This large corner lot single level home is a gem! A little interior work will go a long way in this clean property! Newer roof and gutters, siding, interior/exterior paint, windows, water heater, shed, furnace and A/C! Beautiful original hardwood floors thoughout. Two bus stops within 1 block of property. Large gated parking pad along side of house for car/trailer/boat/etc parking potential, buyer perform due diligence regarding CC&R's. Covered patio for year round outdoor enjoyment. Possible to place an ADU on this property for multi-generational or income opportunity, buyer perform due diligence. Make this your dream home or purchase as a rental property with estimates showing great passive income potential! OREF Forms only and no seller-carried terms being offered. [Home Energy Score = 5. HES Report at https://rpt.greenbuildingregistry.com/hes/OR10219258]
Sold
$435,000
12041 NE Stanton St, Portland, OR 97220
3beds
1,386sqft
Residential, Single Family Residence
Built in 1956
6,969 Square Feet Lot
$431,100 Zestimate®
$314/sqft
$2,615 Estimated rent
Home value
$431,100
$401,000 - $466,000
$2,615/mo
Zestimate® history
Owner options
List your home for rent
$2,615/mo
Rent Zestimate®
Find your next renter with Zillow Rental Manager. Plus, with online applications, you can quickly screen prospective tenants – for free.
$2,615/mo
Rent Zestimate®
Refinance and save
$2,895/mo
Est. payment
Refinancing to a lower rate could help reduce your monthly payments and save thousands over the life of the loan.
$2,895/mo
Est. payment
Explore your selling options
Work with a Zillow partner agent
Leverage their expertise and Zillow's premium Showcase listings to get your home seen by more buyers.
Get startedList with your own agent
Get your home in front of millions of buyers by listing it on Zillow.
Learn how to do itSell it yourself
Take full control of how buyers see your home on Zillow by listing For Sale by Owner (FSBO).
List your homeWhat's special
Clean propertyCovered patioOriginal hardwood floorsNewer roof and guttersWater heaterLarge gated parking padLarge corner lot
Zillow last checked:
Listing updated:
Listed by:
Aubrey Turley 503-317-8884,
Aetna Properties, Inc.
Bought with:
Kristine Orlandi, 201232579
Windermere Realty Trust
Source: RMLS (OR),MLS#: 372184532
Facts & features
Interior
Bedrooms & bathrooms
- Bedrooms: 3
- Bathrooms: 1
- Full bathrooms: 1
- Main level bathrooms: 1
Rooms
- Room types: Utility Room, Bedroom 2, Bedroom 3, Dining Room, Family Room, Kitchen, Living Room, Primary Bedroom
Primary bedroom
- Features: Hardwood Floors, Closet
- Level: Main
- Area: 130
- Dimensions: 13 x 10
Bedroom 2
- Features: Hardwood Floors, Closet
- Level: Main
- Area: 110
- Dimensions: 11 x 10
Bedroom 3
- Features: Hardwood Floors, Closet
- Level: Main
- Area: 99
- Dimensions: 11 x 9
Dining room
- Level: Main
- Area: 80
- Dimensions: 10 x 8
Kitchen
- Features: Builtin Refrigerator, Dishwasher, Disposal, Microwave, Free Standing Range
- Level: Main
- Area: 110
- Width: 10
Living room
- Features: Fireplace, Hardwood Floors
- Level: Main
- Area: 240
- Dimensions: 16 x 15
Heating
- Forced Air, Fireplace(s)
Cooling
- Central Air
Appliances
- Included: Built-In Range, Built-In Refrigerator, Dishwasher, Disposal, Microwave, Stainless Steel Appliance(s), Washer/Dryer, Free-Standing Range, Gas Water Heater
- Laundry: Laundry Room
Features
- Closet
- Flooring: Hardwood, Vinyl
- Windows: Vinyl Frames
- Number of fireplaces: 1
- Fireplace features: Wood Burning
Interior area
- Total structure area: 1,386
- Total interior livable area: 1,386 sqft
Property
Parking
- Parking features: Driveway, On Street, RV Boat Storage
- Has uncovered spaces: Yes
Accessibility
- Accessibility features: Main Floor Bedroom Bath, Minimal Steps, Accessibility
Features
- Levels: One
- Stories: 1
- Patio & porch: Covered Patio
- Exterior features: Yard
- Fencing: Fenced
Lot
- Size: 6,969 Square Feet
- Features: Corner Lot, Level, On Busline, Trees, SqFt 7000 to 9999
Details
- Additional structures: RVBoatStorage, ToolShed
- Parcel number: R135279
- Zoning: R7
Construction
Type & style
- Home type: SingleFamily
- Property subtype: Residential, Single Family Residence
Materials
- Cement Siding
- Roof: Composition
Condition
- Resale
- New construction: No
- Year built: 1956
Utilities & green energy
- Gas: Gas
- Sewer: Public Sewer
- Water: Public
Community & HOA
Community
- Subdivision: Parkrose Heights
HOA
- Has HOA: No
Location
- Region: Portland
Financial & listing details
- Price per square foot: $314/sqft
- Tax assessed value: $408,810
- Annual tax amount: $4,112
- Date on market: 1/28/2025
- Cumulative days on market: 8 days
- Listing terms: Cash,Conventional,FHA,VA Loan
- Road surface type: Paved
Price history
| Date | Event | Price |
|---|---|---|
| 3/6/2025 | Sold | $435,000$314/sqft |
Source:  RMLS (OR) #372184532 Report a problem RMLS (OR) #372184532 Report a problem | ||
| 2/6/2025 | Pending sale | $435,000$314/sqft |
Source: RMLS (OR) #372184532 Report a problem | ||
| 1/29/2025 | Listed for sale | $435,000+212.9%$314/sqft |
Source: RMLS (OR) #372184532 Report a problem | ||
| 2/21/2003 | Sold | $139,000+14%$100/sqft |
Source: Public Record Report a problem | ||
| 12/14/1998 | Sold | $121,950$88/sqft |
Source: Public Record Report a problem | ||
Public tax history
| Year | Property taxes | Tax assessment |
|---|---|---|
| 2025 | $4,287 +4.2% | $187,340 +3% |
| 2024 | $4,113 +4.3% | $181,890 +3% |
| 2023 | $3,944 +2% | $176,600 +3% |
| 2022 | $3,867 +1.7% | $171,460 +3% |
| 2021 | $3,802 +7.7% | $166,470 +3% |
| 2020 | $3,530 +5.7% | $161,630 +3% |
| 2019 | $3,340 | $156,930 +3% |
| 2018 | $3,340 +3.5% | $152,360 +3% |
| 2017 | $3,227 +7.5% | $147,930 +3% |
| 2016 | $3,001 | $143,630 +3% |
| 2015 | $3,001 +2.6% | $139,450 +3% |
| 2014 | $2,926 +15.5% | $135,390 +3% |
| 2013 | $2,533 +3.7% | $131,450 +3% |
| 2012 | $2,443 +1.1% | $127,630 +3% |
| 2011 | $2,415 -4.9% | $123,920 +3% |
| 2010 | $2,540 +2% | $120,320 +3% |
| 2009 | $2,490 +6.7% | $116,820 +3% |
| 2008 | $2,335 +0.1% | $113,420 +3% |
| 2007 | $2,333 +3.1% | $110,120 +3% |
| 2006 | $2,262 +1.9% | $106,920 +3% |
| 2005 | $2,221 +1.2% | $103,810 +3% |
| 2004 | $2,193 +0.9% | $100,790 +3% |
| 2003 | $2,174 +11.1% | $97,860 +3% |
| 2002 | $1,957 +7.2% | $95,010 +6.1% |
| 2000 | $1,825 | $89,570 |
Find assessor info on the county website
Neighborhood: Parkrose Heights
Nearby homes
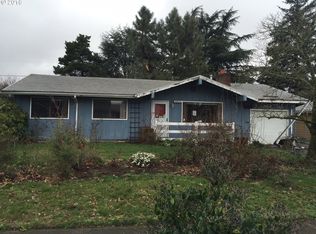
- $376,8003 bd1 ba1k sqft12025 NE Stanton St, Portland, OR 97220Off Market
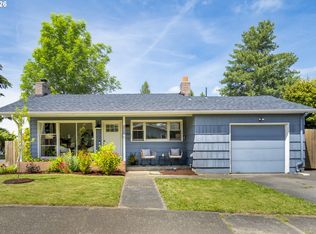
- $465,0003 bd2 ba1k sqft12105 NE Stanton St, Portland, OR 97220Sold
- $505,0004 bd1 ba1.3k sqft12040 NE Morris St, Portland, OR 97220Sold

- $350,6003 bd1 ba1k sqft12015 NE Stanton St, Portland, OR 97220Off Market
- $439,2003 bd1 ba1k sqft12024 NE Morris St, Portland, OR 97220Off Market
- $441,6003 bd1 ba1.3k sqft2926 NE 121st Ave, Portland, OR 97220Off Market
- $362,8003 bd1 ba1k sqft12014 NE Morris St, Portland, OR 97220Off Market
- $414,1003 bd2 ba1.7k sqft12040 NE Stanton St, Portland, OR 97220Off Market
Nearby schools
GreatSchools rating
- 6/10Sacramento Elementary SchoolGrades: K-5Distance: 0.4 mi
- 2/10Parkrose Middle SchoolGrades: 6-8Distance: 0.5 mi
- 3/10Parkrose High SchoolGrades: 9-12Distance: 0.6 mi
Schools provided by the listing agent
- Elementary: Sacramento
- Middle: Parkrose
- High: Parkrose
Source: RMLS (OR). This data may not be complete. We recommend contacting the local school district to confirm school assignments for this home.
Get a cash offer in 3 minutes
Find out how much your home could sell for in as little as 3 minutes with a no-obligation cash offer.
Estimated market value
$431,100
Get a cash offer in 3 minutes
Find out how much your home could sell for in as little as 3 minutes with a no-obligation cash offer.
Estimated market value
$431,100
- Oregon
- Multnomah County
- Portland
- 97220
- Parkrose Heights
- 12041 NE Stanton St
