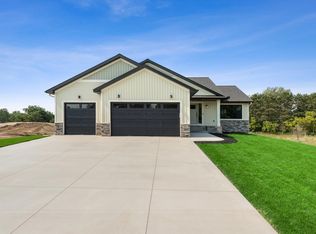
Welcome to Radisson Hills, an exclusive community located in the highly desirable city of Blaine. Proudly introducing “The Savanah” - a masterfully crafted home by local custom builder NR Properties. This home goes beyond standard - crafted with elevated quality and a custom approach from start to finish. Every inch reflects thoughtful design and elevated finishes, hand-selected by NR’s in-house design team. The show-stopping kitchen features beautiful quartz countertops, custom cabinetry, sleek LG appliances, and an oversized island with bar seating. The open concept and high ceilings give a bright and airy feel year-round. Step into the spacious owner’s suite which features a luxurious ensuite and walk in closet. The curb appeal is striking, offering a more eye-catching aesthetic than your typical new construction. Endless potential awaits in the lower level to finish the space to best suite your lifestyle. As for location - Blaine is bursting with lifestyle perks. From scenic trails, beaches, and championship golf to the renowned National Sports Center, there’s something for everyone. Coming soon: “Downtown Blaine”, a vibrant new development featuring pickleball courts, mini golf, breweries, restaurants, and top-tier shopping. There truly is no place quite like this home, or this city. Welcome to life at The Savanah, where luxury living meets a fun, easy lifestyle in all the best ways. Additional lots available for purchase.
Closed
$490,000
12041 Owatonna Ct NE, Blaine, MN 55449
3beds
1,520sqft
Single Family Residence
Built in 2025
8,712 Square Feet Lot
$502,300 Zestimate®
$322/sqft
$2,690 Estimated rent
Home value
$502,300
$462,000 - $548,000
$2,690/mo
Zestimate® history
Owner options
List your home for rent
$2,690/mo
Rent Zestimate®
Find your next renter with Zillow Rental Manager. Plus, with online applications, you can quickly screen prospective tenants – for free.
$2,690/mo
Rent Zestimate®
Refinance and save
$3,064/mo
Est. payment
Refinancing to a lower rate could help reduce your monthly payments and save thousands over the life of the loan.
$3,064/mo
Est. payment
Explore your selling options
Work with a Zillow partner agent
Leverage their expertise and Zillow's premium Showcase listings to get your home seen by more buyers.
Get startedList with your own agent
Get your home in front of millions of buyers by listing it on Zillow.
Learn how to do itSell it yourself
Take full control of how buyers see your home on Zillow by listing For Sale by Owner (FSBO).
List your homeWhat's special
High ceilingsOpen conceptLuxurious ensuiteSleek lg appliancesCustom cabinetryBeautiful quartz countertopsShow-stopping kitchen
Zillow last checked:
Listing updated:
Listed by:
Alex Murray 612-242-8658,
Edina Realty, Inc.
Bought with:
Stephanie G Rosener
Luke Team Real Estate
Source: NorthstarMLS as distributed by MLS GRID,MLS#: 6825758
Facts & features
Interior
Bedrooms & bathrooms
- Bedrooms: 3
- Bathrooms: 2
- Full bathrooms: 1
- 3/4 bathrooms: 1
Bedroom
- Level: Upper
- Area: 180.2 Square Feet
- Dimensions: 17x10.6
Bedroom 2
- Level: Upper
- Area: 126 Square Feet
- Dimensions: 10x12.6
Bedroom 3
- Level: Upper
- Area: 144.16 Square Feet
- Dimensions: 10.6x13.6
Dining room
- Level: Upper
- Area: 123.76 Square Feet
- Dimensions: 9.10x13.6
Kitchen
- Level: Upper
- Area: 133.28 Square Feet
- Dimensions: 9.8x13.6
Living room
- Level: Upper
- Area: 210.24 Square Feet
- Dimensions: 14.4x14.6
Heating
- Forced Air
Cooling
- Central Air
Appliances
- Included: Air-To-Air Exchanger, Dishwasher, Dryer, Gas Water Heater, Microwave, Range, Refrigerator, Washer
- Laundry: In Basement
Features
- Basement: Unfinished,Walk-Out Access
- Has fireplace: No
Interior area
- Total structure area: 1,520
- Total interior livable area: 1,520 sqft
- Finished area above ground: 1,520
- Finished area below ground: 0
Property
Parking
- Total spaces: 3
- Parking features: Attached
- Attached garage spaces: 3
Accessibility
- Accessibility features: None
Features
- Levels: Multi/Split
Lot
- Size: 8,712 Square Feet
- Dimensions: 130 x 68
Details
- Foundation area: 1400
- Parcel number: 093123310058
- Zoning description: Residential-Single Family
Construction
Type & style
- Home type: SingleFamily
- Property subtype: Single Family Residence
Materials
- Concrete
- Roof: Asphalt
Condition
- New construction: Yes
- Year built: 2025
Details
- Builder name: NR PROPERTIES INC
Utilities & green energy
- Electric: Circuit Breakers
- Gas: Natural Gas
- Sewer: City Sewer/Connected
- Water: City Water/Connected
Community & HOA
Community
- Subdivision: Radisson Hills
HOA
- Has HOA: No
Location
- Region: Blaine
Financial & listing details
- Price per square foot: $322/sqft
- Tax assessed value: $110,000
- Annual tax amount: $1,100
- Date on market: 12/10/2025
- Cumulative days on market: 126 days
Price history
| Date | Event | Price |
|---|---|---|
| 3/13/2026 | Sold | $490,000-1%$322/sqft |
Source:  NorthstarMLS as distributed by MLS GRID #6825758 Report a problem NorthstarMLS as distributed by MLS GRID #6825758 Report a problem | ||
| 2/23/2026 | Pending sale | $495,000$326/sqft |
Source: NorthstarMLS as distributed by MLS GRID #6825758 Report a problem | ||
| 12/10/2025 | Listed for sale | $495,000-1%$326/sqft |
Source: NorthstarMLS as distributed by MLS GRID #6825758 Report a problem | ||
| 12/10/2025 | Listing removed | $500,000$329/sqft |
Source: NorthstarMLS as distributed by MLS GRID #6761535 Report a problem | ||
| 7/25/2025 | Listed for sale | $500,000+0%$329/sqft |
Source: NorthstarMLS as distributed by MLS GRID #6761535 Report a problem | ||
| 7/25/2025 | Listing removed | $499,900$329/sqft |
Source: NorthstarMLS as distributed by MLS GRID #6747647 Report a problem | ||
| 7/1/2025 | Listed for sale | $499,900+1%$329/sqft |
Source: NorthstarMLS as distributed by MLS GRID #6747647 Report a problem | ||
| 12/23/2023 | Listing removed | -- |
Source: NorthstarMLS as distributed by MLS GRID #6445499 Report a problem | ||
| 12/15/2023 | Price change | $494,990-10%$326/sqft |
Source: NorthstarMLS as distributed by MLS GRID #6445499 Report a problem | ||
| 10/9/2023 | Listed for sale | $549,900+0.2%$362/sqft |
Source: NorthstarMLS as distributed by MLS GRID #6445499 Report a problem | ||
| 9/6/2023 | Listing removed | -- |
Source: NorthstarMLS as distributed by MLS GRID #6394009 Report a problem | ||
| 6/27/2023 | Listed for sale | $549,000-8.5%$361/sqft |
Source: NorthstarMLS as distributed by MLS GRID #6394009 Report a problem | ||
| 3/21/2023 | Listing removed | -- |
Source: NorthstarMLS as distributed by MLS GRID #6313342 Report a problem | ||
| 12/1/2022 | Listed for sale | $599,900$395/sqft |
Source: NorthstarMLS as distributed by MLS GRID #6313342 Report a problem | ||
Public tax history
| Year | Property taxes | Tax assessment |
|---|---|---|
| 2025 | $1,100 +86.4% | $110,000 +36.3% |
| 2024 | $590 +187.3% | $80,700 +68.1% |
| 2023 | $205 | $48,000 |
Find assessor info on the county website
Neighborhood: 55449
Nearby homes
- $491,5003 bd2 ba1.5k sqft12051 Owatonna Ct NE, Blaine, MN 55449Sold

- $145,0002 bd2 ba1.6k sqft12031 Owatonna Ct NE, Blaine, MN 55449Sold
- $495,0003 bd2 ba1.5k sqft2180 120th Ln NE, Blaine, MN 55449Sold

- $711,9484 bd3 ba3.3k sqft12021 Owatonna Ct NE, Blaine, MN 55449Sold
- $616,70010.78 acres12030 Radisson Rd NE, Blaine, MN 55449Off Market
- $533,5003 bd2 ba1.8k sqft2183 120th Ln NE, Blaine, MN 55449Off Market
- $487,5003 bd2 ba1.5k sqft2170 120th Ln NE, Blaine, MN 55449Sold
- $780,0004 bd3 ba3k sqft12024 Owatonna Ct NE, Blaine, MN 55449Sold
Nearby schools
GreatSchools rating
- 7/10Northpoint Elementary SchoolGrades: K-4Distance: 0.5 mi
- 5/10Westwood Middle SchoolGrades: 5-8Distance: 3.9 mi
- 5/10Spring Lake Park Senior High SchoolGrades: 9-12Distance: 5.4 mi
Get a cash offer in 3 minutes
Find out how much your home could sell for in as little as 3 minutes with a no-obligation cash offer.
Estimated market value
$502,300
Get a cash offer in 3 minutes
Find out how much your home could sell for in as little as 3 minutes with a no-obligation cash offer.
Estimated market value
$502,300
- Minnesota
- Anoka County
- Blaine
- 55449
- 12041 Owatonna Ct NE
Nearby cities
Nearby zip codes
Other Blaine Topics
