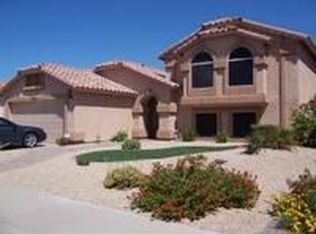
Fore! This Ahwatukee golf course home has been beautifully updated and meticulously manicured. Owners gave thoughtful design to make this home light and bright. * Beautiful Curb Appeal * New Exterior Paint * New Interior Paint * Volume Ceilings and Arches in Main Living Areas * Gated Entrance to Home * New Flooring and Carpet * New Kitchen and Bathroom Cabinets * New Stove/Microwave/Refrigerator/Dishwasher/Garbage Disposal * Kitchen and Bathroom Quartz Counters * Quartz Kitchen Sink * New Kitchen Marble Backsplash * New Water Heater * New Water Softener With Outlet For Car Washing * New Bathroom Mirrors * New Lighting and Fixtures Throughout Home * New Cabinet Hardware * New Window Coverings * New Shower Door & Fixtures * New Outside Lighting * New Smoke Alarms * 6 Year Old Roof * MORE Fore! This Ahwatukee golf course home has been beautifully updated and meticulously manicured. Owners gave thoughtful design to make this home light and bright. * Beautiful Curb Appeal * New Exterior Paint * New Interior Paint * Volume Ceilings and Arches in Main Living Areas * Gated Entrance to Home * New Flooring and Carpet * New Kitchen and Bathroom Cabinets * New Stove/Microwave/Refrigerator/Dishwasher/Garbage Disposal * Kitchen and Bathroom Quartz Counters * Quartz Kitchen Sink * New Kitchen Marble Backsplash * New Water Heater * New Water Softener With Outlet For Car Washing * New Bathroom Mirrors * New Lighting and Fixtures Throughout Home * New Cabinet Hardware * New Window Coverings * New Shower Door & Fixtures * New Outside Lighting * New Smoke Alarms * 6 Year Old Roof * MORE
* 3 Year Old Windows * New Door Locks and Hinges * New Garage Door Openers * Backyard Views of the Golf Course
Sold for $609,900
Zillow last checked:
Listing updated:
Bought with:
Kashmira Vashi, SA707226000
HomeSmart
Anita Kegler, BR674027000
HomeSmart
Source: ARMLS,MLS#: 6665874
Price history
| Date | Event | Price |
|---|---|---|
| 3/21/2024 | Sold | $609,900$294/sqft |
Source:  ARMLS #6665874 Report a problem ARMLS #6665874 Report a problem | ||
| 2/19/2024 | Listed for sale | $609,900-3.2%$294/sqft |
Source: ARMLS #6665874 Report a problem | ||
| 1/23/2024 | Listing removed | $629,900$304/sqft |
Source: ARMLS #6516116 Report a problem | ||
| 3/4/2023 | Listing removed | $629,900$304/sqft |
Source: ARMLS #6516116 Report a problem | ||
| 2/8/2023 | Listed for sale | $629,900+28.6%$304/sqft |
Source: ARMLS #6516116 Report a problem | ||
| 6/30/2021 | Sold | $490,000$237/sqft |
Source: ARMLS #6232439 Report a problem | ||
Get a cash offer in 3 minutes
Find out how much your home could sell for in as little as 3 minutes with a no-obligation cash offer.
Estimated market value
$592,300
