Holmes Custom Build featured in N. TX Parade of Homes. Gated 5 Star Awarded Latera Neighborhood. Unique & well appointed in every way, not your cookie cutter home. Gourmet Kitchen with built in Thermador Fridge, Double Ovens, Warming Drawer, Gas Cook Top, Pot Filler & Espresso Bar with large island & built ins. Impressive study with Rich wood bookcases, Sliding pocket doors and 1 of 3 Fireplaces. Primary Bedroom down with Fireplace, Built Ins, Spa like Bathroom, Steam Shower with multiple spray heads. Remodeled Hall Bath, Fireplaces, Master Closet. Bring Indoor Living to your Outdoor Oasis by opening the Custom built living room wall of Accordion Doors. Keep cool with the Electric Remote Control Patio Shades. Flex room upstairs currently used as the gym. Large bedroom upstairs can be used as a 2nd Primary Bedroom. Interior painted 2020, Exterior painted fall 2022, Roof Oct 2017 (CAT 4-reduces insurance), Dishwasher 2021, Water Heater Reserve 2018, Salt H2O pool. Tesla Charging Outlet
Sold
Price Unknown
12041 Venice Ct, Frisco, TX 75035
4beds
4,977sqft
Single Family Residence
Built in 2006
0.29 Acres Lot
$1,172,400 Zestimate®
$--/sqft
$5,110 Estimated rent
Home value
$1,172,400
$1.10M - $1.25M
$5,110/mo
Zestimate® history
Owner options
List your home for rent
$5,110/mo
Rent Zestimate®
Find your next renter with Zillow Rental Manager. Plus, with online applications, you can quickly screen prospective tenants – for free.
$5,110/mo
Rent Zestimate®
Refinance and save
$525/mo
Est. payment
Refinancing to a lower rate could help reduce your monthly payments and save thousands over the life of the loan.
$525/mo
Est. payment
Explore your selling options
Work with a Zillow partner agent
Leverage their expertise and Zillow's premium Showcase listings to get your home seen by more buyers.
Get startedList with your own agent
Get your home in front of millions of buyers by listing it on Zillow.
Learn how to do itSell it yourself
Take full control of how buyers see your home on Zillow by listing For Sale by Owner (FSBO).
List your homeWhat's special
Remodeled hall bathBuilt insLarge bedroom upstairsSliding pocket doorsMaster closetImpressive studyGourmet kitchen
Zillow last checked:
Listing updated:
Listed by:
Kymberly Primm 0503834 972-754-4551,
Keller Williams Realty DPR 972-732-6000
Bought with:
Bhavini Parekh
WILLIAM DAVIS REALTY FRISCO
Source: NTREIS,MLS#: 20708527
Facts & features
Interior
Bedrooms & bathrooms
- Bedrooms: 4
- Bathrooms: 4
- Full bathrooms: 3
- 1/2 bathrooms: 1
Primary bedroom
- Features: Dual Sinks, Double Vanity, Fireplace, Jetted Tub, Separate Shower, Steam Shower, Walk-In Closet(s)
- Level: First
- Dimensions: 16 x 14
Bedroom
- Features: Ceiling Fan(s), Split Bedrooms, Walk-In Closet(s)
- Level: Second
- Dimensions: 14 x 13
Bedroom
- Features: Built-in Features, Ceiling Fan(s), Split Bedrooms, Walk-In Closet(s)
- Level: Second
- Dimensions: 13 x 13
Bedroom
- Features: Built-in Features, Ceiling Fan(s), Split Bedrooms, Walk-In Closet(s)
- Level: Second
- Dimensions: 13 x 10
Breakfast room nook
- Level: First
- Dimensions: 13 x 12
Dining room
- Features: Butler's Pantry
- Level: First
- Dimensions: 13 x 12
Exercise room
- Level: Second
- Dimensions: 15 x 8
Game room
- Features: Built-in Features, Ceiling Fan(s)
- Level: Second
- Dimensions: 24 x 17
Kitchen
- Features: Breakfast Bar, Built-in Features, Butler's Pantry, Eat-in Kitchen, Granite Counters, Kitchen Island, Pantry, Pot Filler, Walk-In Pantry
- Level: First
- Dimensions: 20 x 11
Laundry
- Features: Built-in Features, Utility Sink
- Level: First
- Dimensions: 7 x 6
Living room
- Features: Fireplace
- Level: First
- Dimensions: 23 x 18
Office
- Features: Ceiling Fan(s), Fireplace
- Level: First
- Dimensions: 15 x 13
Heating
- Central, Natural Gas
Cooling
- Central Air, Electric
Appliances
- Included: Built-In Gas Range, Built-in Coffee Maker, Built-In Refrigerator, Double Oven, Dishwasher, Gas Cooktop, Disposal, Microwave, Refrigerator, Tankless Water Heater, Warming Drawer
Features
- Wet Bar, Built-in Features, Central Vacuum, Decorative/Designer Lighting Fixtures, Double Vanity, Eat-in Kitchen, Granite Counters, High Speed Internet, Kitchen Island, Multiple Staircases, Open Floorplan, Other, Pantry, Paneling/Wainscoting, Cable TV, Walk-In Closet(s), Wired for Sound
- Flooring: Carpet, Ceramic Tile, Hardwood, Travertine
- Has basement: No
- Number of fireplaces: 3
- Fireplace features: Gas Log, Gas Starter, Library, Living Room, Primary Bedroom, Wood Burning
Interior area
- Total interior livable area: 4,977 sqft
Property
Parking
- Total spaces: 4
- Parking features: Additional Parking, Driveway, Epoxy Flooring, Electric Vehicle Charging Station(s), Garage, Garage Door Opener
- Attached garage spaces: 3
- Covered spaces: 4
- Has uncovered spaces: Yes
Features
- Levels: Two
- Stories: 2
- Patio & porch: Covered
- Exterior features: Built-in Barbecue, Barbecue, Gas Grill, Outdoor Grill, Rain Gutters
- Has private pool: Yes
- Pool features: Gunite, In Ground, Outdoor Pool, Pool, Private, Pool/Spa Combo, Salt Water, Water Feature
- Fencing: Brick,Back Yard,Wrought Iron
Lot
- Size: 0.29 Acres
- Features: Back Yard, Cul-De-Sac, Lawn, Landscaped, Subdivision, Sprinkler System
Details
- Parcel number: R862600A00401
- Other equipment: Intercom
Construction
Type & style
- Home type: SingleFamily
- Architectural style: Traditional,Detached
- Property subtype: Single Family Residence
Materials
- Brick
- Foundation: Slab
- Roof: Composition
Condition
- Year built: 2006
Utilities & green energy
- Sewer: Public Sewer
- Water: Public
- Utilities for property: Natural Gas Available, Sewer Available, Separate Meters, Water Available, Cable Available
Community & HOA
Community
- Features: Gated
- Security: Security System, Carbon Monoxide Detector(s), Security Gate, Gated Community, Smoke Detector(s)
- Subdivision: Latera Ph One
HOA
- Has HOA: Yes
- Services included: Maintenance Grounds
- HOA fee: $525 quarterly
- HOA name: Latera HOA
- HOA phone: 469-384-2088
Location
- Region: Frisco
Financial & listing details
- Tax assessed value: $1,274,057
- Annual tax amount: $16,904
- Date on market: 8/21/2024
- Cumulative days on market: 115 days
- Listing terms: Cash,Conventional,1031 Exchange
Price history
| Date | Event | Price |
|---|---|---|
| 12/30/2024 | Sold | -- |
Source: NTREIS #20708527 Report a problem | ||
| 12/10/2024 | Pending sale | $1,250,000$251/sqft |
Source: NTREIS #20708527 Report a problem | ||
| 12/2/2024 | Contingent | $1,250,000$251/sqft |
Source: NTREIS #20708527 Report a problem | ||
| 11/5/2024 | Price change | $1,250,000-0.8%$251/sqft |
Source: NTREIS #20708527 Report a problem | ||
| 10/21/2024 | Price change | $1,260,000-0.8%$253/sqft |
Source: NTREIS #20708527 Report a problem | ||
| 10/11/2024 | Listed for sale | $1,270,000$255/sqft |
Source: NTREIS #20708527 Report a problem | ||
| 10/6/2024 | Pending sale | $1,270,000$255/sqft |
Source: NTREIS #20708527 Report a problem | ||
| 9/28/2024 | Listing removed | $1,270,000$255/sqft |
Source: NTREIS #20708527 Report a problem | ||
| 9/13/2024 | Price change | $1,270,000-1.6%$255/sqft |
Source: NTREIS #20708527 Report a problem | ||
| 9/4/2024 | Price change | $1,290,000-0.8%$259/sqft |
Source: NTREIS #20708527 Report a problem | ||
| 8/21/2024 | Listed for sale | $1,300,000$261/sqft |
Source: NTREIS #20708527 Report a problem | ||
| 7/23/2024 | Listing removed | -- |
Source: NTREIS #20655782 Report a problem | ||
| 6/27/2024 | Listed for sale | $1,300,000+62.5%$261/sqft |
Source: NTREIS #20655782 Report a problem | ||
| 11/13/2017 | Listing removed | $799,999$161/sqft |
Source: Ebby Halliday, REALTORS #13679291 Report a problem | ||
| 9/14/2017 | Pending sale | $799,999$161/sqft |
Source: Ebby Halliday, REALTORS #13679291 Report a problem | ||
| 8/26/2017 | Price change | $799,999-3.6%$161/sqft |
Source: Ebby Halliday, REALTORS #13679291 Report a problem | ||
| 5/9/2017 | Price change | $829,900-7.8%$167/sqft |
Source: RE/MAX ProAdvantage #13478774 Report a problem | ||
| 10/15/2016 | Listed for sale | $899,900$181/sqft |
Source: North Texas Real Estate Information Service #13478774 Report a problem | ||
Public tax history
| Year | Property taxes | Tax assessment |
|---|---|---|
| 2025 | $18,764 +12.7% | $1,274,057 +15.8% |
| 2024 | $16,654 +12.1% | $1,100,072 +10% |
| 2023 | $14,856 -6.9% | $1,000,065 +10% |
| 2022 | $15,961 +3.2% | $909,150 +10% |
| 2021 | $15,463 -49.9% | $826,500 +7.9% |
| 2020 | $30,876 +90.5% | $766,311 -8% |
| 2019 | $16,211 +1.6% | $832,746 +6.9% |
| 2018 | $15,955 -4% | $779,104 -4.3% |
| 2017 | $16,612 | $813,701 +1.3% |
| 2016 | $16,612 +15.8% | $803,347 +13.9% |
| 2015 | $14,346 | $705,096 +7.7% |
| 2014 | $14,346 | $654,551 0% |
| 2013 | -- | $654,648 +5.9% |
| 2012 | -- | $618,426 -3.3% |
| 2011 | -- | $639,545 +1.8% |
| 2010 | -- | $628,046 +9.1% |
| 2009 | -- | $575,917 -16.2% |
| 2008 | -- | $687,100 +45.1% |
| 2007 | -- | $473,577 +426.2% |
| 2006 | -- | $90,000 |
| 2005 | -- | $90,000 |
Find assessor info on the county website
Neighborhood: Panther Creek
Nearby homes
- $1,222,4004 bd4 ba4.5k sqft12059 Venice Ct, Frisco, TX 75035Off Market
- $1,367,3005 bd6 ba5.5k sqft12023 Venice Ct, Frisco, TX 75035Off Market

- $1,310,3005 bd5 ba5.5k sqft12077 Venice Ct, Frisco, TX 75035Off Market
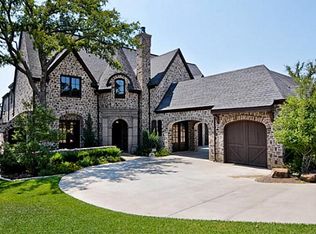
- $1,163,9004 bd5 ba4.4k sqft12042 Venice Ct, Frisco, TX 75035Off Market
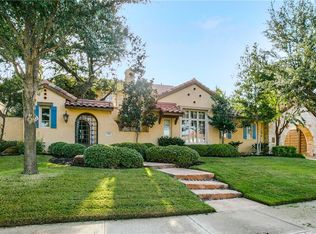
- $1,116,0005 bd4 ba4.9k sqft12060 Venice Ct, Frisco, TX 75035Off Market
- $1,333,7005 bd4 ba5.5k sqft12095 Venice Ct, Frisco, TX 75035Off Market
- $1,219,1005 bd4 ba5k sqft12024 Venice Ct, Frisco, TX 75035Off Market
- $1,499,6005 bd5 ba6k sqft12078 Venice Ct, Frisco, TX 75035Off Market
Nearby schools
GreatSchools rating
- 8/10Tadlock Elementary SchoolGrades: PK-5Distance: 0.9 mi
- 10/10Maus Middle SchoolGrades: 6-8Distance: 1.9 mi
- 7/10Memorial High SchoolGrades: 9-12Distance: 1.5 mi
Schools provided by the listing agent
- Elementary: Tadlock
- Middle: Maus
- High: Memorial
- District: Frisco ISD
Source: NTREIS. This data may not be complete. We recommend contacting the local school district to confirm school assignments for this home.
Get a cash offer in 3 minutes
Find out how much your home could sell for in as little as 3 minutes with a no-obligation cash offer.
Estimated market value
$1,172,400
Get a cash offer in 3 minutes
Find out how much your home could sell for in as little as 3 minutes with a no-obligation cash offer.
Estimated market value
$1,172,400
- Texas
- Collin County
- Frisco
- 75035
- Panther Creek
- 12041 Venice Ct
Nearby cities
Nearby neighborhoods
Nearby zip codes
Other Frisco Topics
