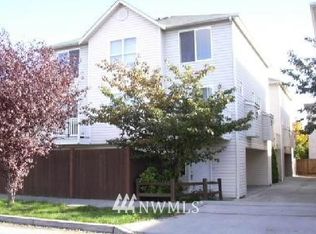
** NEW PRICE – RARE VALUE! ** Welcome to this light-filled 3-story townhome with NO HOA and NO RENTAL CAP—an exceptional opportunity for easy urban living or a smart rental investment. Quietly tucked just off Lake City Way and walkable to shops, dining, transit, library, weekly Farmers Market, the Burke Gilman Trail...so much to explore & easy commute! The main level is airy and open, w/large windows, warm hardwood floors and a cozy gas fireplace in the spacious living room. The kitchen offers generous workspace, a deep sink, and seamless connection to a bright dining area—perfect for everyday living or entertaining. Upstairs you'll find two bedrooms (incl. spacious primary), both with walk-in closets—a full bath with double sinks and a skylight for extra natural light—plus a large-capacity washer & dryer (3yrs old). Charming built-in display nooks accent the sunlit stair landings, while sliding glass doors on both levels open to private decks—ideal for morning coffee, fresh air, or container gardening. The lower level offers an attached garage with interior entry plus direct access to a fully fenced, dog-friendly yard—a rare city feature! Recent updates include fresh interior paint thru-out + new water heater + new carpet on the upper levels (2026), new decks (2024), and a new roof (2024). Pre-inspected, well-maintained, and priced to stand out, this is one of the best opportunities to own a move-in ready townhome with exceptional flexibility and value in North Seattle.
Sold
Zillow last checked:
Listing updated:
Bought with:
Iryna Matiushenko, 140427
Skyline Properties, Inc.
Source: NWMLS as distributed by MLS GRID,MLS#: 2561946
Price history
| Date | Event | Price |
|---|---|---|
| 8/21/2026 | Sold | $459,999+2.2%$428/sqft |
Source:  NWMLS as distributed by MLS GRID #2561946 Report a problem NWMLS as distributed by MLS GRID #2561946 Report a problem | ||
| 8/1/2026 | Pending sale | $449,999$419/sqft |
Source: NWMLS as distributed by MLS GRID #2561946 Report a problem | ||
| 7/30/2026 | Listed for sale | $449,999+108.3%$419/sqft |
Source: NWMLS as distributed by MLS GRID #2561946 Report a problem | ||
| 5/20/2015 | Listing removed | $1,425$1/sqft |
Source: Cayce Real Estate Services Report a problem | ||
| 5/13/2015 | Listed for rent | $1,425$1/sqft |
Source: Zillow Rental Network Report a problem | ||
| 7/9/2004 | Sold | $216,000+83.1%$201/sqft |
Source: NWMLS as distributed by MLS GRID #24074607 Report a problem | ||
| 1/23/1997 | Sold | $117,950$110/sqft |
Source: Public Record Report a problem | ||
Nearby homes
Get a cash offer in 3 minutes
Find out how much your home could sell for in as little as 3 minutes with a no-obligation cash offer.
Estimated market value
$454,900
