Skip main navigation
Active
  • Listed by: eXp Realty • Tristan Hoyle
    Price cut: $20K (6/19)
    $699,000

    12042 5th Avenue NE, Seattle, WA 98125

    2beds
    1,000sqft
    : 
    Loading
    Get pre-qualified
    Single Family Residence
    Built in 1941
    3,881 Square Feet Lot
    $682,500 Zestimate®
    $699/sqft
    $20/mo HOA

    What's special

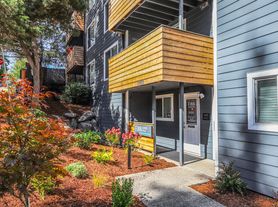
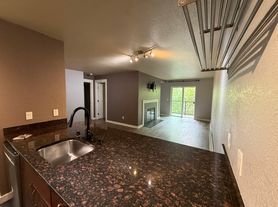
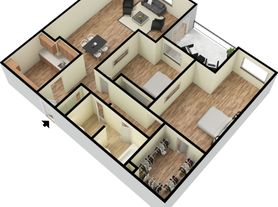
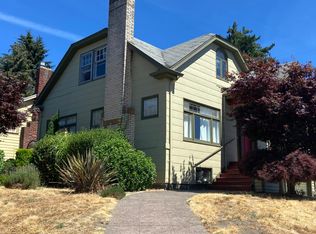
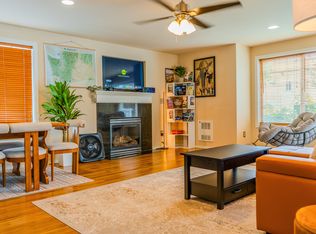
    Single-story living in the heart of Northgate, fully renovated and thoughtfully done. An open floor plan connects the main living areas naturally, with two full baths and an electric fireplace that brings warmth without the upkeep of a traditional hearth. All work fully permitted. For anyone who spends time on the road, the location is genuinely hard to beat. I-5 access is immediate, and the broader corridor — light rail, Highway 99, downtown Seattle — is all within easy reach. The kind of convenience that changes your day-to-day. The home sits well back from the road, buffered by mature landscaping and quiet in a way that belies the location. Private, unhurried, and easy to come home to. A fully attached garage, a simple yard, and a layout designed to complement your lifestyle rather than compete with it. A complete renovation, single-level living, and one of the more effortlessly connected addresses in North Seattle. Welcome home.
    34 days
    |
    510
    |
    29
    |

    Zillow last checked:

    Listing updated:

    Listed by:

    Tristan Hoyle,

    eXp Realty

    Source: NWMLS as distributed by MLS GRID,MLS#: 2535086MLS Logo

    Loading...

      Facts & features

      Interior

      Bedrooms & bathrooms
      • Bedrooms: 2
      • Bathrooms: 2
      • Full bathrooms: 2
      • Main level bathrooms: 2
      • Main level bedrooms: 2
      Primary bedroom
      • Level: Main
      Bedroom
      • Level: Main
      Bathroom full
      • Level: Main
      Bathroom full
      • Level: Main
      Dining room
      • Level: Main
      Entry hall
      • Level: Main
      Kitchen without eating space
      • Level: Main
      Living room
      • Level: Main
      Heating
      • Fireplace, Baseboard, Electric
      Cooling
      • None
      Features
      • Dining Room
      • Flooring: Hardwood, Vinyl
      • Basement: None
      • Number of fireplaces: 1
      • Fireplace features: Wood Burning, Main Level: 1, Fireplace
      Interior area
      • Total structure area: 1,000
      • Total interior livable area: 1,000 sqft

      Property

      Parking
      • Parking features: Off Street
      Features
      • Levels: One
      • Stories: 1
      • Entry location: Main
      • Patio & porch: Dining Room, Fireplace
      Lot
      • Size: 3,881 Square Feet
      • Features: Curbs, Paved, Sidewalk, High Speed Internet, Outbuildings, Patio
      • Topography: Level
      Details
      • Parcel number: 6413600040
      • Special conditions: Standard

      Construction

      Type & style
      • Home type: SingleFamily
      • Architectural style: 1 Story
      • Property subtype: Single Family Residence
      Materials
      • Wood Siding
      • Foundation: Poured Concrete
      • Roof: Composition
      Condition
      • Year built: 1941

      Utilities & green energy

      • Electric: Company: Seattle City Light
      • Sewer: Sewer Connected, Company: Seattle Public Utilities
      • Water: Public, Company: Seattle Public Utilities

      Community & HOA

      Community
      • Subdivision: Pinehurst
      HOA
      • Services included: See Remarks
      • HOA fee: $20 monthly
      Location
      • Region: Seattle

      Financial & listing details

      • Price per square foot: $699/sqft
      • Tax assessed value: $582,000
      • Annual tax amount: $6,042
      • Date on market: 6/3/2026
      • Cumulative days on market: 36 days
      • Listing terms: Conventional,FHA,VA Loan

        Estimated market value

        $682,500

        $648,000 - $717,000

        $3,086/mo

        Price history

        DateEventPrice
        6/19/2026Price change$699,000-2.8%$699/sqft
        Source: eXp Realty #2535086 Report a problem
        6/4/2026Listed for sale$719,000+2%$719/sqft
        Source: NWMLS as distributed by MLS GRID #2535086 Report a problem
        3/31/2025Sold$705,000+18.5%$705/sqft
        Source: NWMLS as distributed by MLS GRID #2342607 Report a problem
        3/18/2025Pending sale$595,000$595/sqft
        Source: NWMLS as distributed by MLS GRID #2342607 Report a problem
        3/13/2025Listed for sale$595,000$595/sqft
        Source: NWMLS as distributed by MLS GRID #2342607 Report a problem

        Public tax history

        YearProperty taxesTax assessment
        2025$6,764 +11.9%$582,000 +5.1%
        2024$6,042 +10.8%$554,000 +10.6%
        2023$5,453 -1%$501,000 -12.4%
        2022$5,508 +4.8%$572,000 +13.7%
        2021$5,257 +10%$503,000 +17%
        2020$4,779 -2.2%$430,000 -4.7%
        2019$4,885 +12.8%$451,000 +2%
        2018$4,330 -0.4%$442,000 +13.3%
        2017$4,346 +49.1%$390,000 +18.2%
        2016$2,914 $330,000 +9.3%
        2015$2,914 $302,000 +14%
        2014$2,914 $265,000 +10%
        2013$2,914 $241,000 +1.3%
        2012-- $238,000
        2011-- $238,000 -6.7%
        2010-- $255,000
        2009-- $255,000 +7.6%
        2007-- $237,000 +3.5%
        2006-- $229,000 +7.5%
        2005-- $213,000 +34%
        2001$1,925 +202.3%$159,000 +51.6%
        2000$637 $104,900

        Find assessor info on the county website

        Monthly payment

        Est. payment

        Payment breakdown

        Explore the cost of this home by adjusting the details. Changes won't be saved.
        All calculations are estimates and provided by Zillow, Inc. for informational purposes only. Actual amounts may vary.
        HOA fees may include property taxes on listings classified as Co-Ops. Contact the listing agent and/or owner for fee details.
        Mortgage interest rates are dependent on a number of factors, including credit score, down payment, and repayment length. Interest rate data provided by Zillow Group Marketplace, Inc. as of 1/1/1970 from various mortgage lenders with which we have lead or other similar arrangements; the Estimated Payment is an average of those rates.
        See how much you could borrow to make a competitive offer.

        Climate risks

        Neighborhood: Pinehurst

        Getting around

        62 / 100
        Somewhat Walkable
        53 / 100
        Good Transit
        73 / 100
        Very Bikeable

        Nearby schools

        GreatSchools rating
        Schools provided by the listing agent
        • Elementary: Olympic View
        • Middle: Jane Addams
        • High: Nathan Hale High

        Source: NWMLS as distributed by MLS GRID. This data may not be complete. We recommend contacting the local school district to confirm school assignments for this home.

        A local agent can set up tours, give advice and negotiate with sellers.

        Browse local experts

        Similar homes

        Skip to the end of the carouselSkip to the beginning of the carousel