Skip main navigation
Off market
  • $435,300

    12042 Amber Meadows Ln, Midlothian, VA 23114

    4beds
    1,867sqft
    Detached
    Built in 1999
    0.44 Acres Lot
    $435,300 Zestimate®
    $233/sqft
    $2,596 Estimated rent

    Home value

    $435,300

    $414,000 - $457,000

    $2,596/mo

    Zestimate® history
    Loading
    Loading...

    Owner options

    List your home for rent

    $2,596/mo

    Rent Zestimate®

    Find your next renter with Zillow Rental Manager. Plus, with online applications, you can quickly screen prospective tenants – for free.

    Learn more

    $2,596/mo

    Rent Zestimate®

    Refinance and save

    $2,590/mo

    Est. payment

    Refinancing to a lower rate could help reduce your monthly payments and save thousands over the life of the loan.

    See today's rates

    $2,590/mo

    Est. payment

    Explore your selling options

    Work with a Zillow partner agent

    Leverage their expertise and Zillow's premium Showcase listings to get your home seen by more buyers.

    Get started

    List with your own agent

    Get your home in front of millions of buyers by listing it on Zillow.

    Learn how to do it

    Sell it yourself

    Take full control of how buyers see your home on Zillow by listing For Sale by Owner (FSBO).

    List your home

    What's special

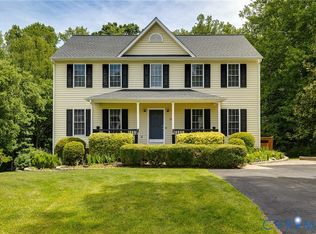
    Back on the Market! Showings begin 6/29! Totally renovated two-story Transitional situated on almost 1/2 acre backs to a dense wooded park-like setting and is conveniently located off of Lucks Lane close to Route 288 exit. This immaculate home is in turnkey/move-in condition and includes newly remodeled kitchen with brand new granite countertops, new stainless steel stove, dishwasher, microwave, new Faucets,, vinyl floor, and recessed lighting all just added. Entire house was repainted from top to bottom and most carpet just replaced. Handsome new laminate wood floor adds warmth to the greatroom and enhances the gas log fireplace. New vinyl flooring was added to laundry room, half bath, and upstairs hall bath. The half bath also includes a new vanity, lighting, and new plumbing fixtures. New gas hot water heater was added in 2018. This flexible floor plan offers a first floor office or dining room (You choose), rear entry staircase, 4 generous size bedrooms including master suite with large walk-in closet and updated master bath. Outside you will find Low maintenance vinyl siding, charming covered front porch, huge deck for entertaining, and one car garage. Quick closing possible.

    This property is off market, which means it's not currently listed for sale or rent on Zillow. This may be different from what's available on other websites or public sources.

    Facts & features

    Interior

    Bedrooms & bathrooms
    • Bedrooms: 4
    • Bathrooms: 3
    • Full bathrooms: 2
    • 1/2 bathrooms: 1
    • Main level bathrooms: 1
    Heating
    • Forced air, Electric, Gas
    Cooling
    • Central
    Appliances
    • Included: Dishwasher, Microwave, Range / Oven
    • Laundry: Washer Hookup, Dryer Hookup
    Features
    • Ceiling Fan(s), Recessed Lighting, Walk-In Closet(s), Dining Area, Eat-in Kitchen, Formal Dining Room, MBR Bath, Countertops - Granite/Stone
    • Flooring: Carpet, Laminate, Linoleum / Vinyl
    • Doors: Insulated Doors, Storm Door(s)
    • Windows: Bay Window(s), Thermal Windows
    • Basement: None
    • Attic: Access Panel
    • Has fireplace: Yes
    • Fireplace features: Gas, Factory Built
    Interior area
    • Structure area source: Per Tax
    • Total interior livable area: 1,867 sqft

    Property

    Parking
    • Total spaces: 1
    • Parking features: Off-street, Garage
    Features
    • Patio & porch: Deck, Porch, Front Porch
    • Exterior features: Vinyl
    • Frontage length: 0.0000
    Lot
    • Size: 0.44 Acres
    Details
    • Parcel number: 736697716100000
    • Zoning: R12
    • Zoning description: R12

    Construction

    Type & style
    • Home type: SingleFamily
    • Architectural style: TRANSITIONAL
    • Property subtype: Detached
    Materials
    • Wood
    • Roof: Asphalt
    Condition
    • Year built: 1999

    Utilities & green energy

    • Sewer: Public Sewer
    • Water: Public Water

    Community & neighborhood

    Security
    • Security features: Smoke Detector(s)
    Location
    • Region: Midlothian

    Other

    Other facts
    • Sewer: Public Sewer
    • Appliances: Dishwasher, Exhaust Fan, Microwave, Gas Water Heater, Oven, Electric Cooking, Stove
    • FireplaceYN: true
    • InteriorFeatures: Ceiling Fan(s), Recessed Lighting, Walk-In Closet(s), Dining Area, Eat-in Kitchen, Formal Dining Room, MBR Bath, Countertops - Granite/Stone
    • Roof: Asphalt, Shingle
    • AssociationYN: 0
    • HeatingYN: true
    • Flooring: Laminate, Vinyl, Carpet-W-W
    • PatioAndPorchFeatures: Deck, Porch, Front Porch
    • CoolingYN: true
    • Heating: Natural Gas, 2 Zoned Heat
    • GarageYN: 1
    • FireplaceFeatures: Gas, Factory Built
    • RoomsTotal: 9
    • FireplacesTotal: 1
    • Zoning: R12
    • ConstructionMaterials: Frame, Block, Vinyl Siding, Drywall
    • Basement: Crawl Space
    • MainLevelBathrooms: 1
    • FarmLandAreaUnits: Square Feet
    • DoorFeatures: Insulated Doors, Storm Door(s)
    • Cooling: Central Air
    • YearBuiltDetails: Actual
    • LaundryFeatures: Washer Hookup, Dryer Hookup
    • SecurityFeatures: Smoke Detector(s)
    • ArchitecturalStyle: TRANSITIONAL
    • WaterSource: Public Water
    • PropertySubType: Detached
    • ZoningDescription: R12
    • WindowFeatures: Bay Window(s), Thermal Windows
    • FrontageLength: 0.0000
    • BuildingAreaSource: Per Tax
    • Attic: Access Panel
    • BelowGradeFinishedAreaSource: Per Tax
    • CoListAgentEmail: dave@daveworrieteam.com
    • CoListAgentFullName: Dave W Worrie
    • MlsStatus: Pending

    Price history

    DateEventPrice
    8/6/2020Sold$280,000+0%$150/sqft
    Source: CVRMLS #2016512 Report a problem
    6/29/2020Pending sale$279,950$150/sqft
    Source: RE/MAX Commonwealth #2016512 Report a problem
    6/26/2020Listed for sale$279,950$150/sqft
    Source: RE/MAX Commonwealth #2016512 Report a problem
    6/9/2020Pending sale$279,950$150/sqft
    Source: RE/MAX Commonwealth #2016512 Report a problem
    6/4/2020Listed for sale$279,950+27.4%$150/sqft
    Source: RE/MAX Commonwealth #2016512 Report a problem
    5/15/2017Listing removed$1,550$1/sqft
    Source: Bridgetown Properties Report a problem
    4/14/2017Price change$1,550-3.1%$1/sqft
    Source: Bridgetown Properties Report a problem
    4/5/2017Price change$1,600-5.5%$1/sqft
    Source: Bridgetown Properties Report a problem
    3/10/2017Price change$1,693+2%$1/sqft
    Source: Bridgetown Properties Report a problem
    2/16/2017Listed for rent$1,659$1/sqft
    Source: Bridgetown Properties Report a problem
    8/15/2005Sold$219,780+68.6%$118/sqft
    Source: Public Record Report a problem
    2/12/1999Sold$130,345$70/sqft
    Source: Public Record Report a problem

    Public tax history

    YearProperty taxesTax assessment
    2025$3,425 +17.2%$384,800 +18.5%
    2024$2,922 +8.4%$324,700 +9.6%
    2023$2,695 -3.9%$296,200 -2.9%
    2022$2,806 +9.3%$305,000 +12.8%
    2021$2,568 +9.1%$270,300 +9.1%
    2020$2,354 +5.4%$247,800 +5.4%
    2019$2,233 -0.1%$235,100 +2.2%
    2018$2,235 +2%$230,000 +1.9%
    2017$2,192 $225,700
    2016$2,192 +4.4%$225,700 +4.5%
    2015$2,099 +8.6%$216,000 +8.8%
    2014$1,932 $198,600 +2%
    2013-- $194,700 -5.3%
    2012-- $205,600 -4.2%
    2011-- $214,700 -6.6%
    2010-- $229,900 -4.5%
    2009-- $240,700 -3.6%
    2008-- $249,800 +15.6%
    2007-- $216,100 +31%
    2005-- $165,000 +5%
    2004-- $157,200 +6.6%
    2003-- $147,400 +8.7%
    2002-- $135,600 +5.1%
    2001-- $129,000

    Find assessor info on the county website

    Neighborhood: 23114

    Nearby schools

    GreatSchools rating
    Schools provided by the listing agent
    • Elementary: Gordon
    • Middle: Midlothian
    • High: Monacan

    Source: The MLS. This data may not be complete. We recommend contacting the local school district to confirm school assignments for this home.

    Get a cash offer in 3 minutes
    Find out how much your home could sell for in as little as 3 minutes with a no-obligation cash offer.
    Estimated market value
    $435,300
    Get a cash offer in 3 minutes
    Find out how much your home could sell for in as little as 3 minutes with a no-obligation cash offer.
    Estimated market value
    $435,300