Country living at it's finest! You don't want to miss out on your chance to own your own piece of paradise in the country with all the amenities of fine living. This spacious 2/2 home sits on .5 acre and features 9' ceilings throughout. It boasts an open concept living room and kitchen that features brand new appliances, granite countertops and a huge island. The master suite is a very large bedroom with an en-suite bathroom that stuns you with a custom tile walk-in shower, upgraded toilet and vanity that features granite top with a huge custom mirror. The second bath will stun you with custom tile surrounding a beautiful tub/shower. It also features an upgraded toilet and and granite topped vanity with custom mirror. The spacious laundry room features a walk in climate controlled pantry with a sliding barn door. There is attic storage as well. The entire house has spray foam insulation throughout. Don't wait, call today!
Sold
Price Unknown
12042 County Road 4182 W, Henderson, TX 75654
2beds
1,500sqft
Single Family Residence
Built in 2023
0.5 Acres Lot
$243,200 Zestimate®
$--/sqft
$2,079 Estimated rent
Home value
$243,200
$231,000 - $255,000
$2,079/mo
Zestimate® history
Owner options
List your home for rent
$2,079/mo
Rent Zestimate®
Find your next renter with Zillow Rental Manager. Plus, with online applications, you can quickly screen prospective tenants – for free.
$2,079/mo
Rent Zestimate®
Refinance and save
Refinancing to a lower rate could help reduce your monthly payments and save thousands over the life of the loan.
Explore your selling options
Work with a Zillow partner agent
Leverage their expertise and Zillow's premium Showcase listings to get your home seen by more buyers.
Get startedList with your own agent
Get your home in front of millions of buyers by listing it on Zillow.
Learn how to do itSell it yourself
Take full control of how buyers see your home on Zillow by listing For Sale by Owner (FSBO).
List your homeWhat's special
Custom tile walk-in showerGranite topGranite topped vanitySpacious laundry roomCustom mirrorBrand new appliancesCustom tile
Zillow last checked:
Listing updated:
Listed by:
Angie Keen 903-930-8420,
L4 Property Group,
Michael Loosier 903-738-8899,
L4 Property Group
Bought with:
Karl J Crawford
Keller Williams Realty-Tyler
Source: LGVBOARD,MLS#: 20234028
Facts & features
Interior
Bedrooms & bathrooms
- Bedrooms: 2
- Bathrooms: 2
- Full bathrooms: 2
Rooms
- Room types: 1 Living Area
Bathroom
- Features: Shower Only
Heating
- Central Electric
Cooling
- Central Electric
Appliances
- Included: Free-Standing Range, Microwave, Dishwasher, Electric Water Heater
- Laundry: Laundry Room
Features
- High Ceilings, Pantry, Ceiling Fans, High Speed Internet, Eat-in Kitchen
- Flooring: Tile
- Has fireplace: No
- Fireplace features: None
Interior area
- Total structure area: 1,500
- Total interior livable area: 1,500 sqft
Property
Parking
- Parking features: No Garage, None
Features
- Levels: One
- Stories: 1
- Patio & porch: Porch
- Exterior features: Rain Gutters
- Pool features: None
- Fencing: Wood
Lot
- Size: 0.5 Acres
Details
- Additional structures: None
- Parcel number: 18563
Construction
Type & style
- Home type: SingleFamily
- Architectural style: Traditional
- Property subtype: Single Family Residence
Materials
- Siding
- Foundation: Slab
- Roof: Composition
Condition
- Year built: 2023
Utilities & green energy
- Sewer: Community
- Water: Community, Community
- Utilities for property: Electricity Available
Community & HOA
Location
- Region: Henderson
Financial & listing details
- Tax assessed value: $228,310
- Annual tax amount: $3,975
- Date on market: 9/19/2025
- Listing terms: Cash,FHA,Conventional,VA Loan
- Exclusions: None
Price history
| Date | Event | Price |
|---|---|---|
| 9/12/2023 | Sold | -- |
Source:  LGVBOARD #20234028 Report a problem LGVBOARD #20234028 Report a problem | ||
| 8/14/2023 | Pending sale | $239,000$159/sqft |
Source:  GTARMLS #23009318 Report a problem GTARMLS #23009318 Report a problem | ||
| 7/13/2023 | Listed for sale | $239,000$159/sqft |
Source: LGVBOARD #20234028 Report a problem | ||
Public tax history
| Year | Property taxes | Tax assessment |
|---|---|---|
| 2025 | $3,975 +0.7% | $228,310 +0.6% |
| 2024 | $3,945 | $226,880 |
Find assessor info on the county website
Neighborhood: 75654
Nearby homes
- $299,300-- bd-- ba1.8k sqft12026 County Road 4182 W, Henderson, TX 75654Off Market
- $122,5003 bd2 ba1.5k sqft12104 County Road 4182 W, Henderson, TX 75654Off Market
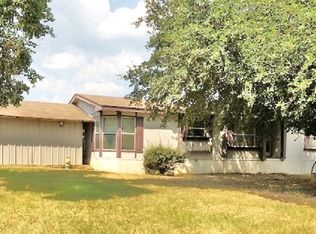
- $--3 bd2 ba1.8k sqft203 Private Road 44500, Henderson, TX 75654Sold
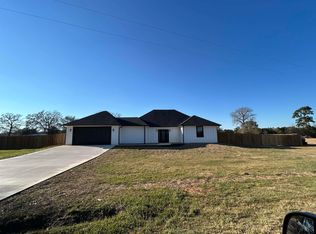
- $156,800-- bd-- ba1.5k sqft12134 County Road 4182 W, Henderson, TX 75654Off Market
- $--3 bd2 ba1.7k sqft256 Private Road 44500, Henderson, TX 75654Sold
- $207,200-- bd-- ba2.1k sqft11688 W County Road 4182, Henderson, TX 75654Off Market
- $347,700-- bd-- ba1.8k sqft11886 County Road 4182 W, Henderson, TX 75654Off Market
- $39,130-- bd-- ba-- sqftW County Road 4182, Henderson, TX 75654Off Market
Nearby schools
GreatSchools rating
- 6/10Carlisle SchoolGrades: PK-12Distance: 7.9 mi
Schools provided by the listing agent
- District: Carlisle
Source: LGVBOARD. This data may not be complete. We recommend contacting the local school district to confirm school assignments for this home.
- Texas
- Rusk County
- Henderson
- 75654
- 12042 County Road 4182 W
Nearby cities
Nearby zip codes
Other Henderson Topics
