Skip main navigation
Sold
  • $1,029,650

    12042 SE 272nd Ave, Boring, OR 97009

    4beds
    2,184sqft
    Residential, Single Family Residence
    Built in 2000
    1.01 Acres Lot
    $1,022,800 Zestimate®
    $471/sqft
    $3,570 Estimated rent

    Home value

    $1,022,800

    $961,000 - $1.08M

    $3,570/mo

    Zestimate® history
    Loading
    Loading...

    Owner options

    List your home for rent

    $3,570/mo

    Rent Zestimate®

    Find your next renter with Zillow Rental Manager. Plus, with online applications, you can quickly screen prospective tenants – for free.

    Learn more

    $3,570/mo

    Rent Zestimate®

    Refinance and save

    $6,221/mo

    Est. payment

    Refinancing to a lower rate could help reduce your monthly payments and save thousands over the life of the loan.

    See today's rates

    $6,221/mo

    Est. payment

    Explore your selling options

    Work with a Zillow partner agent

    Leverage their expertise and Zillow's premium Showcase listings to get your home seen by more buyers.

    Get started

    List with your own agent

    Get your home in front of millions of buyers by listing it on Zillow.

    Learn how to do it

    Sell it yourself

    Take full control of how buyers see your home on Zillow by listing For Sale by Owner (FSBO).

    List your home

    What's special

    Gas fireplaceOpen concept living spaceDesigner finishesFlex spaceCovered patioFire pitExpansive back deck
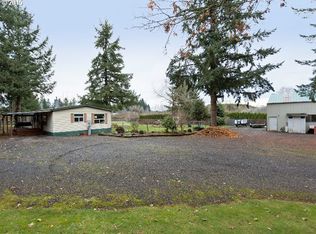
    Whether it’s a peaceful, idyllic haven you’re after or grand gatherings & memories in the making with your nearest & dearest, this stunning contemporary ranch style home is proof that you truly can have it all. Down a private driveway & situated on just over an acre amidst a tranquil, fully fenced, park-like setting the lush, mature landscaping & majestic Fir trees provide privacy & solitude.This well-appointed 4 bed, 2.5 bath 1-level home blends modern convenience with rural charm seamlessly. The open concept living space features a gas fireplace & connects harmoniously to the newly renovated kitchen complete w/high end appliances, quartz countertops, island w/seating & dining nook all taking full advantage of the epic park-like views.The primary suite is a truly private sanctuary, w/access to the covered patio & a spacious walk-in closet. Relax the day away w/ a spa-like experience in the ensuite w/heated floors, a massive walk-in shower & a sumptuous 6ft soaking tub. In addition to comfort & functionality you’ll find designer finishes throughout that add to the elegance & character of the home: tray ceilings, French doors, custom blinds, high end flooring & light fixtures.Entertain your guests year-round on the expansive back deck w/covered seating & dining areas, gather round the fire pit for s’mores, shoot some hoops or head up to the lounge. The shop building features concrete flooring, skylights, a 23x 8 loft, a workshop w/air compressor lines, 844 sq ft of flex space w/ a water heater, half bath, a 23x12 climate controlled studio w/separate entrance great for a home gym/office, an entertaining lounge/game room w/bar seating, a wet bar, sound system & multiple screens for watching the game.Garage space for 6 cars, rec/equipment storage, & covered RV parking w/power & cable.Additional features:New: exterior paint, 30 yr comp roof on both house & shop, electrical panel in shopFull yard sprinkler systemToo much to list!

    Zillow last checked:

    Listing updated:

    Listed by:

    Cary Knight 503-665-0111,

    John L. Scott Portland Metro,

    Katherine Sayles 503-341-9522,

    John L. Scott Portland Metro

    Bought with:

    Elizabeth Davidson, 201101040

    Cascade Hasson Sotheby's International Realty

    Source: RMLS (OR),MLS#: 311721167MLS Logo

    Facts & features

    Interior

    Bedrooms & bathrooms
    • Bedrooms: 4
    • Bathrooms: 4
    • Full bathrooms: 2
    • Partial bathrooms: 2
    • Main level bathrooms: 3
    Primary bedroom
    • Features: Exterior Entry, Bathtub, Suite, Walkin Closet, Walkin Shower, Wallto Wall Carpet
    • Level: Main
    • Area: 192
    • Dimensions: 12 x 16
    Bedroom 2
    • Features: Wallto Wall Carpet
    • Level: Main
    • Area: 100
    • Dimensions: 10 x 10
    Bedroom 3
    • Features: Wallto Wall Carpet
    • Level: Main
    • Area: 110
    • Dimensions: 11 x 10
    Bedroom 4
    • Features: Builtin Features, Wallto Wall Carpet
    • Level: Main
    • Area: 143
    • Dimensions: 13 x 11
    Dining room
    • Features: Exterior Entry, Tile Floor
    • Level: Main
    • Area: 72
    • Dimensions: 9 x 8
    Kitchen
    • Features: Dishwasher, Island, Microwave, Builtin Oven, Free Standing Refrigerator, Granite, Quartz, Tile Floor
    • Level: Main
    • Area: 168
    • Width: 12
    Living room
    • Features: Builtin Features, Fireplace, Wallto Wall Carpet
    • Level: Main
    • Area: 288
    • Dimensions: 18 x 16
    Office
    • Features: Wood Floors
    • Level: Main
    Heating
    • Forced Air, Fireplace(s)
    Cooling
    • Heat Pump
    Appliances
    • Included: Dishwasher, Free-Standing Refrigerator, Microwave, Built In Oven, Gas Water Heater, Tank Water Heater
    • Laundry: Laundry Room
    Features
    • Ceiling Fan(s), High Ceilings, Quartz, Soaking Tub, Built-in Features, Coved, Kitchen Island, Granite, Bathtub, Suite, Walk-In Closet(s), Walkin Shower, Tile
    • Flooring: Wall to Wall Carpet, Wood, Tile
    • Windows: Double Pane Windows, Vinyl Frames
    • Basement: Crawl Space,None
    • Number of fireplaces: 1
    • Fireplace features: Gas
    Interior area
    • Total structure area: 2,184
    • Total interior livable area: 2,184 sqft

    Property

    Parking
    • Total spaces: 6
    • Parking features: Driveway, RV Access/Parking, RV Boat Storage, Garage Door Opener, Attached, Carport, Detached
    • Attached garage spaces: 6
    • Has carport: Yes
    • Has uncovered spaces: Yes
    Accessibility
    • Accessibility features: Garage On Main, Ground Level, Main Floor Bedroom Bath, Minimal Steps, One Level, Utility Room On Main, Walkin Shower, Accessibility
    Features
    • Levels: One
    • Stories: 1
    • Patio & porch: Covered Deck, Deck
    • Exterior features: Fire Pit, RV Hookup, Yard, Exterior Entry
    • Fencing: Fenced
    • Has view: Yes
    • View description: Territorial, Trees/Woods
    Lot
    • Size: 1.01 Acres
    • Features: Level, Private, Secluded, Trees, Sprinkler, Acres 1 to 3
    Details
    • Additional structures: Outbuilding, RVParking, RVBoatStorage, Workshop
    • Parcel number: 01811560
    • Zoning: RA1

    Construction

    Type & style
    • Home type: SingleFamily
    • Architectural style: Ranch
    • Property subtype: Residential, Single Family Residence
    Materials
    • Cement Siding, Lap Siding, Stucco, Wood Siding
    • Foundation: Concrete Perimeter
    • Roof: Composition,Shingle
    Condition
    • Resale
    • New construction: No
    • Year built: 2000

    Utilities & green energy

    • Gas: Gas
    • Sewer: Septic Tank
    • Water: Public
    • Utilities for property: Cable Connected

    Community & neighborhood

    Location
    • Region: Boring

    Other

    Other facts
    • Listing terms: Cash,Conventional,FHA,VA Loan
    • Road surface type: Gravel

    Price history

    DateEventPrice
    9/30/2025Sold$1,029,650-1.9%$471/sqft
    Source: RMLS (OR) #311721167 Report a problem
    7/25/2025Pending sale$1,050,000$481/sqft
    Source: RMLS (OR) #311721167 Report a problem
    7/18/2025Listed for sale$1,050,000+30.4%$481/sqft
    Source: RMLS (OR) #311721167 Report a problem
    7/27/2023Sold$805,000-6.9%$369/sqft
    Source: RMLS (OR) #23430824 Report a problem
    6/29/2023Pending sale$865,000$396/sqft
    Source: RMLS (OR) #23430824 Report a problem
    6/26/2023Listed for sale$865,000+150.7%$396/sqft
    Source: RMLS (OR) #23430824 Report a problem
    1/18/2012Sold$345,000+238.2%$158/sqft
    Source: RMLS (OR) #11021678 Report a problem
    12/23/1999Sold$102,000$47/sqft
    Source: Public Record Report a problem

    Public tax history

    YearProperty taxesTax assessment
    2025$7,238 +4.6%$482,112 +3%
    2024$6,919 +2.6%$468,070 +3%
    2023$6,741 +6.6%$454,437 +3%
    2022$6,327 +3.7%$441,201 +3%
    2021$6,103 +2.5%$428,351 +3%
    2020$5,952 0%$415,875 +3%
    2019$5,953 +4.3%$403,763 +3%
    2018$5,708 $392,003 +3%
    2017$5,708 +7.5%$380,585 +3%
    2016$5,307 $369,500 +3%
    2015$5,307 +3%$358,738 +3%
    2014$5,154 +6.5%$348,289 +3%
    2013$4,838 +2.1%$338,145 +3%
    2012$4,737 +2.7%$328,296 +3%
    2011$4,613 +2.3%$318,734 +3%
    2010$4,510 +2.6%$309,450 +3%
    2009$4,394 +27.6%$300,437 +3%
    2008$3,444 +2.7%$291,686 +3%
    2007$3,351 +6.6%$283,190 +3%
    2006$3,143 +2.5%$274,942 +3%
    2005$3,067 -1.9%$266,934 +3%
    2004$3,127 +2.8%$259,159 +3%
    2003$3,042 +8.4%$251,611 +3%
    2002$2,807 +2.3%$244,283 +3%
    2001$2,746 $237,168

    Find assessor info on the county website

    Neighborhood: 97009

    Nearby schools

    GreatSchools rating
    Schools provided by the listing agent
    • Elementary: Naas
    • Middle: Boring
    • High: Sandy

    Source: RMLS (OR). This data may not be complete. We recommend contacting the local school district to confirm school assignments for this home.

    Get a cash offer in 3 minutes
    Find out how much your home could sell for in as little as 3 minutes with a no-obligation cash offer.
    Estimated market value
    $1,022,800
    Get a cash offer in 3 minutes
    Find out how much your home could sell for in as little as 3 minutes with a no-obligation cash offer.
    Estimated market value
    $1,022,800