Skip main navigation
Sold for $780,000
  • $780,000

    12042 Singing Winds Street, Parker, CO 80138

    6beds
    3,784sqft
    Single Family Residence
    Built in 2005
    8,712 Square Feet Lot
    $782,100 Zestimate®
    $206/sqft
    $3,815 Estimated rent

    Home value

    $782,100

    $743,000 - $821,000

    $3,815/mo

    Zestimate® history
    Loading
    Loading...

    Owner options

    List your home for rent

    $3,815/mo

    Rent Zestimate®

    Find your next renter with Zillow Rental Manager. Plus, with online applications, you can quickly screen prospective tenants – for free.

    Learn more

    $3,815/mo

    Rent Zestimate®

    Refinance and save

    $5,039/mo

    Est. payment

    Refinancing to a lower rate could help reduce your monthly payments and save thousands over the life of the loan.

    See today's rates

    $5,039/mo

    Est. payment

    Explore your selling options

    Work with a Zillow partner agent

    Leverage their expertise and Zillow's premium Showcase listings to get your home seen by more buyers.

    Get started

    List with your own agent

    Get your home in front of millions of buyers by listing it on Zillow.

    Learn how to do it

    Sell it yourself

    Take full control of how buyers see your home on Zillow by listing For Sale by Owner (FSBO).

    List your home

    What's special

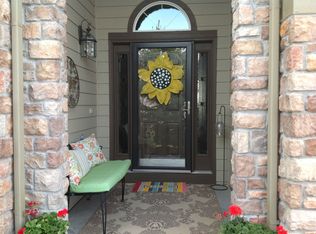
    GOLF COURSE LIVING WITH DOWNTOWN DENVER VIEWS! This spacious and well-maintained 6-bedroom, 3-bath ranch-style home offers an exceptional combination of comfort, convenience and breathtaking views. Located on Black Bear Golf Course, enjoy beautiful scenery, wildlife and views toward downtown Denver from the property. The home and shed have been freshly painted, adding to the property's well-maintained exterior and curb appeal. The four-seasons room is a wonderful addition, complete with its own dedicated HVAC system, creating a comfortable year-round space to enjoy morning coffee, entertain, or simply take in the peaceful golf course setting. The heated garage is insulated, drywalled and offers a workbench and ample storage with cabinets. The home includes stainless steel appliances, water softener, humidifier, whole-house fan, attic fan, washer, dryer, 4 Ring cameras, 5 TVs with wall mounts and leaf filter gutters. There is abundant storage throughout, including the garage, basement storage room, wood shed, and plastic storage shed with tools. The outdoor space is ready to enjoy with updated landscaping in the front and backyard, a picnic table and umbrella, and existing yard décor. A wheelchair ramp in the garage and stair lift to the basement provide added convenience and accessibility. Beyond the home, enjoy all that this welcoming community has to offer, including a playground, tennis and pickleball courts, an outdoor pool, providing plenty of opportunities for recreation and time with family and friends. The convenient location is close to shopping, restaurants, schools, making everyday living easy and enjoyable. From the golf course views, Colorado sunsets, covered front porch to the comfortable four-seasons room and community amenities, this home offers a special blend of space, comfort, convenience, and lifestyle. This well cared for, home where you can settle in, make lasting memories, and truly enjoy all that the property and community have to offer.

    Zillow last checked:

    Listing updated:

    Listed by:

    Katie Austin 303-725-0399,

    Brokers Guild Real Estate

    Bought with:

    Amber Brown, 100000786

    HomeSmart

    Source: REcolorado as distributed by MLS GRID,MLS#: 3493575MLS Logo

    Facts & features

    Interior

    Bedrooms & bathrooms
    • Bedrooms: 6
    • Bathrooms: 3
    • Full bathrooms: 2
    • 3/4 bathrooms: 1
    • Main level bathrooms: 2
    • Main level bedrooms: 3
    Bedroom
    • Description: Spacious Primary Bedroom With Access To Sun Room
    • Features: Primary Suite
    • Level: Main
    Bedroom
    • Level: Main
    Bedroom
    • Level: Main
    Bedroom
    • Level: Basement
    Bedroom
    • Level: Basement
    Bedroom
    • Level: Basement
    Bathroom
    • Features: Primary Suite
    • Level: Main
    Bathroom
    • Level: Main
    Bathroom
    • Level: Basement
    Dining room
    • Level: Main
    Family room
    • Description: Large Area For Many Possibilities: Game Room, Exercise Area, Media Room
    • Level: Basement
    Kitchen
    • Level: Main
    Laundry
    • Level: Main
    Living room
    • Level: Main
    Sun room
    • Level: Main
    Utility room
    • Level: Basement
    Heating
    • Electric, Forced Air, Natural Gas
    Cooling
    • Attic Fan, Central Air
    Appliances
    • Included: Convection Oven, Dishwasher, Disposal, Dryer, Gas Water Heater, Humidifier, Microwave, Oven, Range Hood, Refrigerator, Washer, Water Softener
    Features
    • Ceiling Fan(s), Eat-in Kitchen, Five Piece Bath, Granite Counters, High Ceilings, High Speed Internet, Jack & Jill Bathroom, Pantry, Radon Mitigation System, Smoke Free, Walk-In Closet(s)
    • Flooring: Carpet, Tile, Wood
    • Windows: Double Pane Windows, Skylight(s), Window Coverings, Window Treatments
    • Basement: Finished,Full,Sump Pump
    • Has fireplace: Yes
    • Fireplace features: Gas, Living Room
    Interior area
    • Total structure area: 3,784
    • Total interior livable area: 3,784 sqft
    • Finished area above ground: 2,019
    • Finished area below ground: 1,500

    Property

    Parking
    • Total spaces: 3
    • Parking features: Concrete, Dry Walled, Heated Garage, Storage
    • Attached garage spaces: 3
    Features
    • Levels: One
    • Stories: 1
    • Patio & porch: Covered, Deck, Front Porch
    • Exterior features: Lighting, Rain Gutters
    • Fencing: Partial
    • Has view: Yes
    • View description: City, Golf Course
    Lot
    • Size: 8,712 Square Feet
    • Features: Landscaped, Level, Many Trees, Near Public Transit, On Golf Course, Open Space, Sprinklers In Front, Sprinklers In Rear
    Details
    • Parcel number: R0443777
    • Special conditions: Standard

    Construction

    Type & style
    • Home type: SingleFamily
    • Property subtype: Single Family Residence
    Materials
    • Brick, Frame, Wood Siding
    • Foundation: Slab
    • Roof: Composition
    Condition
    • Year built: 2005

    Utilities & green energy

    • Electric: 110V, 220 Volts
    • Utilities for property: Cable Available, Natural Gas Connected, Phone Available

    Community & HOA

    Community
    • Security: Carbon Monoxide Detector(s), Radon Detector, Smoke Detector(s), Video Doorbell
    • Subdivision: Villages Of Parker
    HOA
    • Has HOA: Yes
    • Amenities included: Golf Course, Park, Playground, Pool, Tennis Court(s), Trail(s)
    • Services included: Maintenance Grounds, Recycling, Road Maintenance, Snow Removal, Trash
    • HOA fee: $255 quarterly
    • HOA name: Canterberry Crossing HOA
    • HOA phone: 303-841-8658
    • Second HOA fee: $71 quarterly
    • Second HOA name: Hill Top North
    • Second HOA phone: 303-841-8658
    Location
    • Region: Parker

    Financial & listing details

    • Price per square foot: $206/sqft
    • Tax assessed value: $772,300
    • Annual tax amount: $5,148
    • Date on market: 9/13/2026
    • Listing terms: Cash,Conventional,FHA,VA Loan
    • Exclusions: Sellers Personal Property
    • Ownership: Individual
    • Electric utility on property: Yes

    Price history

    DateEventPrice
    11/6/2026Sold$780,000-1.2%$206/sqft
    Source: REcolorado as distributed by MLS GRID #3493575 Report a problem
    10/10/2026Pending sale$789,500$209/sqft
    Source: REcolorado as distributed by MLS GRID #3493575 Report a problem
    10/3/2026Listed for sale$789,500$209/sqft
    Source: REcolorado as distributed by MLS GRID #3493575 Report a problem
    10/1/2026Pending sale$789,500$209/sqft
    Source: REcolorado as distributed by MLS GRID #3493575 Report a problem
    9/13/2026Listed for sale$789,500+125.6%$209/sqft
    Source: REcolorado as distributed by MLS GRID #3493575 Report a problem
    5/24/2012Sold$349,900+2.9%$92/sqft
    Source: Public Record Report a problem
    4/12/2012Listed for sale$339,900+6.2%$90/sqft
    Source: Coldwell Banker Residential Brokerage - Parker #1082087 Report a problem
    11/21/2008Sold$320,000-3%$85/sqft
    Source: Public Record Report a problem
    5/23/2008Sold$329,900+3.7%$87/sqft
    Source: Public Record Report a problem
    10/5/2005Sold$318,000$84/sqft
    Source: Public Record Report a problem

    Public tax history

    YearProperty taxesTax assessment
    2025$4,812 -0.9%$48,270 -10.2%
    2024$4,857 +5.9%$53,750 -1%
    2023$4,585 -3.6%$54,280 +41.4%
    2022$4,757 $38,380 -2.8%
    2021-- $39,480 +1.7%
    2020$4,719 +3.8%$38,830
    2019$4,545 0%$38,830 +11%
    2018$4,545 +5.3%$34,990
    2017$4,314 -0.3%$34,990 +2.3%
    2016$4,326 $34,210
    2015-- $34,210 +36.2%
    2014-- $25,120
    2013-- $25,120 -4.7%
    2012-- $26,350
    2011-- $26,350 -8.8%
    2010-- $28,900 +12.2%
    2009$1,662 $25,750
    2008-- $25,750 +3.9%
    2007-- $24,790
    2006$2,761 $24,790 +38.5%
    2004-- $17,900
    Find assessor info on the county website

    Neighborhood: 80138

    Nearby schools

    GreatSchools rating
    Schools provided by the listing agent
    • Elementary: Frontier Valley
    • Middle: Cimarron
    • High: Legend
    • District: Douglas RE-1

    Source: REcolorado as distributed by MLS GRID. This data may not be complete. We recommend contacting the local school district to confirm school assignments for this home.

    Get a cash offer in 3 minutes
    Find out how much your home could sell for in as little as 3 minutes with a no-obligation cash offer.
    Estimated market value

    $782,100

    Get a cash offer in 3 minutes
    Find out how much your home could sell for in as little as 3 minutes with a no-obligation cash offer.
    Estimated market value

    $782,100