Skip main navigation
Sold
  • $399,500

    12043 N Berling Dr, Mooresville, IN 46158

    3beds
    2,545sqft
    Residential, Single Family Residence
    Built in 2004
    0.89 Acres Lot
    $415,100 Zestimate®
    $157/sqft
    $2,529 Estimated rent

    Home value

    $415,100

    Estimated sales range

    Not available

    $2,529/mo

    Zestimate® history
    Loading
    Loading...

    Owner options

    List your home for rent

    $2,529/mo

    Rent Zestimate®

    Find your next renter with Zillow Rental Manager. Plus, with online applications, you can quickly screen prospective tenants – for free.

    Learn more

    $2,529/mo

    Rent Zestimate®

    Refinance and save

    $2,360/mo

    Est. payment

    Refinancing to a lower rate could help reduce your monthly payments and save thousands over the life of the loan.

    See today's rates

    $2,360/mo

    Est. payment

    Explore your selling options

    Work with a Zillow partner agent

    Leverage their expertise and Zillow's premium Showcase listings to get your home seen by more buyers.

    Get started

    List with your own agent

    Get your home in front of millions of buyers by listing it on Zillow.

    Learn how to do it

    Sell it yourself

    Take full control of how buyers see your home on Zillow by listing For Sale by Owner (FSBO).

    List your home

    What's special

    Upgraded trex deckSerene pond viewFully fenced backyardGorgeous hardwood laminate flooring
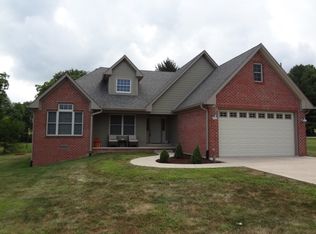
    Spacious, Updated Home on Nearly an Acre with Pond View! Welcome to your dream home! This beautifully maintained 3-bedroom, 2-bath residence offers over 2,500 sq ft of living space and sits on a nearly one-acre lot with a serene pond view and fully fenced backyard-perfect for relaxing or entertaining. Built in 2004, this home has been thoughtfully updated throughout, including a new roof in 2016, HVAC and water heater replaced in 2018, and fresh interior and exterior paint. The main floor boasts gorgeous hardwood laminate flooring, and the kitchen has been upgraded with stunning granite countertops and includes all appliances-washer and dryer included! Enjoy outdoor living on the upgraded Trex deck or the recently added concrete patio. For extra storage or hobbies, there's a versatile 16x16 two-story barn in the backyard. The bathrooms have been tastefully updated, and every corner of this home shows pride of ownership and thoughtful care. Move-in ready with space, style, and comfort-this one won't last long! Schedule your private tour today and experience everything this exceptional property has to offer!

    Zillow last checked:

    Listing updated:

    Listed by:

    Kelly Wood 317-753-6656,

    RE/MAX Centerstone

    Bought with:

    Jason Kraus

    RE/MAX Advanced Realty

    Tony Sowers

    RE/MAX Advanced Realty

    Source: MIBOR as distributed by MLS GRID,MLS#: 22035179MLS Logo

    Facts & features

    Interior

    Bedrooms & bathrooms
    • Bedrooms: 3
    • Bathrooms: 2
    • Full bathrooms: 2
    • Main level bathrooms: 2
    • Main level bedrooms: 3
    Primary bedroom
    • Level: Main
    • Area: 208 Square Feet
    • Dimensions: 16x13
    Bedroom 2
    • Level: Main
    • Area: 110 Square Feet
    • Dimensions: 11x10
    Bedroom 3
    • Level: Main
    • Area: 110 Square Feet
    • Dimensions: 11x10
    Bonus room
    • Level: Upper
    • Area: 840 Square Feet
    • Dimensions: 20x42
    Great room
    • Level: Main
    • Area: 330 Square Feet
    • Dimensions: 22x15
    Kitchen
    • Features: Tile-Ceramic
    • Level: Main
    • Area: 180 Square Feet
    • Dimensions: 18x10
    Laundry
    • Level: Main
    • Area: 60 Square Feet
    • Dimensions: 10x6
    Heating
    • Forced Air, Electric
    Cooling
    • Central Air
    Appliances
    • Included: Dishwasher, Dryer, Electric Water Heater, MicroHood, Gas Oven, Refrigerator, Washer, Water Softener Owned, Microwave
    • Laundry: Main Level, Laundry Room
    Features
    • Attic Access, High Ceilings, Entrance Foyer, Eat-in Kitchen, Walk-In Closet(s)
    • Windows: Wood Work Painted
    • Has basement: No
    • Attic: Access Only
    Interior area
    • Total structure area: 2,545
    • Total interior livable area: 2,545 sqft

    Property

    Parking
    • Total spaces: 2
    • Parking features: Attached
    • Attached garage spaces: 2
    • Details: Garage Parking Other(Finished Garage, Service Door)
    Features
    • Levels: One and One Half
    • Stories: 1
    • Patio & porch: Deck, Covered
    • Exterior features: Fire Pit
    • Has spa: Yes
    • Spa features: Private
    • Fencing: Fenced,Chain Link,Fence Complete,Full
    • Has view: Yes
    • View description: Pond, Trees/Woods, Water
    • Has water view: Yes
    • Water view: Pond,Water
    • Waterfront features: Pond
    Lot
    • Size: 0.89 Acres
    • Features: Rural - Subdivision, Mature Trees
    Details
    • Parcel number: 550132390006000016
    • Horse amenities: None

    Construction

    Type & style
    • Home type: SingleFamily
    • Architectural style: Traditional
    • Property subtype: Residential, Single Family Residence
    Materials
    • Brick
    • Foundation: Block
    Condition
    • Updated/Remodeled
    • New construction: No
    • Year built: 2004

    Utilities & green energy

    • Electric: 200+ Amp Service
    • Sewer: Septic Tank
    • Water: Public
    • Utilities for property: Electricity Connected, Water Connected

    Community & HOA

    Community
    • Subdivision: Berling Estates
    HOA
    • Has HOA: No
    Location
    • Region: Mooresville

    Financial & listing details

    • Price per square foot: $157/sqft
    • Tax assessed value: $348,800
    • Annual tax amount: $1,912
    • Date on market: 4/28/2025
    • Cumulative days on market: 53 days
    • Electric utility on property: Yes

    Price history

    DateEventPrice
    7/11/2025Sold$399,500-2.5%$157/sqft
    Source: MIBOR as distributed by MLS GRID #22035179 Report a problem
    6/23/2025Pending sale$409,900$161/sqft
    Source: MIBOR as distributed by MLS GRID #22035179 Report a problem
    5/20/2025Price change$409,900-2.4%$161/sqft
    Source: MIBOR as distributed by MLS GRID #22035179 Report a problem
    4/28/2025Listed for sale$419,900+83.4%$165/sqft
    Source: MIBOR as distributed by MLS GRID #22035179 Report a problem
    11/11/2016Sold$229,000+12.8%$90/sqft
    Source: MIBOR as distributed by MLS GRID #21436242 Report a problem
    5/31/2007Sold$203,000$80/sqft
    Source: MIBOR as distributed by MLS GRID #2713767 Report a problem

    Public tax history

    YearProperty taxesTax assessment
    2025$1,913 +4%$348,800 +15.1%
    2024$1,840 -10.3%$303,100 -2%
    2023$2,052 +29.2%$309,200 -1.5%
    2022$1,588 +16.7%$314,000 +18%
    2021$1,361 +4.7%$266,200 +6%
    2020$1,300 +15.6%$251,100 +7.2%
    2019$1,124 +2.5%$234,200 +10.5%
    2018$1,096 -8.9%$211,900 +2%
    2017$1,203 +16.6%$207,800 -5.3%
    2016$1,032 +3.6%$219,500 +3.5%
    2014$996 +10.3%$212,100 -0.9%
    2013$903 +11.5%$214,000 +2.1%
    2012$810 -7.9%$209,700 +3.7%
    2011$880 -13.2%$202,200 +0.6%
    2010$1,013 -2.1%$200,900
    2009$1,035 -49.9%$200,900 +5%
    2006$2,065 $191,300 +14.3%
    2005-- $167,300
    Find assessor info on the county website

    Neighborhood: 46158

    Nearby schools

    GreatSchools rating
    Schools provided by the listing agent
    • Elementary: Monrovia Elementary School
    • Middle: Monrovia Middle School
    • High: Monrovia High School

    Source: MIBOR as distributed by MLS GRID. This data may not be complete. We recommend contacting the local school district to confirm school assignments for this home.

    Get a cash offer in 3 minutes
    Find out how much your home could sell for in as little as 3 minutes with a no-obligation cash offer.
    Estimated market value
    $415,100
    Get a cash offer in 3 minutes
    Find out how much your home could sell for in as little as 3 minutes with a no-obligation cash offer.
    Estimated market value
    $415,100