Experience Uncompromising Luxury & Masterful Design in this Exquisite Fully Renovated 4 Bedroom 3.5 Bathroom 4 Sided Brick End Unit Residence with a Wide 2 Car Garage! One of the rare largest plans in the community & a masterpiece of modern luxury living in the heart of walkable downtown Alpharetta! Upgraded & fully updated in 2023 w/over 200K in high-end designer finishes & meticulous attention to detail, this breathtaking townhome offers a lifestyle of unparalleled elegance & comfort. From the moment you step inside the vaulted open foyer, you are greeted by sophisticated paint palettes, gleaming hardwood floors, & stunning oak stairs with metal balusters. The open floor plan is immediately elevated by beautiful foyer & dining room chandeliers, setting a sophisticated tone for the entire home. With maximized windows throughout - wrapped in custom plantation shutters natural lighting showcases professional designer finishes in every room. The Chef's dream kitchen & entertainment spaces at the heart of the home include an exquisite gourmet kitchen, featuring a spectacular XL island with wrapped waterfall quartz countertops illuminated by stylish pendant lights. Every culinary need is met with top-tier appliances, a convenient pot filler, deep sink, custom painted cabinetry to the ceiling, soft close drawers, spice racks, a custom kitchen hood cover & brilliant under-cabinet kitchen lighting highlighting the detailed herringbone tile walls. The kitchen flows seamlessly into the fireside family room, anchored by a stunning fireplace wall with stacked quartzite tile to the ceiling, floating shelves & a centered gas fireplace complete with logs with a switched starter. An ultimate entertainer's dream awaits at the inspiring bar, complete w/painted custom cabinetry to the ceiling, floating shelves, & an exquisite herringbone tile backsplash highlighted with integrated LED lighting. Fully equipped with a wine cooler, ice machine & wine rack, this space is guaranteed to impress & compliment your entertainment needs with easy access to the open & bright separate dining room with plentiful spacing for a large table, credenza & extra seating. Outdoor dining & relaxation is an added bonus on the beautiful vaulted screened deck where you can enjoy morning coffee or evening gatherings overlooking lush landscaping & complete with curtains for a cozy cabana mood. Upstairs the spectacular Owner's Suite is a true private expansive retreat accentuated by a dramatic vaulted millwork accent wall & a gorgeous herringbone styled barn door. The 5 Star Owner's Bathroom is draped in luxury, boasting elegant bathroom mirrors, gorgeous wall sconces & a chandelier, floating shelves, elevated plumbing fixtures, modern tile flooring, a grand frameless shower with tile to the ceiling, bench & specialty tile niche & floor accents. The walk-in closet is not only large, but custom designed with a closet system to maximize your wardrobe organization. All full bathrooms have been upgraded w/painted cabinets, stone countertops, floating shelves, all full showers with decorative tile, designer mirrors, & premium fixtures. The terrace level offers another great bedroom w/full bath or gym/office/rec room option including a walk out oversized covered patio w/a dedicated gas line for your grill & outdoor enjoyment.
Active
Price cut: $25K (8/26)
$1,025,000
12043 Orchid Ln, Alpharetta, GA 30009
4beds
3,098sqft
Townhouse
Built in 2014
0.65 Acres Lot
$998,100 Zestimate®
$331/sqft
$250/mo HOA
What's special
Modern tile flooringSophisticated paint palettesGleaming hardwood floorsMaximized windows throughoutDetailed herringbone tile wallsCustom plantation shuttersOverlooking lush landscaping
- 31 days
- 690
- 33
Zillow last checked:
Listing updated:
Listed by:
Julie Gentry Julie Gentry,
BHHS Georgia Properties
Source: GAMLS,MLS#: 10819364
Facts & features
Interior
Bedrooms & bathrooms
- Bedrooms: 4
- Bathrooms: 4
- Full bathrooms: 3
- 1/2 bathrooms: 1
Rooms
- Room types: Bonus Room, Family Room, Laundry, Sun Room, Office
Dining room
- Features: Seats 12+
Kitchen
- Features: Kitchen Island, Pantry
Heating
- Forced Air
Cooling
- Central Air
Appliances
- Included: Dishwasher, Disposal, Dryer, Gas Water Heater, Microwave, Refrigerator, Washer
- Laundry: Upper Level
Features
- Bookcases, Double Vanity, Vaulted Ceiling(s), Walk-In Closet(s)
- Flooring: Hardwood, Tile
- Windows: Double Pane Windows
- Basement: Full
- Number of fireplaces: 1
- Fireplace features: Gas Log, Gas Starter, Masonry
- Common walls with other units/homes: 1 Common Wall
Interior area
- Total structure area: 3,098
- Total interior livable area: 3,098 sqft
- Finished area above ground: 2,658
- Finished area below ground: 440
Property
Parking
- Total spaces: 4
- Parking features: Garage, Attached, Garage Door Opener
- Has attached garage: Yes
Features
- Levels: Three Or More
- Stories: 3
- Patio & porch: Deck, Patio, Screened
- Exterior features: Other, Gas Grill
- Fencing: Back Yard
Lot
- Size: 0.65 Acres
- Features: Corner Lot, Level
- Residential vegetation: Partially Wooded
Details
- Parcel number: 22 482412701264
Construction
Type & style
- Home type: Townhouse
- Architectural style: Brick 4 Side
- Property subtype: Townhouse
- Attached to another structure: Yes
Materials
- Brick
- Foundation: Slab
- Roof: Composition
Condition
- Resale
- New construction: No
- Year built: 2014
Utilities & green energy
- Electric: 220 Volts
- Sewer: Public Sewer
- Water: Public
- Utilities for property: Underground Utilities, Water Available, Sewer Available, Phone Available, Natural Gas Available, Electricity Available, Cable Available
Green energy
- Energy efficient items: Appliances
- Water conservation: Low-Flow Fixtures
Community & HOA
Community
- Features: Sidewalks, Street Lights
- Security: Fire Sprinkler System, Smoke Detector(s)
- Subdivision: Victoria Square
HOA
- Has HOA: Yes
- Services included: Insurance, Maintenance Grounds, Reserve Fund, Trash
- HOA fee: $3,000 annually
Location
- Region: Alpharetta
Financial & listing details
- Price per square foot: $331/sqft
- Tax assessed value: $935,200
- Annual tax amount: $1,325
- Date on market: 8/5/2026
- Cumulative days on market: 31 days
- Listing agreement: Exclusive Agency,Exclusive Right To Sell
- Electric utility on property: Yes
Estimated market value
$998,100
$948,000 - $1.05M
$5,097/mo
Price history
| Date | Event | Price |
|---|---|---|
| 8/26/2026 | Price change | $1,025,000-2.4%$331/sqft |
Source:  FMLS GA #7816377 Report a problem FMLS GA #7816377 Report a problem | ||
| 8/7/2026 | Price change | $1,050,000-4.5%$339/sqft |
Source: FMLS GA #7816377 Report a problem | ||
| 8/5/2026 | Listed for sale | $1,100,000+28.8%$355/sqft |
Source:  GAMLS #10819364 Report a problem GAMLS #10819364 Report a problem | ||
| 6/12/2023 | Sold | $854,000+0.5%$276/sqft |
Source: FMLS GA #7209654 Report a problem | ||
| 4/28/2023 | Pending sale | $850,000$274/sqft |
Source: FMLS GA #7209654 Report a problem | ||
| 4/28/2023 | Listed for sale | $850,000+66.7%$274/sqft |
Source: GAMLS #10154284 Report a problem | ||
| 4/1/2019 | Sold | $510,000+25%$165/sqft |
Source: Public Record Report a problem | ||
| 9/8/2018 | Listing removed | $2,950$1/sqft |
Source: Zillow Rental Network Report a problem | ||
| 9/2/2018 | Listed for rent | $2,950$1/sqft |
Source: Zillow Rental Network Report a problem | ||
| 1/30/2015 | Sold | $408,069$132/sqft |
Source: Public Record Report a problem | ||
Public tax history
| Year | Property taxes | Tax assessment |
|---|---|---|
| 2025 | $6,898 +2.2% | $374,080 +38.7% |
| 2024 | $6,747 -4.5% | $269,800 |
| 2023 | $7,066 +29.9% | $269,800 -7.2% |
| 2022 | $5,440 -3% | $290,680 +40.6% |
| 2021 | $5,609 -1% | $206,760 +3% |
| 2020 | $5,664 +1.5% | $200,680 +1.8% |
| 2019 | $5,580 | $197,160 +20% |
| 2018 | $5,580 | $164,240 +0.6% |
| 2017 | $5,580 -2.1% | $163,200 |
| 2016 | $5,700 +19.3% | $163,200 +19.8% |
| 2015 | $4,777 +1773% | $136,280 +1538% |
| 2014 | $255 -65.8% | $8,320 -72.3% |
| 2013 | $745 -0.4% | $30,080 |
| 2012 | $748 | $30,080 |
| 2011 | -- | $30,080 |
| 2010 | $873 +3.6% | $30,080 |
| 2009 | $843 | $30,080 -5.1% |
| 2008 | -- | $31,680 |
| 2007 | $907 | $31,680 |
Find assessor info on the county website
Monthly payment
Est. payment
Payment breakdown
Explore the cost of this home by adjusting the details. Changes won't be saved.Climate risks
Neighborhood: Downtown
Nearby schools
Schools provided by the listing agent
- Elementary: Alpharetta
- Middle: Hopewell
- High: Cambridge
Source: GAMLS. This data may not be complete. We recommend contacting the local school district to confirm school assignments for this home.

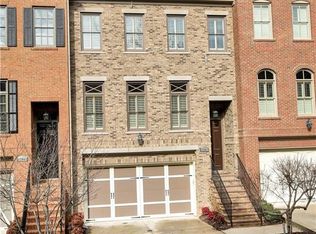
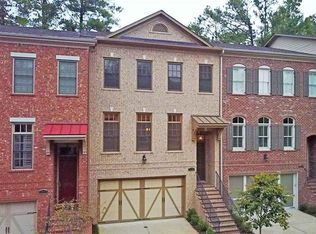
Similar homes
- $1,099,0004 bd4 ba3k sqft531 S Main St #120, Alpharetta, GA 30009Active
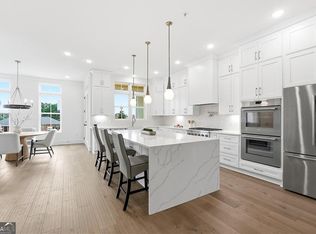
 MLS ID #10818112, Mikel D Muffley, Weichert Realtors - The Collective. GAMLS
 - $1,149,0004 bd4 ba3k sqft531 S Main St #210, Alpharetta, GA 30009New Construction
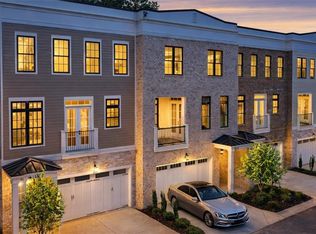
 MLS ID #7718636, MIKEL MUFFLEY, Weichert, Realtors - The Collective. FMLS GA
 - $1,395,0004 bd4 ba3.6k sqft300 Banbury Xing, Alpharetta, GA 30009For Sale
 MLS ID #7792914, JENNY DOYLE, Atlanta Fine Homes Sotheby's International. FMLS GA
 - $1,149,5004 bd4 ba3k sqft531 S Main St #330, Alpharetta, GA 30009New ConstructionMLS ID #7719470, MIKEL MUFFLEY, Weichert, Realtors - The Collective. FMLS GA
- $1,149,5004 bd4 ba3k sqft531 S Main St #320, Alpharetta, GA 30009New ConstructionMLS ID #7719476, MIKEL MUFFLEY, Weichert, Realtors - The Collective. FMLS GA
- $805,0003 bd4 ba2.4k sqft205 Phillips Ln, Alpharetta, GA 30009ActiveMLS ID #10719308, Dena Stoddard, BHHS Georgia Properties. GAMLS
- $1,099,0004 bd4 ba3k sqft531 S Main St #110, Alpharetta, GA 30009ActiveMLS ID #10817928, Mikel D Muffley, Weichert Realtors - The Collective. GAMLS
- $1,100,0006 bd5 ba4.2k sqft1135 Jennifer Oaks Dr, Alpharetta, GA 30004ActiveMLS ID #10812189, Mark D Broyles, BHGRE Metro Brokers. GAMLS
- $835,0003 bd2 ba2.4k sqft1905 Broadwell Oaks Dr, Alpharetta, GA 30004ActiveMLS ID #10815314, Doug Perkins, Harry Norman Realtors. GAMLS
- $1,295,0003 bd5 ba2.7k sqft400 Mayfair Ct, Alpharetta, GA 30009New ConstructionMLS ID #7813303, TRICIA FEAGIN, Atlanta Fine Homes Sotheby's International. FMLS GA
- $893,7003 bd4 ba2.1k sqft345 Crimson Pine Aly #13, Alpharetta, GA 30009New ConstructionFMLS GA
- $1,149,0004 bd4 ba3k sqft531 S Main St #410, Alpharetta, GA 30009New ConstructionMLS ID #7719465, MIKEL MUFFLEY, Weichert, Realtors - The Collective. FMLS GA
- $1,090,0004 bd4 ba3.1k sqft3010 Gadsden St, Alpharetta, GA 30022For SaleMLS ID #7812463, Robin Ives, Atlanta Fine Homes Sotheby's International. FMLS GA
- $869,9003 bd4 ba2.1k sqft200 Midnight Oak Run #4, Alpharetta, GA 30009New ConstructionFMLS GA
- $1,169,0005 bd4 ba3.8k sqft206 Maggies Rd, Canton, GA 30115ActiveMLS ID #10840001, Katherine Frazier, BHHS Georgia Properties. GAMLS
- $1,025,0004 bd4 ba3.2k sqft7430 Northampton Ct, Cumming, GA 30040For SaleMLS ID #7800600, Felicia Abad, Peachtree Town & Country. FMLS GA
- $925,0004 bd4 ba3k sqft745 Combee Way, Roswell, GA 30076ActiveMLS ID #10799757, Jenniffer Leon Rendon, Century 21 Connect Realty. GAMLS
- $700,0003 bd4 ba3.1k sqft3010 Riverside Rd #3010, Roswell, GA 30076For SaleMLS ID #7791317, Zana Dillard, Atlanta Fine Homes Sotheby's International. FMLS GA
- $799,0004 bd4 ba4.1k sqft3085 Walnut Creek Dr, Alpharetta, GA 30005ActiveMLS ID #10784939, Sally Graef, Atlanta Communities. GAMLS
- $825,0005 bd4 ba4k sqft260 Wexford Overlook Dr, Roswell, GA 30075For SaleMLS ID #7815444, Robyn Zimmerman, Beacham and Company. FMLS GA
