Move-in ready and built for today’s lifestyle—why wait for new construction when this one is ready now? Highlights include upgraded flooring throughout and a dedicated EV charging outlet for added convenience. On the first floor of this new three-story townhome is a bedroom with an en-suite bathroom, perfect for a guest suite or home office space. On the second story, an open concept layout combines the kitchen with the living and dining areas, and a deck provides convenient outdoor access. Three bedrooms can be found on the third floor, including the luxe owner’s suite with a private bathroom and dual walk-in closets. Upstairs, the second floor boasts an open-concept layout that seamlessly connects the modern kitchen with the spacious living and dining areas. A private deck extends your living space outdoors—perfect for morning coffee or evening relaxation. The third-floor hosts three generously sized bedrooms, including a luxurious owner’s suite complete with dual walk-in closets and a private bathroom. Additional highlights include upgraded flooring throughout, a designer backsplash in the kitchen. Ashton is a collection of brand-new townhomes for sale within The Trails masterplan in San Diego, CA. Residents enjoy a great central location and easy access to I-15 and 56 freeways for simplified commutes and getting around. The community is conveniently close to shopping at Carmel Mountain Ranch and UTC, 4S Ranch, Del Sur and more. Students will attend schools within the Poway School District.
Sold for $999,900
$999,900
12043 Sienna Ln, San Diego, CA 92128
4beds
1,806sqft
Townhouse
Built in 2025
-- sqft lot
$1,004,100 Zestimate®
$554/sqft
$4,970 Estimated rent
Home value
$1,004,100
$924,000 - $1.08M
$4,970/mo
Zestimate® history
Owner options
List your home for rent
$4,970/mo
Rent Zestimate®
Find your next renter with Zillow Rental Manager. Plus, with online applications, you can quickly screen prospective tenants – for free.
$4,970/mo
Rent Zestimate®
Refinance and save
$6,800/mo
Est. payment
Refinancing to a lower rate could help reduce your monthly payments and save thousands over the life of the loan.
$6,800/mo
Est. payment
Explore your selling options
Work with a Zillow partner agent
Leverage their expertise and Zillow's premium Showcase listings to get your home seen by more buyers.
Get startedList with your own agent
Get your home in front of millions of buyers by listing it on Zillow.
Learn how to do itSell it yourself
Take full control of how buyers see your home on Zillow by listing For Sale by Owner (FSBO).
List your homeWhat's special
Upgraded flooring throughout
Zillow last checked:
Listing updated:
Listed by:
Mark Schultz DRE #00904136 760-908-9778,
Mark Schultz Broker
Bought with:
Mei-Lee Friedrich, DRE #02193373
Real Broker
Source: SDMLS,MLS#: 260003972 Originating MLS: SDMLS
Originating MLS: SDMLSFacts & features
Interior
Bedrooms & bathrooms
- Bedrooms: 4
- Bathrooms: 4
- Full bathrooms: 3
- 1/2 bathrooms: 1
Heating
- Forced Air Unit
Cooling
- Central Forced Air
Appliances
- Included: Dishwasher, Disposal, Dryer, Garage Door Opener, Microwave, Refrigerator, Washer, Gas Oven
- Laundry: Gas & Electric Dryer HU
Interior area
- Total structure area: 1,806
- Total interior livable area: 1,806 sqft
Property
Parking
- Total spaces: 2
- Parking features: Garage
- Garage spaces: 2
Features
- Levels: 3 Story
- Stories: 3
- Pool features: Community/Common
- Fencing: N/K
Details
- Parcel number: 00000000
Construction
Type & style
- Home type: Townhouse
- Property subtype: Townhouse
Materials
- Stucco
- Roof: Tile/Clay
Condition
- Year built: 2025
Utilities & green energy
- Sewer: Sewer Connected
- Water: Public
Community & HOA
Community
- Subdivision: CARMEL MOUNTAIN RANCH
HOA
- Services included: Common Area Maintenance
- HOA fee: $479 monthly
- HOA name: Lennar
Location
- Region: San Diego
Financial & listing details
- Price per square foot: $554/sqft
- Date on market: 2/18/2026
- Listing terms: Cash,Cash To New Loan,Conventional,Other/Remarks,VA
Price history
| Date | Event | Price |
|---|---|---|
| 4/30/2026 | Sold | $999,900$554/sqft |
Source:  SDMLS #260003972 Report a problem SDMLS #260003972 Report a problem | ||
| 4/7/2026 | Pending sale | $999,900$554/sqft |
Source: SDMLS #260003972 Report a problem | ||
| 2/13/2026 | Price change | $999,900-0.1%$554/sqft |
Source:  Lennar Homes Report a problem Lennar Homes Report a problem | ||
| 12/7/2025 | Price change | $1,000,900+0.5%$554/sqft |
Source: Lennar Homes Report a problem | ||
| 11/25/2025 | Listed for sale | $995,900$551/sqft |
Source: Lennar Homes Report a problem | ||
Public tax history
Tax history is unavailable.
Neighborhood: Carmel Mountain
Nearby homes
- $1,167,8003 bd2 ba1.8k sqft13989 Carmel Ridge Rd, San Diego, CA 92128Off Market
- $1,161,7003 bd2 ba1.8k sqft13981 Carmel Ridge Rd, San Diego, CA 92128Off Market
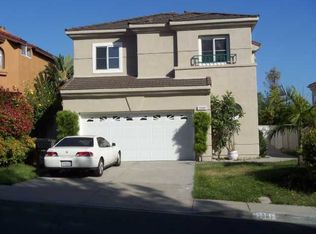
- $1,237,8004 bd2 ba1.8k sqft13997 Carmel Ridge Rd, San Diego, CA 92128Off Market
- $825,0003 bd3 ba1.3k sqft12106 Riley Ln, San Diego, CA 92128Sold

- $1,443,6004 bd4 ba2.4k sqft13973 Carmel Ridge Rd, San Diego, CA 92128Off Market
- $6,8994 bd3 ba1.6k sqft13960 Carmel Ridge Rd, San Diego, CA 92128For Rent
- $1,250,6004 bd3 ba1.8k sqft14003 Carmel Ridge Rd, San Diego, CA 92128Off Market
- $1,431,5004 bd4 ba2.3k sqft13965 Carmel Ridge Rd, San Diego, CA 92128Off Market
Nearby schools
GreatSchools rating
- 9/10Shoal Creek Elementary SchoolGrades: K-5Distance: 0.6 mi
- 6/10Meadowbrook Middle SchoolGrades: 6-8Distance: 1 mi
- 9/10Rancho Bernardo High SchoolGrades: 9-12Distance: 1.5 mi
Get a cash offer in 3 minutes
Find out how much your home could sell for in as little as 3 minutes with a no-obligation cash offer.
Estimated market value
$1,004,100
Get a cash offer in 3 minutes
Find out how much your home could sell for in as little as 3 minutes with a no-obligation cash offer.
Estimated market value
$1,004,100
- California
- San Diego County
- San Diego
- 92128
- Carmel Mountain
- 12043 Sienna Ln
Nearby cities
Nearby neighborhoods
Nearby zip codes
Other San Diego Topics
