Skip main navigation
Sold for $445,000
  • $445,000

    12043 YELLOW FINCH LANE, TRINITY, FL 34655

    3beds
    1,911sqft
    Single Family Residence
    Built in 2003
    5,500 Square Feet Lot
    $409,500 Zestimate®
    $233/sqft
    $2,546 Estimated rent

    Home value

    $409,500

    $385,000 - $434,000

    $2,546/mo

    Zestimate® history
    Loading
    Loading...

    Owner options

    List your home for rent

    $2,546/mo

    Rent Zestimate®

    Find your next renter with Zillow Rental Manager. Plus, with online applications, you can quickly screen prospective tenants – for free.

    Learn more

    $2,546/mo

    Rent Zestimate®

    Refinance and save

    $3,552/mo

    Est. payment

    Refinancing to a lower rate could help reduce your monthly payments and save thousands over the life of the loan.

    See today's rates

    $3,552/mo

    Est. payment

    Explore your selling options

    Work with a Zillow partner agent

    Leverage their expertise and Zillow's premium Showcase listings to get your home seen by more buyers.

    Get started

    List with your own agent

    Get your home in front of millions of buyers by listing it on Zillow.

    Learn how to do it

    Sell it yourself

    Take full control of how buyers see your home on Zillow by listing For Sale by Owner (FSBO).

    List your home

    What's special

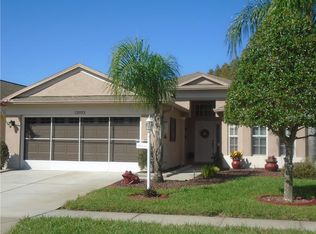
    Hidden Gem with Privacy & Nature in Heritage Springs! Pristine 3BR, 2BA ensconced in Deer Run in Heritage Springs, on a conservation lot with a scenic pond view in a cul-de-sac. Privacy abounds with an additional natural setting on side of the home. Tastefully, lush front landscaping provides entrance to a welcoming foyer. Updated kitchen includes white cabinets, quartz counters, stainless appliances and an eat in area ideally located in front of a bay window with complimenting stylish flooring. Dining area and living area provide the perfect space and window views of nature for all your gatherings. Laminate flooring is featured throughout the living areas and bedrooms. Additional enclosed lanai/sunroom with picturesque nature and pond view enhances the ambiance and is designed for entertaining. Primary bedroom with vaulted ceiling, and walk in closet, features ensuite bath with private shower and commode area. Two guest bedrooms and guest bath are inviting. Located inside, the utility room is convenient for usage with cabinets and sink. Two car garage has attractive epoxy flooring. Retreat to this natural, tranquil environment where privacy prevails! Heritage Springs is an Active Adult guard, gated community with a plethora of amenities that include 18-hole championship golf course, clubhouse with a restaurant and bar, entertainment, community pool and spa, tennis courts, bocce, outdoor pavilion and endless planned activities to enhance your Florida lifestyle. Ideal Trinity location is within close proximity to restaurants, shoppes, medical facilities including Trinity Hospital, neighboring Tampa and Clearwater and beaches. SELLER IS OFFERING A HOME WARRANTY TO BUYERS!

    Zillow last checked:

    Listing updated:

    Listed by:

    Cecilia Cantwell 727-457-9239,

    BHHS FLORIDA PROPERTIES GROUP 727-847-4444

    Bought with:

    Annemarie Pikus, 3297115

    BAIRD REALTY GROUP

    Source: Stellar MLS,MLS#: W7863589MLS LogoOriginating MLS: West Pasco

    Facts & features

    Interior

    Bedrooms & bathrooms
    • Bedrooms: 3
    • Bathrooms: 2
    • Full bathrooms: 2
    Primary bedroom
    • Features: Walk-In Closet(s)
    • Level: First
    • Dimensions: 15x12
    Kitchen
    • Level: First
    • Dimensions: 11x19
    Living room
    • Level: First
    • Dimensions: 18x23
    Heating
    • Central
    Cooling
    • Central Air
    Appliances
    • Included: Dishwasher, Disposal, Dryer, Electric Water Heater, Microwave, Range, Refrigerator, Water Softener
    • Laundry: Inside, Laundry Room
    Features
    • Ceiling Fan(s), Eating Space In Kitchen, Living Room/Dining Room Combo, Open Floorplan, Solid Wood Cabinets, Split Bedroom, Stone Counters, Vaulted Ceiling(s), Walk-In Closet(s)
    • Flooring: Laminate, Tile
    • Windows: Blinds
    • Has fireplace: No
    Interior area
    • Total structure area: 2,393
    • Total interior livable area: 1,911 sqft

    Property

    Parking
    • Total spaces: 2
    • Parking features: Garage Door Opener
    • Attached garage spaces: 2
    Features
    • Levels: One
    • Stories: 1
    • Exterior features: Awning(s), Irrigation System, Lighting, Rain Gutters, Sidewalk
    • Has view: Yes
    • View description: Trees/Woods, Water, Pond
    • Has water view: Yes
    • Water view: Water,Pond
    Lot
    • Size: 5,500 Square Feet
    • Features: Conservation Area, Cul-De-Sac, Landscaped, Near Golf Course, Sidewalk
    • Residential vegetation: Mature Landscaping, Trees/Landscaped
    Details
    • Parcel number: 3326170020000000320
    • Zoning: MPUD
    • Special conditions: None

    Construction

    Type & style
    • Home type: SingleFamily
    • Property subtype: Single Family Residence
    Materials
    • Block, Stucco
    • Foundation: Slab
    • Roof: Shingle
    Condition
    • New construction: No
    • Year built: 2003

    Utilities & green energy

    • Sewer: Public Sewer
    • Water: Public
    • Utilities for property: Public

    Community & HOA

    Community
    • Features: Clubhouse, Deed Restrictions, Fitness Center, Gated Community - Guard, Golf Carts OK, Golf, Irrigation-Reclaimed Water, Pool, Restaurant, Sidewalks
    • Security: Gated Community, Smoke Detector(s)
    • Pet fee: $0 monthly
    • Senior community: Yes
    • Subdivision: HERITAGE SPGS VILLAGE 14
    HOA
    • Has HOA: Yes
    • Amenities included: Cable TV, Clubhouse, Fitness Center, Gated, Maintenance, Pool, Recreation Facilities, Security, Shuffleboard Court, Spa/Hot Tub, Tennis Court(s)
    • Services included: 24-Hour Guard, Cable TV, Community Pool, Maintenance Structure, Maintenance Grounds, Pool Maintenance, Recreational Facilities, Trash
    • HOA fee: $475 monthly
    • HOA name: Community Management Services
    • HOA phone: 727-816-9900
    • Second HOA name: Heritage Springs/Ron
    • Second HOA phone: 727-372-5411
    Location
    • Region: New Port Richey

    Financial & listing details

    • Price per square foot: $233/sqft
    • Tax assessed value: $354,244
    • Annual tax amount: $6,187
    • Date on market: 4/4/2024
    • Cumulative days on market: 75 days
    • Listing terms: Cash,Conventional,VA Loan
    • Ownership: Fee Simple
    • Total actual rent: 0
    • Road surface type: Paved

    Price history

    DateEventPrice
    7/29/2024Sold$445,000-1.1%$233/sqft
    Source: Stellar MLS #W7863589 Report a problem
    6/18/2024Pending sale$449,900$235/sqft
    Source: Stellar MLS #W7863589 Report a problem
    6/7/2024Price change$449,900-2.2%$235/sqft
    Source: Stellar MLS #W7863589 Report a problem
    5/24/2024Price change$459,900-1.9%$241/sqft
    Source: Stellar MLS #W7863589 Report a problem
    5/11/2024Price change$469,000-1.3%$245/sqft
    Source: Stellar MLS #W7863589 Report a problem
    5/2/2024Price change$475,000-1%$249/sqft
    Source: Stellar MLS #W7863589 Report a problem
    4/26/2024Price change$480,000-1%$251/sqft
    Source: Stellar MLS #W7863589 Report a problem
    4/4/2024Listed for sale$485,000+12.8%$254/sqft
    Source: Stellar MLS #W7863589 Report a problem
    2/18/2022Sold$429,900$225/sqft
    Source: Public Record Report a problem
    1/7/2022Pending sale$429,900$225/sqft
    Source: Stellar MLS #T3347816 Report a problem
    1/2/2022Listed for sale$429,900+115%$225/sqft
    Source: Stellar MLS #T3347816 Report a problem
    1/15/2013Sold$200,000-4.7%$105/sqft
    Source: Public Record Report a problem
    10/19/2012Listed for sale$209,900+11.3%$110/sqft
    Source: Charles Rutenberg Realty, Inc. #U7562264 Report a problem
    10/28/2003Sold$188,515$99/sqft
    Source: Public Record Report a problem

    Public tax history

    YearProperty taxesTax assessment
    2025$3,711 -42.1%$219,144 -41.2%
    2024$6,407 +3.6%$372,520 +3.2%
    2023$6,187 +72.1%$361,075 +12.5%
    2022$3,594 +2.4%$320,821 +46.8%
    2021$3,509 +1.4%$218,480 +1.4%
    2020$3,459 +1.5%$215,470 +2.3%
    2019$3,407 $210,630 +1.9%
    2018$3,407 +1.7%$206,706 +0.8%
    2017$3,351 +0.4%$205,035 +3.4%
    2016$3,338 -13.4%$198,290 +4.7%
    2015$3,855 +6.4%$189,376 +5.6%
    2014$3,623 $179,379 +7.9%
    2013-- $166,212 +2%
    2012-- $162,982 -6.9%
    2011-- $175,121 -0.3%
    2010-- $175,584 -12.1%
    2009-- $199,780 -16.3%
    2008-- $238,586 -7.3%
    2007-- $257,427 +11.9%
    2006-- $229,992 +21.5%
    2005-- $189,367 +19.3%
    2004-- $158,684 +390.9%
    2003-- $32,325
    Find assessor info on the county website

    Neighborhood: Trinity

    Nearby schools

    GreatSchools rating
    Get a cash offer in 3 minutes
    Find out how much your home could sell for in as little as 3 minutes with a no-obligation cash offer.
    Estimated market value
    $409,500
    Get a cash offer in 3 minutes
    Find out how much your home could sell for in as little as 3 minutes with a no-obligation cash offer.
    Estimated market value
    $409,500