Welcome to this classic Cape Cod nestled in the heart of Broadview, offering timeless character and thoughtful updates. Step inside to rich hardwood floors in the living room, where a cozy wood-burning fireplace with insert anchors the space. Plantation shutters frame beautiful late-afternoon light, and a glass-paneled door provides separation between the living area and the bedroom wing. The spacious dining room also features plantation shutters, creating an inviting setting for gatherings. The kitchen is designed for both form and function, featuring a Viking range, skylights, a breakfast bar above the stove for easy conversation while cooking, and an efficient layout that supports excellent workflow. Two main-floor bedrooms overlook the private backyard, while the cozy main-level bath evokes a charming 1930s feel and has been fully re-tiled and re-plumbed. Just off the kitchen, the family room is ideal for entertaining guests or enjoying movie nights, complete with a nearby 3/4 bath and seamless access to the deck for indoor-outdoor living. Upstairs, the third bedroom is light-filled and includes abundant built-in storage. Outside, the fully fenced backyard is perfect for pets and connects to the detached garage via a convenient alley. Enjoy easy access to Carkeek Park, shopping, transit, and major commuting routes. This well-maintained home blends classic charm, practical updates, and an exceptional neighborhood setting. Ready to enjoy and pre-inspected for confidence.
Sold
Street View
Listed by: Windermere RE Greenwood • Steven J Hill • 206-769-9577
Bought with: Reddy Real Estate Team
$1,125,500
12044 2nd Avenue NW, Seattle, WA 98177
3beds
1,910sqft
Single Family Residence
Built in 1937
7,679 Square Feet Lot
$1,099,000 Zestimate®
$589/sqft
$3,659 Estimated rent
Home value
$1,099,000
$1.01M - $1.19M
$3,659/mo
Zestimate® history
Owner options
List your home for rent
$3,659/mo
Rent Zestimate®
Find your next renter with Zillow Rental Manager. Plus, with online applications, you can quickly screen prospective tenants – for free.
$3,659/mo
Rent Zestimate®
Refinance and save
$7,221/mo
Est. payment
Refinancing to a lower rate could help reduce your monthly payments and save thousands over the life of the loan.
$7,221/mo
Est. payment
Explore your selling options
Work with a Zillow partner agent
Leverage their expertise and Zillow's premium Showcase listings to get your home seen by more buyers.
Get startedList with your own agent
Get your home in front of millions of buyers by listing it on Zillow.
Learn how to do itSell it yourself
Take full control of how buyers see your home on Zillow by listing For Sale by Owner (FSBO).
List your homeWhat's special
Beautiful late-afternoon lightSpacious dining roomPlantation shuttersViking range
Zillow last checked:
Listing updated:
Offers reviewed: Feb 18
Listed by:
Steven J Hill 206-769-9577 stevehill@windermere.com,
Windermere RE Greenwood,
Sandra L Brenner 206-271-7100,
Windermere RE Greenwood
Bought with:
Tom Reddy, 91380
Reddy Real Estate Team
Source: NWMLS as distributed by MLS GRID,MLS#: 2477028
Facts & features
Interior
Bedrooms & bathrooms
- Bedrooms: 3
- Bathrooms: 2
- Full bathrooms: 1
- 3/4 bathrooms: 1
- Main level bathrooms: 2
- Main level bedrooms: 2
Primary bedroom
- Level: Main
Bathroom full
- Level: Main
Bathroom three quarter
- Level: Main
Dining room
- Level: Main
Entry hall
- Level: Main
Family room
- Level: Main
Kitchen with eating space
- Level: Main
Living room
- Level: Main
Utility room
- Level: Main
Heating
- Fireplace, Forced Air, Natural Gas
Cooling
- None
Appliances
- Included: Dishwasher, Disposal, Dryer, Refrigerator, Stove(s)/Range(s), Washer, Dishwasher(s), Dryer(s), Garbage Disposal, Refrigerator(s), Washer(s), Water Heater: Natural Gas, Water Heater Location: Closet
Features
- Dining Room
- Flooring: Ceramic Tile, Hardwood, Laminate, Vinyl, Carpet
- Windows: Dbl Pane/Storm Window, Skylight(s)
- Basement: None
- Number of fireplaces: 1
- Fireplace features: Wood Burning, Main Level: 1, Fireplace
Interior area
- Total structure area: 1,910
- Total interior livable area: 1,910 sqft
Property
Parking
- Total spaces: 1
- Parking features: Detached Garage
- Has garage: Yes
- Covered spaces: 1
Features
- Levels: One and One Half
- Stories: 1
- Entry location: Main
- Patio & porch: Dbl Pane/Storm Window, Dining Room, Fireplace, Skylight(s), Vaulted Ceiling(s), Water Heater
- Has view: Yes
- View description: Territorial
Lot
- Size: 7,679 Square Feet
- Dimensions: 60' x 127' x 60' x 127'
- Features: Paved, Sidewalk, Cable TV, Deck, Fenced-Partially, High Speed Internet
- Topography: Level
- Residential vegetation: Fruit Trees, Garden Space
Details
- Parcel number: 7308900505
- Zoning: NR2
- Zoning description: Jurisdiction: City
- Special conditions: Standard
Construction
Type & style
- Home type: SingleFamily
- Architectural style: 1 1/2 Story
- Property subtype: Single Family Residence
Materials
- Wood Siding
- Foundation: Poured Concrete
- Roof: Composition
Condition
- Very Good
- Year built: 1937
Utilities & green energy
- Electric: Company: Seattle City Light
- Sewer: Sewer Connected, Company: City of Seattle Public Utilities
- Water: Public, Company: City of Seattle Public Utilities
- Utilities for property: Xfinity, Xfinity
Community & HOA
Community
- Subdivision: Broadview
Location
- Region: Seattle
Financial & listing details
- Price per square foot: $589/sqft
- Tax assessed value: $830,000
- Annual tax amount: $8,221
- Offers reviewed: 02/18/2026
- Date on market: 2/13/2026
- Listing terms: Conventional
- Inclusions: Dishwasher(s), Dryer(s), Garbage Disposal, Refrigerator(s), Stove(s)/Range(s), Washer(s)
Price history
| Date | Event | Price |
|---|---|---|
| 3/17/2026 | Sold | $1,125,500+18.5%$589/sqft |
Source:  NWMLS as distributed by MLS GRID #2477028 Report a problem NWMLS as distributed by MLS GRID #2477028 Report a problem | ||
| 2/19/2026 | Pending sale | $950,000$497/sqft |
Source: NWMLS as distributed by MLS GRID #2477028 Report a problem | ||
| 2/13/2026 | Listed for sale | $950,000+211.5%$497/sqft |
Source: NWMLS as distributed by MLS GRID #2477028 Report a problem | ||
| 7/21/2000 | Sold | $305,000$160/sqft |
Source: Public Record Report a problem | ||
Public tax history
| Year | Property taxes | Tax assessment |
|---|---|---|
| 2025 | $9,222 +12.2% | $830,000 +4.9% |
| 2024 | $8,221 +7.7% | $791,000 +6.6% |
| 2023 | $7,635 -1.4% | $742,000 -12.4% |
| 2022 | $7,740 +13.2% | $847,000 +24.2% |
| 2021 | $6,837 +9.6% | $682,000 +16.2% |
| 2020 | $6,241 +1.8% | $587,000 +0.2% |
| 2019 | $6,131 +11.8% | $586,000 +0.9% |
| 2018 | $5,481 +0.8% | $581,000 +15.3% |
| 2017 | $5,436 +37.5% | $504,000 +9.8% |
| 2016 | $3,953 | $459,000 +9.8% |
| 2015 | $3,953 | $418,000 +10.9% |
| 2014 | $3,953 | $377,000 +5.9% |
| 2013 | $3,953 | $356,000 +7.2% |
| 2012 | -- | $332,000 -8.8% |
| 2011 | -- | $364,000 +6.1% |
| 2010 | -- | $343,000 |
| 2009 | -- | $343,000 +0.3% |
| 2007 | -- | $342,000 +5.6% |
| 2006 | -- | $324,000 -3.6% |
| 2005 | -- | $336,000 +40.6% |
| 2001 | $2,841 +8.9% | $239,000 +14.9% |
| 2000 | $2,609 | $208,000 |
Find assessor info on the county website
Neighborhood: Broadview
Nearby homes
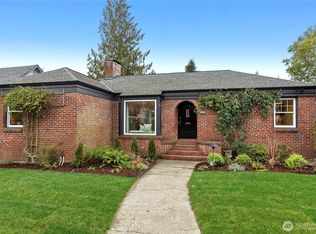
- $1,375,0003 bd3 ba2.5k sqft12021 1st Ave NW, Seattle, WA 98177Sold
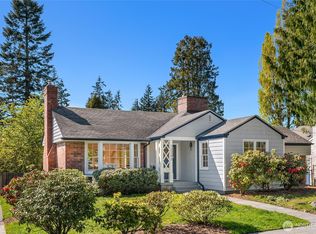
- $1,175,0004 bd2 ba3k sqft12203 2nd Ave NW, Seattle, WA 98177Sold
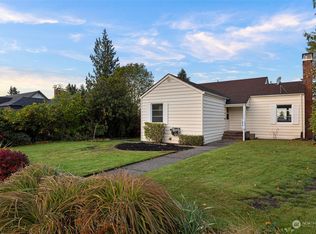
- $1,015,0003 bd2 ba2.3k sqft12027 1st Ave NW, Seattle, WA 98177Sold
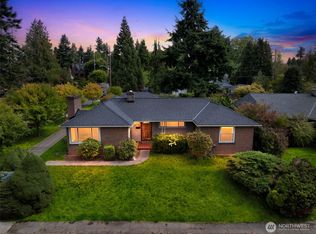
- $915,0004 bd3 ba2.6k sqft12056 3rd Ave NW, Seattle, WA 98177Sold
- $1,850,0004 bd3 ba3.5k sqft12221 1st Ave NW, Seattle, WA 98177Sold
- $1,075,0004 bd77 ba3.1k sqft12208 3rd Ave NW, Seattle, WA 98177Sold
- $1,325,0004 bd3 ba2.1k sqft12221 2nd Ave NW, Seattle, WA 98177Sold
- $1,935,0005 bd4 ba3.2k sqft12009 Palatine Ave N, Seattle, WA 98133Pending
Nearby schools
GreatSchools rating
- 6/10Broadview-Thomson Elementary SchoolGrades: PK-8Distance: 0.6 mi
- 8/10Ingraham High SchoolGrades: 9-12Distance: 1.2 mi
- 10/10Robert Eagle Staff Middle SchoolGrades: 6-8Distance: 1.8 mi
Schools provided by the listing agent
- Elementary: Broadview-Thomson
- Middle: Broadview-Thomson K-8
- High: Ingraham High
Source: NWMLS as distributed by MLS GRID. This data may not be complete. We recommend contacting the local school district to confirm school assignments for this home.
Get a cash offer in 3 minutes
Find out how much your home could sell for in as little as 3 minutes with a no-obligation cash offer.
Estimated market value
$1,099,000
Get a cash offer in 3 minutes
Find out how much your home could sell for in as little as 3 minutes with a no-obligation cash offer.
Estimated market value
$1,099,000
- Washington
- King County
- Seattle
- 98177
- Broadview
- 12044 2nd Avenue NW
