Skip main navigation
Off market
Street View
  • $699,900

    12044 Allard St, Norwalk, CA 90650

    2beds
    810sqft
    SingleFamily
    Built in 1949
    5,314 Square Feet Lot
    $699,900 Zestimate®
    $864/sqft
    $2,780 Estimated rent

    Home value

    $699,900

    $665,000 - $735,000

    $2,780/mo

    Zestimate® history
    Loading
    Loading...

    Owner options

    List your home for rent

    $2,780/mo

    Rent Zestimate®

    Find your next renter with Zillow Rental Manager. Plus, with online applications, you can quickly screen prospective tenants – for free.

    Learn more

    $2,780/mo

    Rent Zestimate®

    Refinance and save

    $4,429/mo

    Est. payment

    Refinancing to a lower rate could help reduce your monthly payments and save thousands over the life of the loan.

    See today's rates

    $4,429/mo

    Est. payment

    Explore your selling options

    Work with a Zillow partner agent

    Leverage their expertise and Zillow's premium Showcase listings to get your home seen by more buyers.

    Get started

    List with your own agent

    Get your home in front of millions of buyers by listing it on Zillow.

    Learn how to do it

    Sell it yourself

    Take full control of how buyers see your home on Zillow by listing For Sale by Owner (FSBO).

    List your home

    What's special

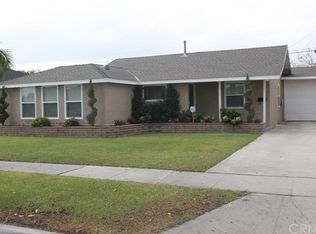
    Welcome to your new home!!! 12044 Allard Ave. This beautiful 2 bedroom, 1 bath home is the perfect starter home and is move-in ready. It's nestled in a quiet community, composed of single family homes, belonging to great friendly neighbors. When you step into your new home you are welcomed into an open-floor plan with laminated flooring, recessed lighting, a newer air-condition unit and modern touches throughout. The living room opens up to your kitchen area that features stainless steel appliances, quartz countertops, and a breakfast counter. Through the hallway you will find the updated bathroom with a modern pedestal vanity. Each bedroom is perfect in size, featuring laminated flooring and ceiling fan. The backyard is spacious, with lush green grass and a covered patio, perfect for enjoying warm relaxing days with family and friends. Thinking about adding living space in the future for comfort or to add more value to your home? This home's floor plan and backyard will easily accommodate an addition. The home also features an attached finished garage with direct access and a driveway that easily parks larger vehicles. Walking distance to the great schools of Little Lake School District. You also have the option to benefit from the ABC Schools District. Just a short walk to theaters, shopping centers, and restaurants. Commuter-friendly for the 605, 105, 5 and 91. Pictures do not this home justice, Come and take a look for yourself!!!

    This property is off market, which means it's not currently listed for sale or rent on Zillow. This may be different from what's available on other websites or public sources.
    Facts & features

    Interior

    Bedrooms & bathrooms
    • Bedrooms: 2
    • Bathrooms: 1
    • Full bathrooms: 1
    Heating
    • Other, Gas
    Cooling
    • Central
    Appliances
    • Laundry: Individual Room
    Features
    • Common walls with other units/homes: No Common Walls
    Interior area
    • Total interior livable area: 810 sqft

    Property

    Parking
    • Total spaces: 1
    • Parking features: Garage - Attached
    Features
    • Levels: One
    Lot
    • Size: 5,314 sqft
    • Features: Front Yard, Level with Street, Lawn, Garden
    Details
    • Parcel number: 8024015018
    • Special conditions: Standard

    Construction

    Type & style
    • Home type: SingleFamily
    • Architectural style: Conventional
    Condition
    • Year built: 1949

    Utilities & green energy

    • Sewer: Public Sewer
    • Water: Private

    Community & neighborhood

    Location
    • Region: Norwalk

    Other

    Other facts
    • CommonWalls: No Common Walls
    • CountyOrParish: Los Angeles
    • PropertyType: Residential
    • StateOrProvince: CA
    • YearBuiltSource: Assessor
    • LaundryFeatures: Individual Room
    • StandardStatus: Pending
    • CommunityFeatures: Sidewalks, Curbs, Street Lights
    • LotFeatures: Front Yard, Level with Street, Lawn, Garden
    • SpecialListingConditions: Standard
    • StreetSuffix: Street
    • RoomType: Living Room, All Bedrooms Down, Laundry
    • Cooling: See Remarks, Zoned
    • View: Neighborhood
    • Heating: Natural Gas
    • PreviousStandardStatus: Hold
    • WaterSource: Private
    • CommunityFeatures: Storm Drains
    • City: Norwalk
    • HighSchoolDistrict: Whittier Union High
    • MLSAreaMajor: M2 - Santa Fe Springs
    • Levels: One
    • ElevationUnits: Feet
    • LivingAreaUnits: Square Feet
    • LotSizeSource: Assessor
    • RoadFrontageType: City Street
    • AttachedGarageYN: 1
    • Country: US
    • RoomBathroomFeatures: Bathtub, Shower
    • TaxTractNumber: 15
    • Sewer: Public Sewer
    • SeniorCommunityYN: 0
    • ParcelNumber: 8024015018

    Price history

    DateEventPrice
    4/23/2020Sold$515,000+5.1%$636/sqft
    Source: CRMLS #DW20056457 Report a problem
    4/15/2020Pending sale$489,900$605/sqft
    Source: Remax Innovative #DW20056457 Report a problem
    3/14/2020Listed for sale$489,900+19.8%$605/sqft
    Source: Remax Innovative #DW20056457 Report a problem
    7/18/2017Sold$409,000$505/sqft
    Source: Public Record Report a problem

    Public tax history

    YearProperty taxesTax assessment
    2025$7,182 +4.5%$563,223 +2%
    2024$6,870 +2%$552,180 +2%
    2023$6,733 +2.5%$541,354 +2%
    2022$6,566 +2.5%$530,740 +2%
    2021$6,408 +0.6%$520,335 +20.2%
    2020$6,368 +17.4%$433,012 +3.8%
    2019$5,425 +5%$417,180 +2%
    2018$5,166 $409,000 +13.2%
    2017$5,166 +11.9%$361,381 +2%
    2016$4,618 +2.3%$354,296 +1.5%
    2015$4,512 +5.9%$348,975 +4.5%
    2014$4,262 $334,000 +26.8%
    2012-- $263,400
    2011-- $263,400 +8.8%
    2010-- $242,200
    2009-- $242,200 -24.2%
    2008-- $319,315 +2%
    2007-- $313,055 +2%
    2006-- $306,918
    2005-- $306,918 +973.4%
    2004-- $28,592 +1.9%
    2003-- $28,069 +2%
    2002-- $27,520 +4%
    2000-- $26,453

    Find assessor info on the county website

    Neighborhood: 90650

    Nearby schools

    GreatSchools rating
    Schools provided by the listing agent
    • Middle: Lakeside
    • High: Santa Fe
    • District: Whittier Union High

    Source: The MLS. This data may not be complete. We recommend contacting the local school district to confirm school assignments for this home.

    Get a cash offer in 3 minutes
    Find out how much your home could sell for in as little as 3 minutes with a no-obligation cash offer.
    Estimated market value
    $699,900
    Get a cash offer in 3 minutes
    Find out how much your home could sell for in as little as 3 minutes with a no-obligation cash offer.
    Estimated market value
    $699,900