This is the one - A spectacular 4BR/2.5BA ranch in Town and Country’s highly sought-after Barrington Place subdivision, beautifully set back on a level 1-acre corner lot with circle drive, mature trees, lush landscaping, and an inviting in-ground pool. The open-concept floor plan welcomes you with a foyer flanked by formal living and dining rooms and leads to a dramatic vaulted great room featuring a floor-to-ceiling brick fireplace, built-in wet bar, large windows, and French doors opening to the backyard.
The well-appointed kitchen offers rich wood cabinetry, granite countertops, large center island with seating, double ovens, warming drawer, and expansive pantry wall. A bright breakfast room with French doors leads to the patio, while a convenient laundry/mudroom connects to the oversized side-entry 3-car garage. The spacious primary suite includes a walk-in closet and updated en-suite bath with dual vanities, soaking tub, vaulted ceiling, and separate shower. Three additional generously sized bedrooms share an updated hall bath.
The lower level provides excellent expansion potential with high ceilings and a full bath rough-in. Outdoor living shines with a large stamped concrete patio leading to the beautifully maintained in-ground pool framed by stone walls and thoughtful plantings - ideal for entertaining or relaxing. Conveniently located near highways, hospitals, shopping, and award-winning Parkway schools. Lovingly maintained for years by the original owners, this special home now awaits its new owners.
Closed
Listed by: ReeceNichols Real Estate • Erik C Petersen • Contact: 314-610-2318
Bought with: ReeceNichols Real Estate
Price Unknown
12044 Carberry Pl, Saint Louis, MO 63131
4beds
3,589sqft
Single Family Residence
Built in 1983
1 Acres Lot
$1,319,900 Zestimate®
$--/sqft
$6,327 Estimated rent
Home value
$1,319,900
$1.23M - $1.41M
$6,327/mo
Zestimate® history
Owner options
List your home for rent
$6,327/mo
Rent Zestimate®
Find your next renter with Zillow Rental Manager. Plus, with online applications, you can quickly screen prospective tenants – for free.
$6,327/mo
Rent Zestimate®
Refinance and save
$350/mo
Est. payment
Refinancing to a lower rate could help reduce your monthly payments and save thousands over the life of the loan.
$350/mo
Est. payment
Explore your selling options
Work with a Zillow partner agent
Leverage their expertise and Zillow's premium Showcase listings to get your home seen by more buyers.
Get startedList with your own agent
Get your home in front of millions of buyers by listing it on Zillow.
Learn how to do itSell it yourself
Take full control of how buyers see your home on Zillow by listing For Sale by Owner (FSBO).
List your homeWhat's special
Floor-to-ceiling brick fireplaceUpdated hall bathInviting in-ground poolGranite countertopsLush landscapingOpen-concept floor planSpacious primary suite
Zillow last checked:
Listing updated:
Listed by:
Erik C Petersen 314-610-2318,
ReeceNichols Real Estate,
Carolyn J Malecek 314-956-9405,
ReeceNichols Real Estate
Bought with:
Lizz M James, 2015017653
ReeceNichols Real Estate
Source: MARIS,MLS#: 25077755 Originating MLS: St. Louis Association of REALTORS
Originating MLS: St. Louis Association of REALTORSFacts & features
Interior
Bedrooms & bathrooms
- Bedrooms: 4
- Bathrooms: 3
- Full bathrooms: 2
- 1/2 bathrooms: 1
- Main level bathrooms: 3
- Main level bedrooms: 4
Primary bedroom
- Features: Floor Covering: Carpeting
- Level: Main
Bedroom
- Features: Floor Covering: Carpeting
- Level: Main
Bedroom 2
- Features: Floor Covering: Carpeting
- Level: Main
Bedroom 3
- Features: Floor Covering: Carpeting
- Level: Main
Breakfast room
- Features: Floor Covering: Ceramic Tile
- Level: Main
Dining room
- Features: Floor Covering: Carpeting
- Level: Main
Great room
- Features: Floor Covering: Ceramic Tile
- Level: Main
Kitchen
- Features: Floor Covering: Ceramic Tile
- Level: Main
Laundry
- Features: Floor Covering: Ceramic Tile
- Level: Main
Living room
- Features: Floor Covering: Carpeting
- Level: Main
Heating
- Forced Air, Natural Gas, Zoned
Cooling
- Ceiling Fan(s), Central Air, Dual
Features
- Bar, Breakfast Bar, Breakfast Room, Ceiling Fan(s), Chandelier, Crown Molding, Custom Cabinetry, Double Vanity, Eat-in Kitchen, Entrance Foyer, Granite Counters, Open Floorplan, Pantry, Separate Dining, Separate Shower, Soaking Tub, Vaulted Ceiling(s), Walk-In Closet(s)
- Basement: Full,Walk-Up Access
- Number of fireplaces: 1
- Fireplace features: Family Room
Interior area
- Total structure area: 3,589
- Total interior livable area: 3,589 sqft
- Finished area above ground: 3,589
Property
Parking
- Total spaces: 3
- Parking features: Garage - Attached
- Attached garage spaces: 3
Features
- Levels: One
- Patio & porch: Front Porch, Patio
Lot
- Size: 1 Acres
- Features: Corner Lot, Front Yard, Landscaped, Level, Sprinklers In Front, Sprinklers In Rear
Details
- Parcel number: 20N110061
- Special conditions: Standard
Construction
Type & style
- Home type: SingleFamily
- Architectural style: Ranch
- Property subtype: Single Family Residence
Materials
- Brick Veneer, Fiber Cement
- Foundation: Concrete Perimeter
- Roof: Asbestos Shingle
Condition
- Year built: 1983
Utilities & green energy
- Electric: Ameren
- Sewer: Public Sewer
- Water: Public
- Utilities for property: Cable Available, Electricity Connected, Natural Gas Connected, Sewer Connected, Water Connected
Community & HOA
Community
- Subdivision: Barrington Place
HOA
- Has HOA: Yes
- Amenities included: Common Ground
- Services included: Common Area Maintenance
- HOA fee: $350 annually
- HOA name: Barrington
Location
- Region: Saint Louis
Financial & listing details
- Tax assessed value: $1,006,600
- Annual tax amount: $9,780
- Date on market: 1/21/2026
- Cumulative days on market: 2 days
- Listing terms: Cash,Conventional
- Electric utility on property: Yes
Price history
| Date | Event | Price |
|---|---|---|
| 2/26/2026 | Sold | -- |
Source:  MARIS #25077755 Report a problem MARIS #25077755 Report a problem | ||
| 1/24/2026 | Pending sale | $1,250,000$348/sqft |
Source: MARIS #25077755 Report a problem | ||
| 1/21/2026 | Listed for sale | $1,250,000$348/sqft |
Source: MARIS #25077755 Report a problem | ||
Public tax history
| Year | Property taxes | Tax assessment |
|---|---|---|
| 2025 | $10,569 +8.1% | $191,250 +15% |
| 2024 | $9,780 +5.6% | $166,310 |
| 2023 | $9,259 -1.2% | $166,310 +8.6% |
| 2022 | $9,375 +0.8% | $153,080 |
| 2021 | $9,298 +13% | $153,080 +18.2% |
| 2020 | $8,230 -5.2% | $129,560 |
| 2019 | $8,682 | $129,560 |
| 2018 | $8,682 | $129,560 |
| 2017 | $8,682 +1.4% | $129,560 +18.6% |
| 2016 | $8,564 +12.7% | $109,250 |
| 2015 | $7,597 | $109,250 |
| 2014 | $7,597 +0.8% | $109,250 |
| 2013 | $7,540 | $109,250 -5.7% |
| 2012 | -- | $115,900 |
| 2011 | -- | $115,900 -1.5% |
| 2010 | $7,037 -18.9% | $117,610 -24.4% |
| 2009 | $8,679 +10.7% | $155,580 +9% |
| 2008 | $7,842 +15.1% | $142,680 |
| 2007 | $6,813 | $142,680 +19% |
| 2006 | $6,813 -0.8% | $119,880 |
| 2005 | $6,870 +4.9% | $119,880 -5.2% |
| 2003 | $6,548 +0.9% | $126,490 +11.6% |
| 2002 | $6,489 +15.4% | $113,320 |
| 2001 | $5,622 | $113,320 |
Find assessor info on the county website
Neighborhood: 63131
Nearby homes
- $--5 bd9 ba8.2k sqft12050 Carberry Pl, Saint Louis, MO 63131Sold
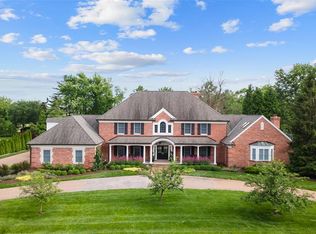
- $1,236,0004 bd5 ba3.3k sqft12045 Carberry Pl, Saint Louis, MO 63131Off Market

- $1,761,7005 bd5 ba4.7k sqft2259 Barnbridge Rd, Saint Louis, MO 63131Off Market
- $1,839,7004 bd3 ba5.5k sqft2268 Barnbridge Rd, Saint Louis, MO 63131Off Market
- $1,964,4006 bd6 ba5.2k sqft12058 Carberry Pl, Saint Louis, MO 63131Off Market
- $2,493,4004 bd4 ba8.1k sqft12061 Carberry Pl, Saint Louis, MO 63131Off Market
- $2,047,7005 bd4 ba7.4k sqft2260 Barnbridge Rd, Saint Louis, MO 63131Off Market
- $1,265,4004 bd5 ba3.3k sqft2302 Barnbridge Rd, Saint Louis, MO 63131Off Market
Nearby schools
GreatSchools rating
- 7/10Mason Ridge Elementary SchoolGrades: K-5Distance: 2.5 mi
- 9/10Parkway West Middle SchoolGrades: 6-8Distance: 5.6 mi
- 10/10Parkway West High SchoolGrades: 9-12Distance: 5.2 mi
Schools provided by the listing agent
- Elementary: Mason Ridge Elem.
- Middle: West Middle
- High: Parkway West High
Source: MARIS. This data may not be complete. We recommend contacting the local school district to confirm school assignments for this home.
Get a cash offer in 3 minutes
Find out how much your home could sell for in as little as 3 minutes with a no-obligation cash offer.
Estimated market value
$1,319,900
Get a cash offer in 3 minutes
Find out how much your home could sell for in as little as 3 minutes with a no-obligation cash offer.
Estimated market value
$1,319,900
- Missouri
- Saint Louis County
- Town and Country
- 63131
- 12044 Carberry Pl
Nearby cities
Nearby zip codes
Other Town and Country Topics
- Apartments for Rent in 63131
- Houses for Sale in 63131
- Houses for Rent in 63131
- 63131 Real Estate
- Town and Country Condos
- Houses for Sale in Town and Country
- Newest Listings in Town and Country
- Town and Country Home Values
- Town and Country Real Estate Agents
- Town and Country Refinance
- Town and Country Mortgage Rates
