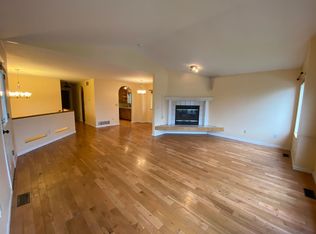
Centrally located just minutes from downtown Eagle River, with a quick commute to JBER and Anchorage, this home offers stunning mountain views, generously sized rooms, and thoughtful updates throughout. Move-in ready, it features a bright, open layout with huge bedrooms that provide comfort and flexibility rarely found. Cozy up by the wood-burning fireplace on chilly Alaska evenings and enjoy theconvenience of a true laundry room and a kitchen with brand-new appliances. Enjoy the outdoors year-round with a front balcony porch and a private, gated backyard ideal for pets, play, or entertaining. The spacious garage provides ample storage and functionality, making everyday living effortless. This home beautifully combines location, comfort, and practicality in one exceptional package.
Sold
Price Unknown
12044 Copper Mountain Dr, Eagle River, AK 99577
3beds
1,813sqft
Single Family Residence
Built in 1996
4,356 Square Feet Lot
$441,500 Zestimate®
$--/sqft
$2,892 Estimated rent
Home value
$441,500
$393,000 - $494,000
$2,892/mo
Zestimate® history
Owner options
List your home for rent
$2,892/mo
Rent Zestimate®
Find your next renter with Zillow Rental Manager. Plus, with online applications, you can quickly screen prospective tenants – for free.
$2,892/mo
Rent Zestimate®
Refinance and save
Refinancing to a lower rate could help reduce your monthly payments and save thousands over the life of the loan.
Explore your selling options
Work with a Zillow partner agent
Leverage their expertise and Zillow's premium Showcase listings to get your home seen by more buyers.
Get startedList with your own agent
Get your home in front of millions of buyers by listing it on Zillow.
Learn how to do itSell it yourself
Take full control of how buyers see your home on Zillow by listing For Sale by Owner (FSBO).
List your homeWhat's special
Wood-burning fireplaceBright open layoutStunning mountain viewsPrivate gated backyardGenerously sized roomsFront balcony porchTrue laundry room
Zillow last checked:
Listing updated:
Listed by:
Carla Scott,
Jack White Real Estate,
Christopher Scott,
Jack White Real Estate
Bought with:
Tolbert Real Estate Group
Herrington and Company, LLC
Source: AKMLS,MLS#: 25-12124
Facts & features
Interior
Bedrooms & bathrooms
- Bedrooms: 3
- Bathrooms: 2
- Full bathrooms: 2
Heating
- Fireplace(s), Forced Air, Natural Gas
Appliances
- Included: Dishwasher, Microwave, Range/Oven, Refrigerator, Washer &/Or Dryer
- Laundry: Washer &/Or Dryer Hookup
Features
- BR/BA on Main Level, Ceiling Fan(s), Laminate Counters, Pantry, Storage
- Flooring: Carpet, Luxury Vinyl
- Windows: Window Coverings
- Has basement: No
- Has fireplace: Yes
- Common walls with other units/homes: No Common Walls
Interior area
- Total structure area: 1,813
- Total interior livable area: 1,813 sqft
Property
Parking
- Total spaces: 2
- Parking features: Paved, Attached, Heated Garage, No Carport
- Attached garage spaces: 2
- Has uncovered spaces: Yes
Features
- Levels: Two
- Stories: 2
- Patio & porch: Deck/Patio
- Exterior features: Private Yard
- Fencing: Fenced
- Has view: Yes
- View description: Mountain(s)
- Waterfront features: None, No Access
Lot
- Size: 4,356 Square Feet
- Features: City Lot
- Topography: Level
Details
- Parcel number: 0501036100001
- Zoning: CE-R-3
- Zoning description: Multifamily Residential
Construction
Type & style
- Home type: SingleFamily
- Property subtype: Single Family Residence
Materials
- Frame, Wood Siding
- Foundation: Concrete Perimeter
- Roof: Asphalt,Composition,Shingle
Condition
- New construction: No
- Year built: 1996
- Major remodel year: 2025
Utilities & green energy
- Sewer: Public Sewer
- Water: Public
- Utilities for property: Electric
Green energy
- Green verification: Bees AkWarm Rating
Community & HOA
Location
- Region: Eagle River
Financial & listing details
- Tax assessed value: $370,100
- Annual tax amount: $5,810
- Date on market: 9/19/2025
- Road surface type: Paved
Price history
| Date | Event | Price |
|---|---|---|
| 11/13/2025 | Sold | -- |
Source:  AKMLS #25-12124 Report a problem AKMLS #25-12124 Report a problem | ||
| 10/9/2025 | Pending sale | $430,000$237/sqft |
Source: AKMLS #25-12124 Report a problem | ||
| 9/19/2025 | Listed for sale | $430,000+34.4%$237/sqft |
Source: AKMLS #25-12124 Report a problem | ||
| 3/31/2021 | Sold | -- |
Source: AKMLS #21-491 Report a problem | ||
| 2/12/2021 | Pending sale | $320,000$177/sqft |
Source: AKMLS #21-491 Report a problem | ||
| 1/31/2021 | Listed for sale | $320,000+12.3%$177/sqft |
Source: AKMLS #21-491 Report a problem | ||
| 10/24/2017 | Sold | -- |
Source: AKMLS #17-15314 Report a problem | ||
| 9/10/2017 | Pending sale | $285,000$157/sqft |
Source: RE/MAX Dynamic Properties #17-15314 Report a problem | ||
| 9/1/2017 | Listed for sale | $285,000$157/sqft |
Source: RE/MAX Dynamic Properties #17-15314 Report a problem | ||
| 6/10/2013 | Sold | -- |
Source: Agent Provided Report a problem | ||
Public tax history
| Year | Property taxes | Tax assessment |
|---|---|---|
| 2025 | $5,811 -1.1% | $370,100 +1.9% |
| 2024 | $5,873 +7.5% | $363,200 +10.7% |
| 2023 | $5,463 -0.2% | $328,100 +0.1% |
| 2022 | $5,473 | $327,900 +8.5% |
| 2021 | -- | $302,200 +0.8% |
| 2020 | -- | $299,900 +3.2% |
| 2019 | -- | $290,500 |
| 2018 | -- | $290,500 -0.7% |
| 2017 | $3,938 | $292,500 +1.9% |
| 2016 | $3,938 | $287,000 |
| 2015 | $3,938 | $287,000 +2.4% |
| 2014 | $3,938 | $280,300 +4% |
| 2013 | -- | $269,500 -0.7% |
| 2012 | -- | $271,300 +8.3% |
| 2011 | -- | $250,600 -0.2% |
| 2010 | -- | $251,100 |
| 2009 | -- | -- |
| 2008 | -- | -- |
| 2007 | -- | -- |
| 2006 | -- | -- |
| 2005 | -- | -- |
| 2004 | -- | -- |
| 2003 | -- | -- |
| 2002 | -- | -- |
| 2001 | -- | -- |
Find assessor info on the county website
Neighborhood: 99577
Nearby homes
- $--3 bd2 ba1.7k sqft12038 Copper Mountain Dr, Eagle River, AK 99577Sold

- $--3 bd2 ba1.3k sqft12100 Copper Mountain Dr, Eagle River, AK 99577Sold

- $435,6003 bd2 ba1.8k sqft12032 Copper Mountain Dr, Eagle River, AK 99577Off Market
- $445,0003 bd2 ba1.7k sqft12106 Copper Mountain Dr, Eagle River, AK 99577Off Market
- $377,0003 bd2 ba1.2k sqft12026 Copper Mountain Dr, Eagle River, AK 99577Off Market
- $320,7003 bd1 ba1.1k sqft12112 Copper Mountain Dr, Eagle River, AK 99577Off Market
- $--3 bd2 ba1.7k sqft12039 Copper Mountain Dr, Eagle River, AK 99577Sold
- $379,0003 bd3 ba1.3k sqft12101 Copper Mountain Dr, Eagle River, AK 99577Off Market
Nearby schools
GreatSchools rating
- 5/10Fire Lake Elementary SchoolGrades: PK-6Distance: 1.6 mi
- 8/10Mirror Lake Middle SchoolGrades: 6-8Distance: 8.5 mi
- 6/10Chugiak High SchoolGrades: 9-12Distance: 3.2 mi
Schools provided by the listing agent
- Elementary: Fire Lake
- Middle: Mirror Lake
- High: Chugiak
Source: AKMLS. This data may not be complete. We recommend contacting the local school district to confirm school assignments for this home.
Sell for more on Zillow
Get a Zillow Showcase℠ listing at no additional cost and you could sell for .
$441,500
2% more
+$8,830
With Zillow Showcase(estimated)
$450,330
- Alaska
- Anchorage Borough
- Eagle River
- 99577
- 12044 Copper Mountain Dr
Nearby cities
Nearby neighborhoods
Nearby zip codes
Other Eagle River Topics
