Close to the lake and public golf course, this one of a kind home sits on 4 lots comprising nearly one beautifully landscaped acre! This attractive Cape Cod features a lovely open kitchen & dining area with a 5 person island,loads of cupboards and counterspace, pantry and built-in appliances. Formal dining room with built-ins leading to living room with brick fireplace and sliding doors opening to a relaxing side porch complete with swing. Two big first floor BR's and full bath w/jacuzzi tub and seperate shower. Sparkling h.w. floors. Convenient first floor laundry room with w/d and freezer included. Spacious second floor MBR with office area , full bath and walk in closet. Central air! Two car detached garage with attached shed for mower storage and equipment. Nice blacktop drive provides plenty of guest parking. Spacious deck and gazebo ideal for entertaining! Big, beautifully landscaped lot within a stroll or golf cart ride to the course or lake! Boat dock rental possible.
Sold for $358,000
$358,000
12044 Oakmont Dr, Conneaut Lake, PA 16316
3beds
1,854sqft
Single Family Residence
Built in 1937
0.93 Acres Lot
$392,300 Zestimate®
$193/sqft
$1,510 Estimated rent
Home value
$392,300
$373,000 - $412,000
$1,510/mo
Zestimate® history
Owner options
List your home for rent
$1,510/mo
Rent Zestimate®
Find your next renter with Zillow Rental Manager. Plus, with online applications, you can quickly screen prospective tenants – for free.
$1,510/mo
Rent Zestimate®
Refinance and save
$2,342/mo
Est. payment
Refinancing to a lower rate could help reduce your monthly payments and save thousands over the life of the loan.
$2,342/mo
Est. payment
Explore your selling options
Work with a Zillow partner agent
Leverage their expertise and Zillow's premium Showcase listings to get your home seen by more buyers.
Get startedList with your own agent
Get your home in front of millions of buyers by listing it on Zillow.
Learn how to do itSell it yourself
Take full control of how buyers see your home on Zillow by listing For Sale by Owner (FSBO).
List your homeWhat's special
Brick fireplaceFirst floor laundry roomSpacious second floor mbrTwo car detached garageBeautifully landscaped lotJacuzzi tubOne beautifully landscaped acre
Zillow last checked:
Listing updated:
Listed by:
Richard Kress (814)333-1141,
RE/MAX Hometown Realty
Bought with:
Tyler DeLorenzo, RS342442
BHHS Preferred Grove City
Source: GEMLS,MLS#: 177872Originating MLS: Greater Erie Board Of Realtors
Facts & features
Interior
Bedrooms & bathrooms
- Bedrooms: 3
- Bathrooms: 2
- Full bathrooms: 2
Primary bedroom
- Description: Builtins
- Level: Second
- Dimensions: 13x37
Bedroom
- Level: First
- Dimensions: 11x15
Bedroom
- Level: First
- Dimensions: 11x14
Dining room
- Description: Builtins
- Level: First
- Dimensions: 11x14
Dining room
- Level: First
- Dimensions: 10x13
Other
- Level: First
- Dimensions: 9x10
Other
- Level: Second
Kitchen
- Description: Island
- Level: First
- Dimensions: 11x14
Laundry
- Level: First
- Dimensions: 7x8
Living room
- Description: Fireplace,French Doors
- Level: First
- Dimensions: 13x19
Heating
- Forced Air, Gas
Cooling
- Central Air
Appliances
- Included: Dishwasher, Electric Oven, Electric Range, Gas Cooktop, Disposal, Refrigerator, Dryer, Washer
Features
- Ceiling Fan(s), Cable TV, Window Treatments
- Flooring: Carpet, Laminate, Tile
- Windows: Drapes
- Basement: Full,Unfinished
- Number of fireplaces: 1
- Fireplace features: Wood Burning
Interior area
- Total structure area: 1,854
- Total interior livable area: 1,854 sqft
Property
Parking
- Total spaces: 10
- Parking features: Detached, Garage, Garage Door Opener
- Garage spaces: 2
- Has uncovered spaces: Yes
Features
- Levels: One and One Half
- Stories: 1.5
- Patio & porch: Deck, Patio
- Exterior features: Deck, Paved Driveway, Patio, Storage
Lot
- Size: 0.93 Acres
- Dimensions: 270 x 176 x 0 x 0
- Features: Corner Lot, Landscaped, Mineral Rights
Details
- Additional structures: Gazebo, Shed(s)
- Parcel number: 440030408
- Zoning description: LAKE-RES
Construction
Type & style
- Home type: SingleFamily
- Architectural style: One and One Half Story
- Property subtype: Single Family Residence
Materials
- Vinyl Siding
- Roof: Asphalt
Condition
- Excellent,Resale
- Year built: 1937
Utilities & green energy
- Sewer: Public Sewer
- Water: Public
- Utilities for property: Cable Available
Community & HOA
Community
- Security: Fire Alarm
- Deposit fee: $5,000
Location
- Region: Conneaut Lake
Financial & listing details
- Price per square foot: $193/sqft
- Tax assessed value: $46,600
- Annual tax amount: $3,746
- Date on market: 7/6/2024
- Cumulative days on market: 265 days
- Listing terms: Conventional
- Road surface type: Paved
Price history
| Date | Event | Price |
|---|---|---|
| 5/2/2025 | Sold | $358,000-5.8%$193/sqft |
Source: GEMLS #177872 Report a problem | ||
| 3/27/2025 | Pending sale | $379,900$205/sqft |
Source: GEMLS #177872 Report a problem | ||
| 1/9/2025 | Price change | $379,900-3.8%$205/sqft |
Source: GEMLS #177872 Report a problem | ||
| 9/25/2024 | Price change | $395,000-4.7%$213/sqft |
Source: GEMLS #177872 Report a problem | ||
| 9/20/2024 | Pending sale | $414,500$224/sqft |
Source: GEMLS #177872 Report a problem | ||
| 8/9/2024 | Price change | $414,500-4.7%$224/sqft |
Source: GEMLS #177872 Report a problem | ||
| 7/6/2024 | Listed for sale | $435,000$235/sqft |
Source: GEMLS #177872 Report a problem | ||
| 7/5/2024 | Listing removed | -- |
Source: Owner Report a problem | ||
| 5/24/2024 | Pending sale | $435,000$235/sqft |
Source: Owner Report a problem | ||
| 3/17/2024 | Listed for sale | $435,000$235/sqft |
Source: Owner Report a problem | ||
Public tax history
| Year | Property taxes | Tax assessment |
|---|---|---|
| 2025 | $3,747 | $46,600 |
| 2024 | $3,747 | $46,600 |
| 2023 | $3,747 +2.6% | $46,600 |
| 2022 | $3,653 +0.6% | $46,600 |
| 2021 | $3,630 -3.7% | $46,600 |
| 2020 | $3,770 | $46,600 |
| 2019 | $3,770 +9.1% | $46,600 |
| 2018 | $3,455 +224.5% | $46,600 |
| 2017 | $1,065 | $46,600 |
| 2016 | $1,065 | $46,600 |
| 2015 | $1,065 | $46,600 |
| 2014 | -- | $46,600 |
| 2013 | -- | $46,600 |
| 2012 | -- | $46,600 |
| 2011 | -- | $46,600 |
| 2010 | -- | $46,600 |
| 2009 | -- | $46,600 |
| 2008 | -- | $46,600 |
Find assessor info on the county website
Neighborhood: Conneaut Lakeshore
Nearby homes
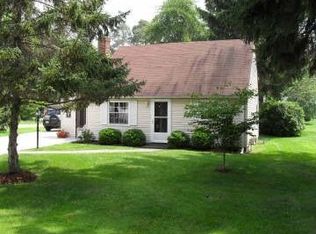
- $182,8003 bd2 ba1.1k sqft11704 Oakridge Rd, Conneaut Lake, PA 16316Off Market
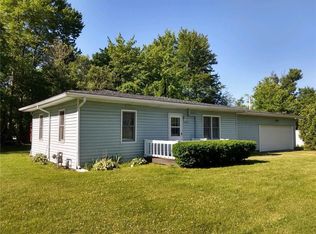
- $182,5003 bd2 ba1k sqft12037 Oakmont Dr, Conneaut Lake, PA 16316Off Market
- $200,500-- bd-- ba-- sqft12027 Oakmont Dr, Conneaut Lake, PA 16316Off Market
- $259,700-- bd-- ba-- sqft11671 Oak Glenn Rd, Conneaut Lake, PA 16316Off Market
- $232,100-- bd-- ba-- sqft11714 Oakridge Rd, Conneaut Lake, PA 16316Off Market
- $179,1003 bd2 ba1k sqft12057 Oakmont Dr, Conneaut Lake, PA 16316Off Market
- $309,4003 bd3 ba1.9k sqft11695 Oakridge Rd, Conneaut Lake, PA 16316Off Market
- $232,000-- bd-- ba-- sqft12055 Oakmont Dr, Conneaut Lake, PA 16316Off Market
Nearby schools
GreatSchools rating
- 4/10Conneaut Lake-Sadsbury El SchoolGrades: K-5Distance: 1.7 mi
- 6/10Conneaut Lake Middle SchoolGrades: 5-8Distance: 2.1 mi
- 5/10Conneaut Area Senior HighGrades: 9-12Distance: 6.8 mi
Schools provided by the listing agent
- District: Conneaut
Source: GEMLS. This data may not be complete. We recommend contacting the local school district to confirm school assignments for this home.


Get pre-qualified for a loan
At Zillow Home Loans, we can pre-qualify you in as little as 5 minutes with no impact to your credit score.An equal housing lender. NMLS #10287.
Sell for more on Zillow
Get a Zillow Showcase℠ listing at no additional cost and you could sell for .
$392,300
2% more
+$7,846
With Zillow Showcase(estimated)
$400,146
- Pennsylvania
- Crawford County
- Conneaut Lake
- 16316
- Conneaut Lakeshore
- 12044 Oakmont Dr
