Skip main navigation
Closed
  • $269,000

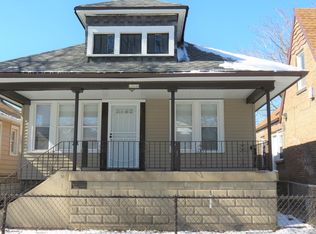
    12044 S Perry Ave, Chicago, IL 60628

    4beds
    1,700sqft
    Single Family Residence
    Built in 1939
    3,936 Square Feet Lot
    $270,000 Zestimate®
    $158/sqft
    $2,358 Estimated rent

    Home value

    $270,000

    $246,000 - $297,000

    $2,358/mo

    Zestimate® history
    Loading
    Loading...

    Owner options

    List your home for rent

    $2,358/mo

    Rent Zestimate®

    Find your next renter with Zillow Rental Manager. Plus, with online applications, you can quickly screen prospective tenants – for free.

    Learn more

    $2,358/mo

    Rent Zestimate®

    Refinance and save

    $1,920/mo

    Est. payment

    Refinancing to a lower rate could help reduce your monthly payments and save thousands over the life of the loan.

    See today's rates

    $1,920/mo

    Est. payment

    Explore your selling options

    Work with a Zillow partner agent

    Leverage their expertise and Zillow's premium Showcase listings to get your home seen by more buyers.

    Get started

    List with your own agent

    Get your home in front of millions of buyers by listing it on Zillow.

    Learn how to do it

    Sell it yourself

    Take full control of how buyers see your home on Zillow by listing For Sale by Owner (FSBO).

    List your home

    What's special

    Full finished basementTotally updated brick homeElegant traditional moldingOriginal hardwood floorsLarge open fenced backyardElegant backsplashWonderful and functional kitchen
    THIS BIGGER THAN ITS LOOK, LOW TAXES, TOTALLY UPDATED BRICK HOME FEATURING 4 BEDROOMS WITH AN OFFICE, 2 FULL BATHS A FULL FINISHED BASEMENT. THIS HOME BOASTS A WONDERFUL AND FUNCTIONAL KITCHEN WITH REAL WOOD CUSTOM CABINETRY, QUARTZ COUNTERS, AN ELEGANT BACKSPLASH, ALL NEW S/S APPLIANCES, A HUGE HIGH-END PANTRY AND MATCHING CHINA CABINET THAT WILL IMPRESS YOUR GUESTS. THE INVITING LAYOUT INCLUDES A SUN-FILLED LIVING ROOM AND FORMAL DINNING ROOM THAT IS OPEN TO THE KITCHEN. THE ELEGANT TRADITIONAL MOLDING IS COMPLIMENTED BY THE ORIGINAL HARDWOOD FLOORS. THE HOME ALSO INCLUDES TWO NEWLY REMODELED FULL BATHROOMS, 4 LARGE BEDROOMS AND 1 BEDROOM AND FAMILY ROOM ON THE LOWER LEVEL. THE HOME HAS A NEW TEAR OFF ROOF, TUCK-POINTING, A LARGE OPEN FENCED BACKYARD, AND A DETACHED 2 CAR GARAGE WITH ALL NEW SIDING. THE BLOCK IS VERY QUIET AND MOST NEIGHBORS ARE HOMEOWNERS. IT IS LOCATED CONVENIENTLY FOR EASY ACCESS TO INTERSTATE & CITY. THIS BEAUTY WILL NOT LAST!!

    Zillow last checked:

    Listing updated:

    Listed by:

    Yee-Mei Chua 630-506-3738,

    Pavilion Realty LLC

    Bought with:

    Carlas Gilbert

    Prince Realty Group LLC

    Source: MRED as distributed by MLS GRID,MLS#: 12613696MLS Logo

    Facts & features

    Interior

    Bedrooms & bathrooms
    • Bedrooms: 4
    • Bathrooms: 2
    • Full bathrooms: 2
    Rooms
    • Room types: Office, Utility Room-Lower Level
    Primary bedroom
    • Features: Flooring (Carpet), Window Treatments (Blinds)
    • Level: Second
    • Area: 242 Square Feet
    • Dimensions: 11X22
    Bedroom 2
    • Features: Flooring (Carpet), Window Treatments (Blinds)
    • Level: Second
    • Area: 156 Square Feet
    • Dimensions: 13X12
    Bedroom 3
    • Features: Flooring (Carpet), Window Treatments (Blinds)
    • Level: Main
    • Area: 140 Square Feet
    • Dimensions: 10X14
    Bedroom 4
    • Features: Flooring (Carpet), Window Treatments (Blinds)
    • Level: Main
    • Area: 120 Square Feet
    • Dimensions: 12X10
    Dining room
    • Features: Flooring (Hardwood), Window Treatments (Blinds)
    • Level: Main
    • Area: 140 Square Feet
    • Dimensions: 10X14
    Family room
    • Features: Flooring (Ceramic Tile), Window Treatments (Blinds)
    • Level: Basement
    • Area: 323 Square Feet
    • Dimensions: 19X17
    Kitchen
    • Features: Kitchen (Eating Area-Table Space, Custom Cabinetry, Updated Kitchen), Flooring (Wood Laminate)
    • Level: Main
    • Area: 120 Square Feet
    • Dimensions: 12X10
    Laundry
    • Features: Flooring (Ceramic Tile)
    • Level: Basement
    • Area: 52 Square Feet
    • Dimensions: 4X13
    Living room
    • Features: Flooring (Hardwood), Window Treatments (Blinds)
    • Level: Main
    • Area: 192 Square Feet
    • Dimensions: 12X16
    Office
    • Features: Flooring (Ceramic Tile)
    • Level: Basement
    • Area: 154 Square Feet
    • Dimensions: 11X14
    Other
    • Features: Flooring (Ceramic Tile)
    • Level: Basement
    • Area: 80 Square Feet
    • Dimensions: 5X16
    Heating
    • Natural Gas, Forced Air
    Cooling
    • Central Air
    Appliances
    • Included: Range, Dishwasher, Refrigerator, Stainless Steel Appliance(s)
    • Laundry: Gas Dryer Hookup
    Features
    • 1st Floor Bedroom, 1st Floor Full Bath, Built-in Features, Paneling, Quartz Counters
    • Flooring: Laminate, Wood
    • Windows: Screens
    • Basement: Finished,Full
    • Attic: Finished
    Interior area
    • Total structure area: 600
    • Total interior livable area: 1,700 sqft
    • Finished area below ground: 600

    Property

    Parking
    • Total spaces: 2
    • Parking features: Off Alley, Garage Door Opener, Yes, Garage Owned, Detached, Garage
    • Garage spaces: 2
    • Has uncovered spaces: Yes
    Accessibility
    • Accessibility features: No Disability Access
    Features
    • Stories: 1.5
    • Fencing: Fenced
    Lot
    • Size: 3,936 Square Feet
    Details
    • Parcel number: 25282130310000
    • Special conditions: None
    • Other equipment: Ceiling Fan(s), Sump Pump

    Construction

    Type & style
    • Home type: SingleFamily
    • Architectural style: Cape Cod
    • Property subtype: Single Family Residence
    Materials
    • Brick
    • Foundation: Concrete Perimeter
    • Roof: Asphalt
    Condition
    • New construction: No
    • Year built: 1939
    • Major remodel year: 2026

    Utilities & green energy

    • Electric: Circuit Breakers, 100 Amp Service
    • Sewer: Public Sewer
    • Water: Public

    Community & HOA

    Community
    • Features: Curbs, Sidewalks, Street Lights, Street Paved
    • Security: Carbon Monoxide Detector(s)
    HOA
    • Services included: None
    Location
    • Region: Chicago

    Financial & listing details

    • Price per square foot: $158/sqft
    • Tax assessed value: $100,000
    • Annual tax amount: $2,014
    • Date on market: 4/8/2026
    • Listing terms: FHA
    • Ownership: Fee Simple

    Price history

    DateEventPrice
    7/13/2026Sold$269,000-0.3%$158/sqft
    Source: MRED as distributed by MLS GRID #12613696 Report a problem
    7/10/2026Pending sale$269,900$159/sqft
    Source: MRED as distributed by MLS GRID #12613696 Report a problem
    5/20/2026Listing removed$269,900$159/sqft
    Source: MRED as distributed by MLS GRID #12613696 Report a problem
    4/16/2026Contingent$269,900$159/sqft
    Source: MRED as distributed by MLS GRID #12613696 Report a problem
    4/8/2026Listed for sale$269,900-1.8%$159/sqft
    Source: MRED as distributed by MLS GRID #12613696 Report a problem
    3/31/2026Listing removed$274,900$162/sqft
    Source: MRED as distributed by MLS GRID #12579491 Report a problem
    3/25/2026Listed for sale$274,900+198.8%$162/sqft
    Source: MRED as distributed by MLS GRID #12579491 Report a problem
    7/29/2025Sold$92,000-14%$54/sqft
    Source: MRED as distributed by MLS GRID #12088734 Report a problem
    12/1/2017Sold$107,000$63/sqft
    Source: Public Record Report a problem
    11/8/2017Pending sale$107,000$63/sqft
    Source: Beleive Realty LLC #09726558 Report a problem
    10/16/2017Price change$107,000-2.7%$63/sqft
    Source: Beleive Realty LLC #09726558 Report a problem
    10/5/2017Price change$110,000-2.7%$65/sqft
    Source: Beleive Realty LLC #09726558 Report a problem
    10/1/2017Pending sale$113,000$66/sqft
    Source: Beleive Realty LLC #09726558 Report a problem
    8/29/2017Price change$113,000-4.2%$66/sqft
    Source: Beleive Realty LLC #09726558 Report a problem
    8/20/2017Price change$118,000-1.3%$69/sqft
    Source: Beleive Realty LLC #09726558 Report a problem
    8/1/2017Price change$119,500-3.6%$70/sqft
    Source: Beleive Realty LLC #09593169 Report a problem
    7/12/2017Price change$124,000-4.6%$73/sqft
    Source: Beleive Realty LLC #09593169 Report a problem
    6/15/2017Price change$129,990-3.4%$76/sqft
    Source: Beleive Realty LLC #09593169 Report a problem
    5/10/2017Price change$134,500-1.1%$79/sqft
    Source: Beleive Realty LLC #09593169 Report a problem
    4/26/2017Price change$136,000-2.1%$80/sqft
    Source: Beleive Realty LLC #09593169 Report a problem
    4/18/2017Price change$138,900-0.8%$82/sqft
    Source: Beleive Realty LLC #09593169 Report a problem
    4/12/2017Listed for sale$140,000+775%$82/sqft
    Source: Beleive Realty LLC #09593169 Report a problem
    1/30/2017Sold$16,000+33.3%$9/sqft
    Source: Public Record Report a problem
    3/18/2015Sold$12,000-4%$7/sqft
    Source: Public Record Report a problem
    2/6/2015Price change$12,500-16.1%$7/sqft
    Source: REALTY EXECUTIVES TARGET #08788443 Report a problem
    1/10/2015Price change$14,900-14.9%$9/sqft
    Source: REALTY EXECUTIVES TARGET #08788443 Report a problem
    12/11/2014Listed for sale$17,500-58.3%$10/sqft
    Source: REALTY EXECUTIVES TARGET #08788443 Report a problem
    9/22/1993Sold$42,000$25/sqft
    Source: Public Record Report a problem

    Public tax history

    YearProperty taxesTax assessment
    2024$2,014 +90.5%$10,000 +100%
    2023$1,057 +2.5%$4,999
    2022$1,031 +2.3%$4,999
    2021$1,008 -53.8%$4,999 -48.8%
    2020$2,180 +0.9%$9,763 -9%
    2019$2,161 +1.7%$10,729
    2018$2,125 -11%$10,729 -3.1%
    2017$2,388 +7.5%$11,067
    2016$2,222 +9.3%$11,067
    2015$2,033 +12.3%$11,067 +13.7%
    2014$1,810 +2%$9,733
    2013$1,774 +1.4%$9,733
    2012$1,750 -7.1%$9,733 -16.1%
    2011$1,885 -0.4%$11,605
    2010$1,892 +4.4%$11,605
    2009$1,813 -4%$11,605 -11.6%
    2008$1,888 +1.1%$13,135
    2007$1,868 -1.1%$13,135
    2006$1,888 +18.4%$13,135 +34.8%
    2005$1,594 +1%$9,741
    2004$1,579 +2.2%$9,741
    2003$1,545 +4.4%$9,741 +18.5%
    2002$1,479 +3.7%$8,221
    2001$1,426 +11.8%$8,221
    2000$1,276 -0.7%$8,221 +24%
    1999$1,285 $6,632
    Find assessor info on the county website

    Neighborhood: West Pullman

    Nearby schools

    GreatSchools rating
    Schools provided by the listing agent
    • Elementary: Curtis Elementary School
    • Middle: Curtis Elementary School
    • High: Fenger Academy High School
    • District: 299

    Source: MRED as distributed by MLS GRID. This data may not be complete. We recommend contacting the local school district to confirm school assignments for this home.

    Get a cash offer in 3 minutes
    Find out how much your home could sell for in as little as 3 minutes with a no-obligation cash offer.
    Estimated market value
    $270,000
    Get a cash offer in 3 minutes
    Find out how much your home could sell for in as little as 3 minutes with a no-obligation cash offer.
    Estimated market value
    $270,000