Skip main navigation
Sold
  • $440,000

    12044 Saint Helens Walk, Fishers, IN 46038

    4beds
    2,795sqft
    Residential, Single Family Residence
    Built in 2002
    8,712 Square Feet Lot
    $476,800 Zestimate®
    $157/sqft
    $2,686 Estimated rent

    Home value

    $476,800

    $453,000 - $501,000

    $2,686/mo

    Zestimate® history
    Loading
    Loading...

    Owner options

    List your home for rent

    $2,686/mo

    Rent Zestimate®

    Find your next renter with Zillow Rental Manager. Plus, with online applications, you can quickly screen prospective tenants – for free.

    Learn more

    $2,686/mo

    Rent Zestimate®

    Refinance and save

    $3,166/mo

    Est. payment

    Refinancing to a lower rate could help reduce your monthly payments and save thousands over the life of the loan.

    See today's rates

    $3,166/mo

    Est. payment

    Explore your selling options

    Work with a Zillow partner agent

    Leverage their expertise and Zillow's premium Showcase listings to get your home seen by more buyers.

    Get started

    List with your own agent

    Get your home in front of millions of buyers by listing it on Zillow.

    Learn how to do it

    Sell it yourself

    Take full control of how buyers see your home on Zillow by listing For Sale by Owner (FSBO).

    List your home

    What's special

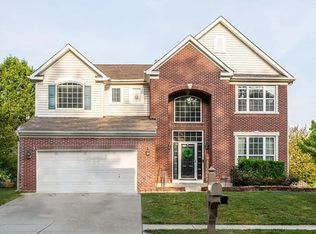
    Immerse yourself in the comfort and elegance of this stunning 4-bedroom, 2.5-bathroom home, nestled within minutes of the serene Geist Reservoir and vibrant Hamilton Town Center, and proudly located in the esteemed Hamilton Southeastern school district. This residence has undergone a comprehensive update, including new carpet throughout, transforming it into a move-in-ready haven that marries modern luxury with timeless style. As you step inside, the 2-story foyer unfolds into a formal living room or flexible space, leading to a dining room adorned with chic wainscoting and updated light fixtures that illuminate the home's fresh paint. The heart of the home, a completely renovated kitchen, dazzles with granite countertops, ceramic tile backsplash, new cabinets, and stainless steel appliances. Built-in shelving elegantly frames the family room's fireplace, creating a cozy retreat. The primary suite, a masterpiece of comfort, features vaulted ceilings, two walk-in closets, and a lavishly renovated bathroom with dual vanities and a fully tiled walk-in shower. Additional bedrooms share a meticulously updated bathroom, ensuring ample space and privacy for all. The finished basement offers extra living space complete with new LVP flooring, while upstairs the open floor plan flows seamlessly from the formal dining area to a kitchen island and breakfast room, leading out to a deck in the expansive backyard. This home isn't just a place to live; it's a lifestyle opportunity that beckons you to embrace a life of ease, style, and convenience. Don't miss your chance to claim this beautifully updated sanctuary as your own. Schedule your showing now to begin your next chapter in this exquisite home.

    Zillow last checked:

    Listing updated:

    Listing Provided by:

    Eric Forney 317-271-5959,

    Keller Williams Indy Metro S,

    Lauren Forney 317-478-2621,

    Keller Williams Indy Metro S

    Bought with:

    Beth Guthrie

    Keller Williams Indy Metro NE

    Source: MIBOR as distributed by MLS GRID,MLS#: 21969667MLS Logo

    Facts & features

    Interior

    Bedrooms & bathrooms
    • Bedrooms: 4
    • Bathrooms: 3
    • Full bathrooms: 2
    • 1/2 bathrooms: 1
    • Main level bathrooms: 1
    Primary bedroom
    • Features: Carpet
    • Level: Upper
    • Area: 225 Square Feet
    • Dimensions: 15x15
    Bedroom 2
    • Features: Carpet
    • Level: Upper
    • Area: 120 Square Feet
    • Dimensions: 12x10
    Bedroom 3
    • Features: Carpet
    • Level: Upper
    • Area: 120 Square Feet
    • Dimensions: 12x10
    Bedroom 4
    • Features: Carpet
    • Level: Upper
    • Area: 110 Square Feet
    • Dimensions: 11x10
    Bonus room
    • Features: Vinyl Plank
    • Level: Basement
    • Area: 500 Square Feet
    • Dimensions: 20x25
    Breakfast room
    • Features: Laminate
    • Level: Main
    • Area: 117 Square Feet
    • Dimensions: 13x9
    Dining room
    • Features: Laminate
    • Level: Main
    • Area: 120 Square Feet
    • Dimensions: 12x10
    Family room
    • Features: Laminate
    • Level: Main
    • Area: 323 Square Feet
    • Dimensions: 19x17
    Kitchen
    • Features: Laminate
    • Level: Main
    • Area: 110 Square Feet
    • Dimensions: 11x10
    Living room
    • Features: Laminate
    • Level: Main
    • Area: 144 Square Feet
    • Dimensions: 12x12
    Heating
    • Forced Air
    Cooling
    • Has cooling: Yes
    Appliances
    • Included: Dishwasher, Disposal, Gas Water Heater, MicroHood, Electric Oven, Refrigerator
    • Laundry: Laundry Closet, Upper Level
    Features
    • Attic Access, Bookcases, High Ceilings, Vaulted Ceiling(s), Kitchen Island, Entrance Foyer, Pantry, Walk-In Closet(s)
    • Windows: Screens, Wood Work Painted
    • Basement: Daylight,Finished
    • Attic: Access Only
    • Number of fireplaces: 1
    • Fireplace features: Family Room, Gas Log
    Interior area
    • Total structure area: 2,795
    • Total interior livable area: 2,795 sqft
    • Finished area below ground: 621

    Property

    Parking
    • Total spaces: 2
    • Parking features: Attached, Concrete, Garage Door Opener
    • Attached garage spaces: 2
    • Details: Garage Parking Other(Garage Door Opener, Keyless Entry)
    Features
    • Levels: Two
    • Stories: 2
    • Patio & porch: Covered, Deck
    Lot
    • Size: 8,712 sqft
    • Features: Curbs, Sidewalks, Suburb, Mature Trees, Trees-Small (Under 20 Ft)
    Details
    • Parcel number: 291136402062000020
    • Horse amenities: None

    Construction

    Type & style
    • Home type: SingleFamily
    • Architectural style: Traditional
    • Property subtype: Residential, Single Family Residence
    Materials
    • Brick, Vinyl Siding
    • Foundation: Concrete Perimeter, Crawl Space
    Condition
    • Updated/Remodeled
    • New construction: No
    • Year built: 2002

    Utilities & green energy

    • Electric: 200+ Amp Service
    • Water: Municipal/City
    • Utilities for property: Electricity Connected

    Community & neighborhood

    Security
    • Security features: Security Alarm Paid
    Location
    • Region: Fishers
    • Subdivision: Geist Overlook

    HOA & financial

    HOA
    • Has HOA: Yes
    • HOA fee: $444 annually
    • Services included: Association Home Owners, Entrance Common, Maintenance, Nature Area, Snow Removal, Trash
    • Association phone: 317-253-1401

    Price history

    DateEventPrice
    4/23/2024Sold$440,000$157/sqft
    Source: MIBOR as distributed by MLS GRID #21969667 Report a problem
    3/26/2024Pending sale$440,000$157/sqft
    Source: MIBOR as distributed by MLS GRID #21969667 Report a problem
    3/21/2024Listed for sale$440,000+44.3%$157/sqft
    Source: MIBOR as distributed by MLS GRID #21969667 Report a problem
    10/19/2023Sold$305,000+9.3%$109/sqft
    Source: MIBOR as distributed by MLS GRID #21944276 Report a problem
    9/23/2023Pending sale$279,000$100/sqft
    Source: MIBOR as distributed by MLS GRID #21944276 Report a problem
    9/20/2023Listed for sale$279,000$100/sqft
    Source: MIBOR as distributed by MLS GRID #21944276 Report a problem

    Public tax history

    YearProperty taxesTax assessment
    2025$4,150 -45.4%$372,900 +3.6%
    2024$7,606 +9.3%$359,900 +2.5%
    2023$6,956 +114.8%$351,000 +12.1%
    2022$3,238 +6.2%$313,200 +15%
    2021$3,048 +4.8%$272,400 +6.4%
    2020$2,908 +16.3%$256,100 +4.6%
    2019$2,500 +0.6%$244,800 +14.3%
    2018$2,486 +5.4%$214,200 -0.4%
    2017$2,358 +8.6%$215,100 +3.7%
    2016$2,172 +6.5%$207,400 +5.5%
    2014$2,039 -2.5%$196,600 -0.9%
    2013$2,092 -1.1%$198,300 -0.2%
    2012$2,115 +0.3%$198,700 -3.5%
    2011$2,108 +4.7%$206,000
    2010$2,013 +3.6%$206,000
    2009$1,943 -6.6%$206,000
    2007$2,081 -16.7%$206,000 +0%
    2006$2,497 $205,900 +25.3%
    2005-- $164,300

    Find assessor info on the county website

    Neighborhood: 46038

    Nearby schools

    GreatSchools rating
    Schools provided by the listing agent
    • Elementary: Fall Creek Elementary School
    • Middle: Fall Creek Junior High
    • High: Hamilton Southeastern HS

    Source: MIBOR as distributed by MLS GRID. This data may not be complete. We recommend contacting the local school district to confirm school assignments for this home.

    Get a cash offer in 3 minutes
    Find out how much your home could sell for in as little as 3 minutes with a no-obligation cash offer.
    Estimated market value
    $476,800
    Get a cash offer in 3 minutes
    Find out how much your home could sell for in as little as 3 minutes with a no-obligation cash offer.
    Estimated market value
    $476,800