Begin your carefree lifestyle in an All Brick Zentz Condo. Great Room is canopied by soaring ceiling with open & airy concept & specialty windows beaming with natural light. Recessed lighting everywhere illuminates a well designed floor plan warmed by the glow of the fireplace. Your own Chef's Dream begins with an open Island creating a culinary focus, Inviting Oak Cabinets that surround the Kitchen with plentiful storage. The Primary Suite is light & bright with Private Bath, Double Sinks & Walk-in Closets. The Finished Lower Level is complete with 2 walls of windows with a view from any angle in the Family Room, 3rd Bedroom, 3rd Bathroom & endless storage. You are sure to appreciate the Updated Flooring, NEW Roof: 2022, NEW Commercial Gutters & Downspouts & a Beautiful Deck overlooking an Updated Professionally Landscaped Setting. Located on a dead end drive off a cul-de-sac and offering a Bath for each Bedroom creates exceptional Privacy & Versatility both inside & out and a perfect place to call HOME!
Closed
$290,000
12044 Summit Ct #316A, Rockton, IL 61072
3beds
1,491sqft
Condominium, Duplex, Single Family Residence
Built in 2007
-- sqft lot
$321,400 Zestimate®
$195/sqft
$1,996 Estimated rent
Home value
$321,400
$305,000 - $337,000
$1,996/mo
Zestimate® history
Owner options
List your home for rent
$1,996/mo
Rent Zestimate®
Find your next renter with Zillow Rental Manager. Plus, with online applications, you can quickly screen prospective tenants – for free.
$1,996/mo
Rent Zestimate®
Refinance and save
$2,399/mo
Est. payment
Refinancing to a lower rate could help reduce your monthly payments and save thousands over the life of the loan.
$2,399/mo
Est. payment
Explore your selling options
Work with a Zillow partner agent
Leverage their expertise and Zillow's premium Showcase listings to get your home seen by more buyers.
Get startedList with your own agent
Get your home in front of millions of buyers by listing it on Zillow.
Learn how to do itSell it yourself
Take full control of how buyers see your home on Zillow by listing For Sale by Owner (FSBO).
List your homeWhat's special
New commercial guttersPrimary suiteSpecialty windows beamingWalk-in closetsSoaring ceilingDouble sinksNew roof
Zillow last checked:
Listing updated:
Listed by:
Lori Reavis 815-988-1764,
Century 21 Affiliated - Rockford
Bought with:
Non Member
NON MEMBER
Non Member
NON MEMBER
Source: MRED as distributed by MLS GRID,MLS#: 11874378
Facts & features
Interior
Bedrooms & bathrooms
- Bedrooms: 3
- Bathrooms: 3
- Full bathrooms: 3
Rooms
- Room types: No additional rooms
Primary bedroom
- Features: Flooring (Carpet), Bathroom (Full, Double Sink)
- Level: Main
- Area: 192 Square Feet
- Dimensions: 16X12
Bedroom 2
- Features: Flooring (Carpet)
- Level: Main
- Area: 121 Square Feet
- Dimensions: 11X11
Bedroom 3
- Features: Flooring (Carpet)
- Level: Lower
- Area: 204 Square Feet
- Dimensions: 17X12
Family room
- Features: Flooring (Carpet)
- Level: Lower
- Area: 576 Square Feet
- Dimensions: 24X24
Kitchen
- Features: Flooring (Wood Laminate)
- Level: Main
- Area: 264 Square Feet
- Dimensions: 22X12
Laundry
- Features: Flooring (Vinyl)
- Level: Main
- Area: 80 Square Feet
- Dimensions: 10X8
Living room
- Features: Flooring (Carpet)
- Level: Main
- Area: 286 Square Feet
- Dimensions: 22X13
Heating
- Natural Gas
Cooling
- Central Air
Appliances
- Laundry: Washer Hookup, Main Level, In Unit
Features
- Cathedral Ceiling(s), 1st Floor Bedroom, 1st Floor Full Bath, Walk-In Closet(s)
- Flooring: Laminate
- Basement: Finished,Egress Window,Rec/Family Area,Sleeping Area,Full,Daylight
- Number of fireplaces: 1
- Fireplace features: Gas Log, Living Room
- Common walls with other units/homes: End Unit
Interior area
- Total structure area: 2,591
- Total interior livable area: 1,491 sqft
Property
Parking
- Total spaces: 4
- Parking features: Asphalt, Garage Door Opener, On Site, Garage Owned, Attached, Off Street, Driveway, Owned, Garage
- Attached garage spaces: 2
- Has uncovered spaces: Yes
Accessibility
- Accessibility features: No Disability Access
Features
- Patio & porch: Deck
Lot
- Features: Common Grounds, Landscaped, Mature Trees
Details
- Parcel number: 0325156015
- Special conditions: None
- Other equipment: Ceiling Fan(s), Sprinkler-Lawn
Construction
Type & style
- Home type: Condo
- Property subtype: Condominium, Duplex, Single Family Residence
Materials
- Brick
- Foundation: Concrete Perimeter
- Roof: Asphalt
Condition
- New construction: No
- Year built: 2007
Utilities & green energy
- Electric: Circuit Breakers
- Sewer: Public Sewer
- Water: Public
Community & HOA
Community
- Security: Security System
HOA
- Has HOA: Yes
- Services included: Insurance, Exterior Maintenance, Lawn Care, Snow Removal
- HOA fee: $240 monthly
Location
- Region: Rockton
Financial & listing details
- Price per square foot: $195/sqft
- Annual tax amount: $6,227
- Date on market: 11/16/2023
- Listing terms: Conventional
- Ownership: Fee Simple w/ HO Assn.
Price history
| Date | Event | Price |
|---|---|---|
| 12/29/2023 | Sold | $290,000-1.7%$195/sqft |
Source:  MRED as distributed by MLS GRID #11874378 Report a problem MRED as distributed by MLS GRID #11874378 Report a problem | ||
| 11/20/2023 | Pending sale | $295,000$198/sqft |
Source: MRED as distributed by MLS GRID #11874378 Report a problem | ||
| 11/8/2023 | Price change | $295,000-1.6%$198/sqft |
Source: MRED as distributed by MLS GRID #11874378 Report a problem | ||
| 11/6/2023 | Pending sale | $299,900$201/sqft |
Source: MRED as distributed by MLS GRID #11874378 Report a problem | ||
| 10/17/2023 | Price change | $299,900-3.2%$201/sqft |
Source: MRED as distributed by MLS GRID #11874378 Report a problem | ||
| 10/11/2023 | Price change | $309,900-2.9%$208/sqft |
Source: MRED as distributed by MLS GRID #11874378 Report a problem | ||
| 10/3/2023 | Price change | $319,000-1.8%$214/sqft |
Source: MRED as distributed by MLS GRID #11874378 Report a problem | ||
| 9/5/2023 | Listed for sale | $325,000+35.5%$218/sqft |
Source: MRED as distributed by MLS GRID #11874378 Report a problem | ||
| 9/27/2019 | Listing removed | $239,900$161/sqft |
Source: RE/MAX Property Source #10479556 Report a problem | ||
| 9/27/2019 | Listed for sale | $239,900+4.8%$161/sqft |
Source: RE/MAX Property Source #10479556 Report a problem | ||
| 9/26/2019 | Sold | $229,000-4.5%$154/sqft |
Source: MRED as distributed by MLS GRID #10479556 Report a problem | ||
| 9/20/2019 | Pending sale | $239,900$161/sqft |
Source: RE/MAX Property Source #10479556 Report a problem | ||
| 9/20/2019 | Listed for sale | $239,900$161/sqft |
Source: RE/MAX Property Source #10479556 Report a problem | ||
Public tax history
Tax history is unavailable.
Neighborhood: 61072
Nearby homes
- $281,9002 bd2 ba1.3k sqft1986 Williamson Pkwy, Rockton, IL 61072Off Market
- $315,5003 bd3 ba2.2k sqft12084 Summit Ct, Rockton, IL 61072Off Market

- $353,5003 bd3 ba1.6k sqft12028 Summit Ct, Rockton, IL 61072Off Market
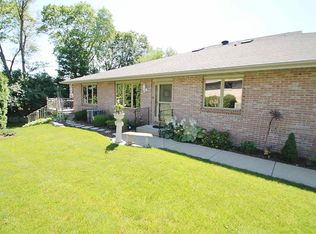
- $290,3002 bd2 ba1.6k sqft12045 Summit Ct, Rockton, IL 61072Off Market
- $359,7002 bd3 ba2.7k sqft12062 Summit Ct, Rockton, IL 61072Off Market
- $278,8002 bd2 ba1.4k sqft12061 Summit Ct, Rockton, IL 61072Off Market
- $297,2002 bd2 ba1.5k sqft12023 Summit Ct, Rockton, IL 61072Off Market
- $291,8002 bd2 ba1.6k sqft12047 Summit Ct, Rockton, IL 61072Off Market
- $271,8002 bd2 ba1.3k sqft12021 Summit Ct, Rockton, IL 61072Off Market
Nearby schools
GreatSchools rating
- NARockton Elementary SchoolGrades: PK-2Distance: 1.8 mi
- 7/10Stephen Mack Middle SchoolGrades: 6-8Distance: 0.9 mi
- 5/10Hononegah High SchoolGrades: 9-12Distance: 1.6 mi
Schools provided by the listing agent
- Elementary: Rockton/Whitman Post Elementary
- Middle: Stephen Mack Middle School
- High: Hononegah High School
- District: 140
Source: MRED as distributed by MLS GRID. This data may not be complete. We recommend contacting the local school district to confirm school assignments for this home.


Get pre-qualified for a loan
At Zillow Home Loans, we can pre-qualify you in as little as 5 minutes with no impact to your credit score.An equal housing lender. NMLS #10287.
Sell for more on Zillow
Get a Zillow Showcase℠ listing at no additional cost and you could sell for .
$321,400
2% more
+$6,428
With Zillow Showcase(estimated)
$327,828
- Illinois
- Winnebago County
- Rockton
- 61072
- 12044 Summit Ct Unit 316A
Nearby cities
Nearby zip codes
Other Rockton Topics
