Skip main navigation
Sold for $775,000
Street View
  • $775,000

    12044 Vantage Point Ct, Bristow, VA 20136

    4beds
    3,270sqft
    Single Family Residence
    Built in 2001
    6,673 Square Feet Lot
    $775,600 Zestimate®
    $237/sqft
    $2,320 Estimated rent

    Home value

    $775,600

    $721,000 - $838,000

    $2,320/mo

    Zestimate® history
    Loading
    Loading...

    Owner options

    List your home for rent

    $2,320/mo

    Rent Zestimate®

    Find your next renter with Zillow Rental Manager. Plus, with online applications, you can quickly screen prospective tenants – for free.

    Learn more

    $2,320/mo

    Rent Zestimate®

    Refinance and save

    $4,728/mo

    Est. payment

    Refinancing to a lower rate could help reduce your monthly payments and save thousands over the life of the loan.

    See today's rates

    $4,728/mo

    Est. payment

    Explore your selling options

    Work with a Zillow partner agent

    Leverage their expertise and Zillow's premium Showcase listings to get your home seen by more buyers.

    Get started

    List with your own agent

    Get your home in front of millions of buyers by listing it on Zillow.

    Learn how to do it

    Sell it yourself

    Take full control of how buyers see your home on Zillow by listing For Sale by Owner (FSBO).

    List your home

    What's special

    Granite countertops
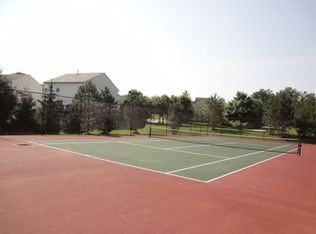
    Welcome to this beautifully Oakhurst model in the highly sought-after Villages at Saybrooke community. This spacious home offers 4 bedrooms, 3 full bathrooms, and a 2-car garage, combining timeless design with modern updates. The interior features 42-inch cabinetry, granite countertops, and hardwood flooring in the main living areas. A dramatic two-story foyer with a turned staircase creates an elegant first impression, while the private office with a walk-in bay window provides the perfect space for working from home. The fully finished basement offers additional living and entertaining space to suit a variety of needs. Step outside to a private backyard that backs to woods, complete with a spacious deck—ideal for relaxing or entertaining guests. Recent updates include a Samsung refrigerator (2024), new carpet in the living room (2026), brand-new decking (2026), a high-efficiency Carrier Infinity HVAC system (2025), and a roof replacement (2022). Residents of Villages at Saybrooke enjoy exceptional community amenities, including a clubhouse, swimming pool, playground, tennis courts, basketball courts, and scenic walking trails. Conveniently located near shopping, dining, and everyday conveniences, this home offers the perfect blend of comfort, style, and location.

    Zillow last checked:

    Listing updated:

    Listed by:

    Danny Humphreys 571-330-5308,

    Real Broker, LLC

    Bought with:

    Cihan Baysal, 225210203

    Long & Foster Real Estate, Inc.

    Source: Bright MLS,MLS#: VAPW2112138MLS Logo

    Facts & features

    Interior

    Bedrooms & bathrooms
    • Bedrooms: 4
    • Bathrooms: 3
    • Full bathrooms: 2
    • 1/2 bathrooms: 1
    • Main level bathrooms: 1
    Primary bedroom
    • Level: Upper
    • Dimensions: 0 X 20
    Bedroom 2
    • Level: Upper
    Bedroom 3
    • Level: Upper
    Bedroom 4
    • Level: Upper
    Exercise room
    • Features: Flooring - Carpet
    • Level: Lower
    Family room
    • Features: Fireplace - Gas
    • Level: Main
    Foyer
    • Features: Flooring - HardWood
    • Level: Main
    • Dimensions: 0 X 13
    Game room
    • Features: Flooring - Carpet
    • Level: Lower
    Great room
    • Level: Unspecified
    Kitchen
    • Features: Flooring - HardWood
    • Level: Main
    Laundry
    • Level: Unspecified
    Library
    • Level: Main
    • Dimensions: 0 X 20
    Living room
    • Level: Main
    Other
    • Level: Unspecified
    Study
    • Features: Flooring - Carpet
    • Level: Main
    Utility room
    • Level: Lower
    Heating
    • Forced Air, Natural Gas
    Cooling
    • Central Air, Electric
    Appliances
    • Included: Dishwasher, Disposal, Dryer, Ice Maker, Microwave, Oven/Range - Electric, Refrigerator, Washer, Water Heater, Gas Water Heater
    • Laundry: Washer/Dryer Hookups Only, Laundry Room
    Features
    • Kitchen - Country, Combination Kitchen/Living, Kitchen Island, Kitchen - Table Space, Dining Area, Other, Eat-in Kitchen, Family Room Off Kitchen, Primary Bath(s), Upgraded Countertops, Floor Plan - Traditional, Open Floorplan, 9'+ Ceilings, 2 Story Ceilings
    • Flooring: Wood
    • Windows: Bay/Bow, Window Treatments
    • Basement: Connecting Stairway,Improved,Partially Finished,Other,Rough Bath Plumb
    • Number of fireplaces: 1
    • Fireplace features: Glass Doors, Gas/Propane
    Interior area
    • Total structure area: 3,654
    • Total interior livable area: 3,270 sqft
    • Finished area above ground: 2,490
    • Finished area below ground: 780

    Property

    Parking
    • Total spaces: 2
    • Parking features: Garage Door Opener, Attached
    • Attached garage spaces: 2
    Accessibility
    • Accessibility features: Other
    Features
    • Levels: Three
    • Stories: 3
    • Patio & porch: Deck
    • Exterior features: Play Area, Other
    • Has private pool: Yes
    • Pool features: Community, Private
    • Has view: Yes
    • View description: Garden, Scenic Vista, Trees/Woods
    Lot
    • Size: 6,673 sqft
    • Features: Backs to Trees, Landscaped, Other, Open Lot
    Details
    • Additional structures: Above Grade, Below Grade
    • Parcel number: 7595368317
    • Zoning: RPC
    • Special conditions: Standard

    Construction

    Type & style
    • Home type: SingleFamily
    • Architectural style: Colonial
    • Property subtype: Single Family Residence
    Materials
    • Vinyl Siding
    • Foundation: Permanent
    Condition
    • New construction: No
    • Year built: 2001

    Utilities & green energy

    • Sewer: Public Sewer
    • Water: Public

    Community & neighborhood

    Location
    • Region: Bristow
    • Subdivision: The Villages At Bristol

    HOA & financial

    HOA
    • Has HOA: Yes
    • HOA fee: $75 monthly
    • Amenities included: Basketball Court, Clubhouse, Pool, Tennis Court(s), Tot Lots/Playground, Community Center
    • Services included: Other, Trash, Pool(s)

    Other

    Other facts
    • Listing agreement: Exclusive Right To Sell
    • Ownership: Fee Simple

    Price history

    DateEventPrice
    5/8/2026Sold$775,000$237/sqft
    Source: Bright MLS #VAPW2112138 Report a problem
    4/16/2026Contingent$775,000$237/sqft
    Source: Bright MLS #VAPW2112138 Report a problem
    4/9/2026Listed for sale$775,000+63.2%$237/sqft
    Source: Bright MLS #VAPW2112138 Report a problem
    10/3/2018Sold$475,000+2.2%$145/sqft
    Source: Public Record Report a problem
    8/30/2018Pending sale$464,900$142/sqft
    Source: Winn-Riley Real Estate, Inc. #1002255326 Report a problem
    8/23/2018Listed for sale$464,900+67%$142/sqft
    Source: Winn-Riley Real Estate, Inc. #1002255326 Report a problem
    9/5/2001Sold$278,456$85/sqft
    Source: Public Record Report a problem

    Public tax history

    YearProperty taxesTax assessment
    2025$6,828 +6.1%$696,400 +7.6%
    2024$6,434 +1%$647,000 +5.7%
    2023$6,368 -1.7%$612,000 +6.5%
    2022$6,481 +4.6%$574,900 +13.1%
    2021$6,194 +9.8%$508,100 +10.9%
    2020$5,642 +105.4%$458,200 +0.7%
    2019$2,746 -47.6%$454,900 +4.8%
    2018$5,243 +5.1%$434,200 +0.8%
    2017$4,989 $430,900 +5.5%
    2016$4,989 +5.6%$408,300 +1.8%
    2015$4,723 $401,000 +6.1%
    2014$4,723 $377,900 +1.5%
    2013-- $372,200 +6.9%
    2012-- $348,200 +10%
    2010-- $316,500 -4.1%
    2009-- $330,100 -25%
    2008-- $439,900 -3.4%
    2007-- $455,500 -14.2%
    2006-- $530,700 +29.9%
    2005-- $408,700 +21.5%
    2004-- $336,500 +11.6%
    2003-- $301,400 +9.3%
    2002-- $275,800

    Find assessor info on the county website

    Neighborhood: 20136

    Nearby schools

    GreatSchools rating
    Schools provided by the listing agent
    • Middle: Marsteller
    • District: Prince William County Public Schools

    Source: Bright MLS. This data may not be complete. We recommend contacting the local school district to confirm school assignments for this home.

    Get a cash offer in 3 minutes
    Find out how much your home could sell for in as little as 3 minutes with a no-obligation cash offer.
    Estimated market value
    $775,600
    Get a cash offer in 3 minutes
    Find out how much your home could sell for in as little as 3 minutes with a no-obligation cash offer.
    Estimated market value
    $775,600