Skip main navigation
Off market
Street View
  • $504,800

    12044 W Lakeview Trl, Homer Glen, IL 60491

    3beds
    2,482sqft
    SingleFamily
    Built in 1988
    0.35 Acres Lot
    $504,800 Zestimate®
    $203/sqft
    $3,732 Estimated rent

    Home value

    $504,800

    $480,000 - $530,000

    $3,732/mo

    Zestimate® history
    Loading
    Loading...

    Owner options

    List your home for rent

    $3,732/mo

    Rent Zestimate®

    Find your next renter with Zillow Rental Manager. Plus, with online applications, you can quickly screen prospective tenants – for free.

    Learn more

    $3,732/mo

    Rent Zestimate®

    Refinance and save

    $3,666/mo

    Est. payment

    Refinancing to a lower rate could help reduce your monthly payments and save thousands over the life of the loan.

    See today's rates

    $3,666/mo

    Est. payment

    Explore your selling options

    Work with a Zillow partner agent

    Leverage their expertise and Zillow's premium Showcase listings to get your home seen by more buyers.

    Get started

    List with your own agent

    Get your home in front of millions of buyers by listing it on Zillow.

    Learn how to do it

    Sell it yourself

    Take full control of how buyers see your home on Zillow by listing For Sale by Owner (FSBO).

    List your home

    What's special

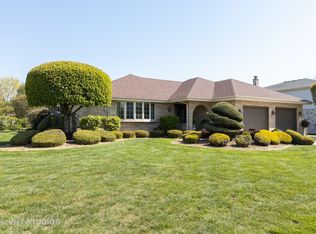
    Open Floor Plan! 3 Bedroom Forester with Attached 2.5 Garage on a huge lot! Newer Windows, Siding and Roofing has been replaced. Home is ideal for family and kids! Entry Foyer to raised Living Room with Custom Built-in Wall Units, Oak Flooring and Cathedral Ceilings. Step up to a seperate Dining Room with Birch Flooring and Cathedral Ceiling. Nice Dine In Kitchen with plenty of table space, Upgraded Cabinets, Built in Pantry and Stainess Steel Built in Appliances. Over looks Family Room with Fireplace, another 1/2 Bath and 1st Floor Laundry Room. Access to a finished Sub Basement Partially Finished with additional Recreation Room. leading to Storage Room and Concrete Crawl Space. Upper level is all carpeted and has an Open Hallway to all Bedrooms. Master Suite has seperate his and her closets, Large Master Bedroom Bath with Whirlpool Tub, Oversized Vanity, Seperate Shower and Dressing area. Bedroom #2 and #3 are both good sizes with plenty of closet space and additional full Hall Bath with Tub and Shower. Large rear Deck off of Kitchen with a screened in Gazebo and stairway to an additional concrete Patio. Newer Hot Water Tank and Furnance with Central A/C and Humidifier Home also features a Security System. Home is professionally landscaped with Great Curb Appeal. Sellers are now empty nesters looking to down size. Don't wait on this one! Call for showings!

    This property is not currently displayed as for sale or rent on Zillow. This may be different from what's on other websites or public sources.

    Facts & features

    Interior

    Bedrooms & bathrooms
    • Bedrooms: 3
    • Bathrooms: 3
    • Full bathrooms: 2
    • 1/2 bathrooms: 1
    Heating
    • Gas
    Cooling
    • Central
    Appliances
    • Included: Dishwasher, Microwave, Refrigerator
    Features
    • Flooring: Carpet, Hardwood, Laminate
    • Basement: Partially finished
    • Has fireplace: Yes
    Interior area
    • Total interior livable area: 2,482 sqft

    Property

    Parking
    • Total spaces: 2
    • Parking features: Garage
    Features
    • Exterior features: Brick
    Lot
    • Size: 0.35 Acres
    Details
    • Parcel number: 1605134050100000

    Construction

    Type & style
    • Home type: SingleFamily
    Materials
    • Roof: Asphalt
    Condition
    • Year built: 1988

    Utilities & green energy

    • Sewer: Sewer-Public

    Community & HOA

    Location
    • Region: Homer Glen

    Financial & listing details

    • Price per square foot: $203/sqft
    • Tax assessed value: $432,849
    • Annual tax amount: $10,559

    Price history

    DateEventPrice
    3/26/2021Sold$365,000+0.1%$147/sqft
    Source: MRED as distributed by MLS GRID #10948727 Report a problem
    2/20/2021Contingent$364,500$147/sqft
    Source: MRED as distributed by MLS GRID #10948727 Report a problem
    12/13/2020Listed for sale$364,500+35%$147/sqft
    Source: MRED as distributed by MLS GRID #10948727 Report a problem
    7/5/2019Sold$270,000$109/sqft
    Source: Public Record Report a problem

    Public tax history

    YearProperty taxesTax assessment
    2024$10,559 +4.3%$144,283 +10.3%
    2023$10,127 +1.9%$130,786 +4.1%
    2022$9,942 +5%$125,589 +5.6%
    2021$9,471 0%$118,985 +3.8%
    2020$9,473 +4.9%$114,607 +4%
    2019$9,027 +3.2%$110,252 +3.6%
    2018$8,749 +2%$106,414 +2.9%
    2017$8,580 +2.4%$103,436 +3.5%
    2016$8,380 +3.2%$99,986 +3.9%
    2015$8,119 $96,232 +2.1%
    2014$8,119 -0.2%$94,244
    2013$8,137 +3.4%$94,244 -7.1%
    2012$7,866 -3%$101,401 -7.8%
    2011$8,106 +6.6%$109,988 -0.7%
    2010$7,605 +2.5%$110,719 -2.6%
    2009$7,421 +0.5%$113,674
    2008$7,381 $113,674 +4.2%
    2007-- $109,124 +7%
    2006$6,821 +4.3%$101,985 +7.4%
    2005$6,543 +4.3%$94,958 +8.2%
    2004$6,273 +4.5%$87,794 +7.9%
    2003$6,001 $81,351
    Find assessor info on the county website

    Neighborhood: 60491

    Nearby schools

    GreatSchools rating
    Schools provided by the listing agent
    • Elementary: Luther J Schilling School
    • Middle: Hadley Middle School
    • High: Homer Junior High School
    • District: 33C

    Source: The MLS. This data may not be complete. We recommend contacting the local school district to confirm school assignments for this home.

    Get a cash offer in 3 minutes
    Find out how much your home could sell for in as little as 3 minutes with a no-obligation cash offer.
    Estimated market value
    $504,800
    Get a cash offer in 3 minutes
    Find out how much your home could sell for in as little as 3 minutes with a no-obligation cash offer.
    Estimated market value
    $504,800