Skip main navigation
Sold for $335,000
  • $335,000

    12045 Great Commission Way, Orlando, FL 32832

    3beds
    1,502sqft
    Townhouse
    Built in 2010
    1,782 Square Feet Lot
    $319,300 Zestimate®
    $223/sqft
    $2,170 Estimated rent

    Home value

    $319,300

    $303,000 - $335,000

    $2,170/mo

    Zestimate® history
    Loading
    Loading...

    Owner options

    List your home for rent

    $2,170/mo

    Rent Zestimate®

    Find your next renter with Zillow Rental Manager. Plus, with online applications, you can quickly screen prospective tenants – for free.

    Learn more

    $2,170/mo

    Rent Zestimate®

    Refinance and save

    $2,716/mo

    Est. payment

    Refinancing to a lower rate could help reduce your monthly payments and save thousands over the life of the loan.

    See today's rates

    $2,716/mo

    Est. payment

    Explore your selling options

    Work with a Zillow partner agent

    Leverage their expertise and Zillow's premium Showcase listings to get your home seen by more buyers.

    Get started

    List with your own agent

    Get your home in front of millions of buyers by listing it on Zillow.

    Learn how to do it

    Sell it yourself

    Take full control of how buyers see your home on Zillow by listing For Sale by Owner (FSBO).

    List your home

    What's special

    Near lake nonaRear patioRecessed lightingBeautiful tile floors throughoutStainless-steel appliancesNew roofGarden tub
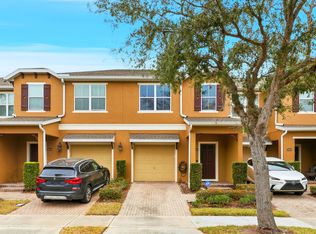
    PRESTINE TOWNHOME IN ENCLAVE AT MOSS PARK with NO Rear Neighbors! Discover this impeccably maintained 3-bedroom, 2.5-bathroom townhome in the serene Enclave at Moss Park. Strategically positioned near Lake Nona, this residence has numerous updates, featuring a NEW ROOF (2023), NEW A/C (2019), and a WATER HEATER (2022). The kitchen showcases stainless-steel appliances (range, dishwasher, and microwave updated in 2019), granite countertops, 42' wood cabinets, and recessed lighting. Enjoy the seamless flow of beautiful tile floors throughout the open concept living room, dining room, and kitchen. The living room, adorned with high ceilings, extends to a rear patio through sliders, providing a tranquil space to relish the soothing sounds of nature with no rear neighbors. Upstairs, there is recently installed laminate flooring and a carpet-free environment. The primary bedroom, generously sized at 14x12, features a walk-in closet and an ensuite bath complete with a garden tub and separate shower stall. The laundry room, equipped with storage cabinets and a washer and dryer included. The split bedroom layout ensures privacy, with the 2nd and 3rd bedrooms sharing the hall bath. 1-car garage with a garage door opener. Conveniently situated, this property is just 8 miles from Medical City, 4 miles from Lake Nona, and 11 miles from OIA. Enjoy proximity to an array of amenities, including shopping, restaurants, and banking. Experience worry-free living with a low monthly HOA fee of only $310, covering exterior maintenance, lawn care, landscaping, access to the community pool, playground, dog park, and basketball courts. Seize the opportunity to own this charming home – don't hesitate, call today!

    Zillow last checked:

    Listing updated:

    Listing Provided by:

    Janet McQuagge 407-927-7399,

    REMAX PREMIER PROPERTIES 407-343-4245

    Bought with:

    David Liu, 3452057

    EAST PEARL REALTY

    Source: Stellar MLS,MLS#: S5099526MLS LogoOriginating MLS: Osceola

    Facts & features

    Interior

    Bedrooms & bathrooms
    • Bedrooms: 3
    • Bathrooms: 3
    • Full bathrooms: 2
    • 1/2 bathrooms: 1
    Primary bedroom
    • Features: Walk-In Closet(s)
    • Level: Second
    • Dimensions: 12x14
    Bedroom 2
    • Features: Built-in Closet
    • Level: Second
    • Dimensions: 12x9
    Bedroom 3
    • Features: Built-in Closet
    • Level: Second
    • Dimensions: 11x10
    Primary bathroom
    • Features: Tub with Separate Shower Stall
    • Level: Second
    • Dimensions: 9x8
    Dining room
    • Level: First
    • Dimensions: 9x8
    Kitchen
    • Features: Granite Counters
    • Level: First
    • Dimensions: 11x10
    Living room
    • Level: First
    • Dimensions: 19x13
    Heating
    • Electric
    Cooling
    • Central Air
    Appliances
    • Included: Dishwasher, Disposal, Dryer, Electric Water Heater, Microwave, Range, Refrigerator, Washer
    • Laundry: Inside, Laundry Room, Upper Level
    Features
    • Ceiling Fan(s), Open Floorplan, PrimaryBedroom Upstairs, Solid Wood Cabinets, Walk-In Closet(s)
    • Flooring: Laminate, Tile
    • Doors: Sliding Doors
    • Windows: Blinds
    • Has fireplace: No
    Interior area
    • Total structure area: 1,792
    • Total interior livable area: 1,502 sqft

    Property

    Parking
    • Total spaces: 1
    • Parking features: Garage Door Opener
    • Attached garage spaces: 1
    • Details: Garage Dimensions: 19x11
    Features
    • Levels: Two
    • Stories: 2
    • Patio & porch: Rear Porch
    • Exterior features: Irrigation System, Sidewalk
    • Has view: Yes
    • View description: Trees/Woods
    Lot
    • Size: 1,782 sqft
    • Features: Landscaped, Sidewalk
    • Residential vegetation: Mature Landscaping, Trees/Landscaped
    Details
    • Parcel number: 102431266803170
    • Zoning: P-D
    • Special conditions: None

    Construction

    Type & style
    • Home type: Townhouse
    • Architectural style: Contemporary
    • Property subtype: Townhouse
    Materials
    • Block, Stucco
    • Foundation: Slab
    • Roof: Shingle
    Condition
    • New construction: No
    • Year built: 2010

    Utilities & green energy

    • Sewer: Public Sewer
    • Water: Public
    • Utilities for property: Cable Connected, Electricity Connected, Public, Sewer Connected

    Community & neighborhood

    Security
    • Security features: Smoke Detector(s)
    Community
    • Community features: Dog Park, Playground, Pool, Sidewalks
    Location
    • Region: Orlando
    • Subdivision: ENCLAVE/MOSS PARK PH2A

    HOA & financial

    HOA
    • Has HOA: Yes
    • HOA fee: $310 monthly
    • Amenities included: Basketball Court, Playground, Pool
    • Services included: Community Pool, Maintenance Structure, Maintenance Grounds, Pool Maintenance, Recreational Facilities
    • Association name: RealManage, LLC
    • Association phone: 866-473-2573
    Other fees
    • Pet fee: $0 monthly
    Other financial information
    • Total actual rent: 0

    Other

    Other facts
    • Listing terms: Cash,Conventional
    • Ownership: Fee Simple
    • Road surface type: Paved

    Price history

    DateEventPrice
    4/25/2024Sold$335,000-2.9%$223/sqft
    Source: Stellar MLS #S5099526 Report a problem
    3/17/2024Pending sale$345,000$230/sqft
    Source: Stellar MLS #S5099526 Report a problem
    3/7/2024Price change$345,000-0.6%$230/sqft
    Source: Stellar MLS #S5099526 Report a problem
    3/1/2024Price change$347,000-0.7%$231/sqft
    Source: Stellar MLS #S5099526 Report a problem
    2/14/2024Listed for sale$349,500+60.3%$233/sqft
    Source: Stellar MLS #S5099526 Report a problem
    3/1/2019Sold$218,000-0.9%$145/sqft
    Source: Public Record Report a problem
    1/1/2019Listed for sale$219,900+22.2%$146/sqft
    Source: PRIME USA REALTY LLC #O5754178 Report a problem
    11/28/2015Listing removed$1,400$1/sqft
    Source: Prime USA Realty Report a problem
    10/9/2015Listed for rent$1,400$1/sqft
    Source: Prime USA Realty Report a problem
    9/24/2015Sold$180,000-3.7%$120/sqft
    Source: Public Record Report a problem
    7/14/2015Listed for sale$187,000+3.9%$125/sqft
    Source: KELLER WILLIAMS ADVANTAGE III #O5378669 Report a problem
    5/8/2014Listing removed$179,990$120/sqft
    Source: Keller Williams Advantage II Realty #O5213134 Report a problem
    4/11/2014Price change$179,990-3.7%$120/sqft
    Source: Keller Williams Advantage II Realty #O5213134 Report a problem
    3/3/2014Listed for sale$187,000+32.6%$125/sqft
    Source: KG Realtor Group of Keller Williams Realty Report a problem
    7/6/2010Sold$141,000$94/sqft
    Source: Public Record Report a problem

    Public tax history

    YearProperty taxesTax assessment
    2024$2,148 +7.1%$149,584 +3%
    2023$2,005 +4.7%$145,227 +3%
    2022$1,915 +2.2%$140,997 +3%
    2021$1,874 +1.1%$136,890 +1.4%
    2020$1,853 -40.7%$135,000 -22.1%
    2019$3,125 +0.9%$173,384 +2.3%
    2018$3,097 $169,553 +0.6%
    2017$3,097 -0.2%$168,562 +2.8%
    2016$3,102 +1.2%$164,004 +15%
    2015$3,065 +77.8%$142,667 +2%
    2014$1,723 +2.5%$139,891 +20.5%
    2013$1,682 -2.1%$116,102 -1.3%
    2012$1,718 -4.3%$117,596 -3.4%
    2011$1,796 +131.1%$121,728 +345.9%
    2010$777 $27,300 +1788%
    2009-- $1,446

    Find assessor info on the county website

    Neighborhood: 32832

    Nearby schools

    GreatSchools rating
    Schools provided by the listing agent
    • Elementary: Moss Park Elementary
    • Middle: Innovation Middle School
    • High: Lake Nona High

    Source: Stellar MLS. This data may not be complete. We recommend contacting the local school district to confirm school assignments for this home.

    Get a cash offer in 3 minutes
    Find out how much your home could sell for in as little as 3 minutes with a no-obligation cash offer.
    Estimated market value
    $319,300
    Get a cash offer in 3 minutes
    Find out how much your home could sell for in as little as 3 minutes with a no-obligation cash offer.
    Estimated market value
    $319,300