Welcome to 12045 Guerin Street, a contemporary sanctuary nestled in Studio City’s most desirable neighborhood. This exceptional condo combines modern elegance with a bright and open floor plan, offering an unparalleled living experience. As one most luxurious residence in the area, this home is designed to impress with its exquisite finishes and thoughtful details.
Step into the expansive living room, where style meets comfort. A sleek fireplace, custom wood paneling, designer wallpaper accents, crown moldings, and recessed lighting. Large sliding doors lead to a private patio/balcony, creating the perfect outdoor escape with a cozy seating area for relaxation or entertaining. The adjacent dining area, illuminated by a striking designer chandelier, provides an elegant space for hosting memorable gatherings.
At the heart of this home is the gourmet kitchen, a dream for any culinary enthusiast. It features quartz countertops, porcelain tile flooring, a convenient breakfast bar, and top-of-the-line stainless steel appliances, all seamlessly integrated into a sleek and functional design.
The primary suite is a luxurious retreat, offering two spacious walk-in closets, direct access to the patio, and a spa-inspired en-suite bathroom. Unwind in the oversized shower or indulge in the deep soaking tub, all surrounded by premium finishes that exude sophistication. Two additional generously sized bedrooms, each with their own beautifully appointed bathrooms, provide ultimate comfort and privacy for family members or guests.
This condo is perfectly situated on a serene street that offers both peace and accessibility. Enjoy the convenience of being just steps away from local landmarks such as Trader Joe’s, CBS/Radford Studios, trendy cafes, fine dining options, and the vibrant Studio City Sunday Farmers Market
Experience the finest in Studio City living with this rare offering. More than just a condo, this is your ultimate escape—a place to call home. Don’t miss this extraordinary opportunity to own a piece of Studio City’s finest lifestyle.
Sold for $1,500,000
Listed by: Coldwell Banker Hallmark • Edwin Ordubegian • Contact: 818-631-3324
Bought with: Berkshire Hathaway HomeServices California Properties
$1,500,000
12045 Guerin St #203, Studio City, CA 91604
3beds
1,880sqft
Condominium
Built in 2017
-- sqft lot
$1,439,500 Zestimate®
$798/sqft
$6,332 Estimated rent
Home value
$1,439,500
$1.34M - $1.54M
$6,332/mo
Zestimate® history
Owner options
List your home for rent
$6,332/mo
Rent Zestimate®
Find your next renter with Zillow Rental Manager. Plus, with online applications, you can quickly screen prospective tenants – for free.
$6,332/mo
Rent Zestimate®
Refinance and save
$10,475/mo
Est. payment
Refinancing to a lower rate could help reduce your monthly payments and save thousands over the life of the loan.
$10,475/mo
Est. payment
Explore your selling options
Work with a Zillow partner agent
Leverage their expertise and Zillow's premium Showcase listings to get your home seen by more buyers.
Get startedList with your own agent
Get your home in front of millions of buyers by listing it on Zillow.
Learn how to do itSell it yourself
Take full control of how buyers see your home on Zillow by listing For Sale by Owner (FSBO).
List your homeWhat's special
Sleek linear fireplaceGourmet kitchenSpa-inspired en-suite bathroomBreakfast barSerene streetPremium finishesPorcelain tile flooring
Zillow last checked:
Listing updated:
Listed by:
Edwin Ordubegian DRE #01264835 818-631-3324,
Coldwell Banker Hallmark
Bought with:
Kathryn Davis, DRE #00898037
Berkshire Hathaway HomeServices California Properties
Source: CRMLS,MLS#: GD24237514 Originating MLS: California Regional MLS
Originating MLS: California Regional MLSFacts & features
Interior
Bedrooms & bathrooms
- Bedrooms: 3
- Bathrooms: 3
- Full bathrooms: 3
- Main level bathrooms: 3
- Main level bedrooms: 3
Rooms
- Room types: Entry/Foyer, Kitchen, Living Room, Primary Bathroom, Primary Bedroom, Other
Primary bedroom
- Features: Primary Suite
Bathroom
- Features: Bathroom Exhaust Fan, Bathtub, Dual Sinks, Remodeled, Soaking Tub, Separate Shower, Upgraded, Vanity, Walk-In Shower
Kitchen
- Features: Quartz Counters, Stone Counters, Remodeled, Self-closing Cabinet Doors, Self-closing Drawers, Updated Kitchen
Other
- Features: Walk-In Closet(s)
Heating
- Central
Cooling
- Central Air, See Remarks
Appliances
- Included: Dishwasher, Disposal, Gas Oven, Gas Range, Gas Water Heater, Refrigerator, Dryer, Washer
- Laundry: Washer Hookup, Inside, Laundry Closet, See Remarks
Features
- Breakfast Bar, Balcony, Quartz Counters, Recessed Lighting, See Remarks, Trash Chute, Primary Suite, Walk-In Closet(s)
- Flooring: See Remarks, Stone, Tile, Vinyl, Wood
- Windows: Custom Covering(s), Double Pane Windows, Drapes
- Has fireplace: Yes
- Fireplace features: Gas, Gas Starter, Living Room, See Remarks
- Common walls with other units/homes: 2+ Common Walls
Interior area
- Total interior livable area: 1,880 sqft
Property
Parking
- Total spaces: 2
- Parking features: Assigned, Underground, Garage Faces Front, Gated, Private, One Space
- Attached garage spaces: 2
Features
- Levels: One
- Stories: 1
- Entry location: Living area
- Patio & porch: Patio, See Remarks
- Pool features: None
- Spa features: None
- Has view: Yes
- View description: None
Lot
- Size: 0.36 Acres
Details
- Parcel number: 2368004111
- Zoning: LAR3
- Special conditions: Standard
- Other equipment: Intercom
Construction
Type & style
- Home type: Condo
- Architectural style: Modern
- Property subtype: Condominium
- Attached to another structure: Yes
Materials
- Stucco, Copper Plumbing
Condition
- Updated/Remodeled
- New construction: No
- Year built: 2017
Utilities & green energy
- Sewer: Public Sewer
- Water: Public
- Utilities for property: Electricity Connected, Natural Gas Connected, Sewer Available, Sewer Connected
Community & HOA
Community
- Features: Street Lights, Sidewalks, Urban
- Security: Prewired, Security System, Carbon Monoxide Detector(s), Fire Detection System, Security Gate, Smoke Detector(s), Security Lights
HOA
- Has HOA: Yes
- Amenities included: Call for Rules, Insurance, Management, Maintenance Front Yard, Water
- HOA fee: $800 monthly
- HOA name: Guerin 16 Inc
- HOA phone: 818-436-7570
Location
- Region: Studio City
Financial & listing details
- Price per square foot: $798/sqft
- Tax assessed value: $1,530,000
- Date on market: 11/20/2024
- Cumulative days on market: 5 days
- Listing terms: Cash,Cash to New Loan,Conventional,Contract
- Inclusions: All Appliances
Price history
| Date | Event | Price |
|---|---|---|
| 12/17/2024 | Sold | $1,500,000+5.3%$798/sqft |
Source:  CRMLS #GD24237514 Report a problem CRMLS #GD24237514 Report a problem | ||
| 12/3/2024 | Pending sale | $1,425,000$758/sqft |
Source: CRMLS #GD24237514 Report a problem | ||
| 11/26/2024 | Contingent | $1,425,000$758/sqft |
Source: CRMLS #GD24237514 Report a problem | ||
| 11/20/2024 | Listed for sale | $1,425,000+23.9%$758/sqft |
Source: CRMLS #GD24237514 Report a problem | ||
| 1/3/2018 | Sold | $1,150,000$612/sqft |
Source:  CLAW #17240008 Report a problem CLAW #17240008 Report a problem | ||
Public tax history
| Year | Property taxes | Tax assessment |
|---|---|---|
| 2026 | -- | $1,530,000 +2% |
| 2025 | $18,046 +15.7% | $1,500,000 +16.9% |
| 2024 | $15,597 +2% | $1,282,844 +2% |
| 2023 | $15,291 +4.9% | $1,257,691 +2% |
| 2022 | $14,571 +1.2% | $1,233,031 +2% |
| 2021 | $14,392 -1% | $1,208,855 +1% |
| 2020 | $14,541 | $1,196,460 +2% |
| 2019 | $14,541 +265.9% | $1,173,000 +268.6% |
| 2018 | $3,974 | $318,270 |
Find assessor info on the county website
Neighborhood: Studio City
Nearby homes
- $1,500,0003 bd3 ba1.9k sqft12045 Guerin St #PH3, Studio City, CA 91604Sold
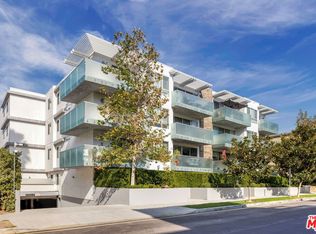
- $--3 bd3 ba1.9k sqft12045 Guerin St, Studio City, CA 91604Off Market
- $1,067,0003 bd3 ba1.9k sqft12045 Guerin St UNIT 101, Studio City, CA 91604Off Market

- $6,7003 bd3 ba1.9k sqft12045 Guerin St UNIT 304, Studio City, CA 91604For Rent
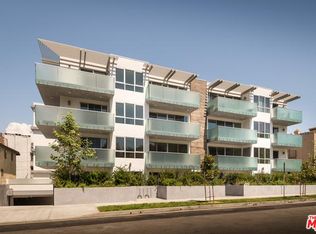
- $1,250,6003 bd3 ba1.8k sqft12045 Guerin St UNIT 102, Studio City, CA 91604Off Market
- $1,198,8003 bd3 ba1.9k sqft12045 Guerin St UNIT 303, Studio City, CA 91604Off Market
- $1,301,5003 bd3 ba2k sqft12045 Guerin St #202, Studio City, CA 91604Off Market
- $1,314,8003 bd3 ba1.9k sqft12045 Guerin St #201, Studio City, CA 91604Off Market
Nearby schools
GreatSchools rating
- 10/10Carpenter Community Charter SchoolGrades: K-5Distance: 0.4 mi
- 7/10Walter Reed Middle SchoolGrades: 6-8Distance: 0.6 mi
- 8/10North Hollywood Senior High SchoolGrades: 9-12Distance: 1.4 mi
Get a cash offer in 3 minutes
Find out how much your home could sell for in as little as 3 minutes with a no-obligation cash offer.
Estimated market value
$1,439,500
Get a cash offer in 3 minutes
Find out how much your home could sell for in as little as 3 minutes with a no-obligation cash offer.
Estimated market value
$1,439,500
- California
- Los Angeles County
- Los Angeles
- 91604
- Studio City
- 12045 Guerin St Unit 203
Nearby cities
Nearby neighborhoods
Nearby zip codes
Other Los Angeles Topics
