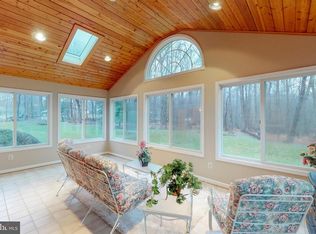
Back on the market! Gorgeous well-appointed home on a cul-de-sac! This home has so much to offer -- oversized 2-car garage, spacious kitchen with white cabinets, granite countertops, dining room that flows into the living room, 2 fireplaces, and a light-filled, walk-out lower level! The lower level has a large family room with additional rooms that can be used as a den, an office, storage, or anything you want! So much space-- finished above ground is about 1300 sq. ft, finished below ground living space is about 1045 sq. ft, and unfinished below ground is 255 sq. ft! From the lower level, you can walk out into a patio overseeing a beautifully landscaped yard that's over half of an acre and backs into a parkland-- yes, it's a lot of land that offers much privacy. Over the years, this home has been wonderfully maintained and with over $50K upgrades-- new septic tank ejector pump (2024), new electrical wiring in the basement (2024), septic tank cleaned out (good for 5 years), vanity and light fixture (2023) in the bathroom, dishwasher (2023), front door (2021), shutters (2021), Carrier blower and condenser unit (2021), carrier infinity control thermostat (2021), and hot water tank (2020), and much more! No HOA, Oakton schools, conveniently situated where Route 50, I-66, Fair Oaks Mall, restaurants, and stores are easily accessible. Move-in Ready!
Sold for $890,000
$890,000
12045 Hickory Hills Ct, Oakton, VA 22124
4beds
2,341sqft
Single Family Residence
Built in 1976
0.53 Acres Lot
$983,600 Zestimate®
$380/sqft
$4,212 Estimated rent
Home value
$983,600
$925,000 - $1.04M
$4,212/mo
Zestimate® history
Owner options
List your home for rent
$4,212/mo
Rent Zestimate®
Find your next renter with Zillow Rental Manager. Plus, with online applications, you can quickly screen prospective tenants – for free.
$4,212/mo
Rent Zestimate®
Refinance and save
$5,582/mo
Est. payment
Refinancing to a lower rate could help reduce your monthly payments and save thousands over the life of the loan.
$5,582/mo
Est. payment
Explore your selling options
Work with a Zillow partner agent
Leverage their expertise and Zillow's premium Showcase listings to get your home seen by more buyers.
Get startedList with your own agent
Get your home in front of millions of buyers by listing it on Zillow.
Learn how to do itSell it yourself
Take full control of how buyers see your home on Zillow by listing For Sale by Owner (FSBO).
List your homeWhat's special
Zillow last checked:
Listing updated:
Listed by:
Hon McBride 703-927-5704,
Samson Properties
Bought with:
Kendell Walker, 0225067556
Redfin Corporation
Source: Bright MLS,MLS#: VAFX2187286
Facts & features
Interior
Bedrooms & bathrooms
- Bedrooms: 4
- Bathrooms: 3
- Full bathrooms: 3
- Main level bathrooms: 2
- Main level bedrooms: 3
Rooms
- Room types: Living Room, Dining Room, Bedroom 2, Bedroom 3, Bedroom 4, Kitchen, Family Room, Den, Bedroom 1, Office, Bathroom 1, Bathroom 2, Bathroom 3
Basement
- Area: 1300
Heating
- Humidity Control, Electric
Cooling
- Ceiling Fan(s), Central Air, Programmable Thermostat, Electric
Appliances
- Included: Microwave, Dishwasher, Humidifier, Refrigerator, Washer, Dryer, Cooktop, Disposal, Electric Water Heater
Features
- Dining Area, Floor Plan - Traditional, Walk-In Closet(s)
- Flooring: Hardwood, Concrete, Carpet, Wood
- Doors: Sliding Glass
- Windows: Double Pane Windows, Window Treatments
- Basement: Full,Interior Entry,Exterior Entry,Walk-Out Access
- Number of fireplaces: 2
- Fireplace features: Electric, Wood Burning, Wood Burning Stove
Interior area
- Total structure area: 2,596
- Total interior livable area: 2,341 sqft
- Finished area above ground: 1,296
- Finished area below ground: 1,045
Property
Parking
- Total spaces: 4
- Parking features: Garage Faces Side, Inside Entrance, Asphalt, Attached, Driveway, Off Street
- Attached garage spaces: 2
- Uncovered spaces: 2
Accessibility
- Accessibility features: None
Features
- Levels: Two
- Stories: 2
- Patio & porch: Patio
- Pool features: None
Lot
- Size: 0.53 Acres
Details
- Additional structures: Above Grade, Below Grade
- Parcel number: 0461 12 0015
- Zoning: 111
- Special conditions: Standard
Construction
Type & style
- Home type: SingleFamily
- Architectural style: Colonial
- Property subtype: Single Family Residence
Materials
- Brick
- Foundation: Other
- Roof: Composition
Condition
- Very Good
- New construction: No
- Year built: 1976
Utilities & green energy
- Sewer: Septic < # of BR, Gravity Sept Fld
- Water: Public
Community & HOA
Community
- Subdivision: Hickory Hills
HOA
- Has HOA: No
Location
- Region: Oakton
Financial & listing details
- Price per square foot: $380/sqft
- Tax assessed value: $731,600
- Annual tax amount: $8,476
- Date on market: 6/22/2024
- Listing agreement: Exclusive Right To Sell
- Inclusions: 2nd Refrigerator, Basketball Hoop
- Exclusions: Freezer
- Ownership: Fee Simple
Price history
| Date | Event | Price |
|---|---|---|
| 7/12/2024 | Sold | $890,000$380/sqft |
Source:  Bright MLS #VAFX2187286 Report a problem Bright MLS #VAFX2187286 Report a problem | ||
| 7/7/2024 | Pending sale | $890,000$380/sqft |
Source: Bright MLS #VAFX2187286 Report a problem | ||
| 7/5/2024 | Price change | $890,000-1%$380/sqft |
Source: Bright MLS #VAFX2187286 Report a problem | ||
| 7/3/2024 | Listed for sale | $899,000$384/sqft |
Source: Bright MLS #VAFX2187286 Report a problem | ||
| 6/26/2024 | Pending sale | $899,000$384/sqft |
Source: Bright MLS #VAFX2187286 Report a problem | ||
| 6/22/2024 | Listed for sale | $899,000+33.2%$384/sqft |
Source: Bright MLS #VAFX2187286 Report a problem | ||
| 3/8/2021 | Listing removed | -- |
Source: Owner Report a problem | ||
| 4/1/2019 | Sold | $675,000$288/sqft |
Source: Public Record Report a problem | ||
| 3/21/2019 | Pending sale | $675,000$288/sqft |
Source: Owner Report a problem | ||
| 2/16/2019 | Listed for sale | $675,000$288/sqft |
Source: Owner Report a problem | ||
Public tax history
| Year | Property taxes | Tax assessment |
|---|---|---|
| 2025 | $9,743 +15% | $842,800 +15.2% |
| 2024 | $8,476 +0.5% | $731,600 -2.1% |
| 2023 | $8,432 +1.9% | $747,200 +3.3% |
| 2022 | $8,271 | $723,310 +8.8% |
| 2021 | -- | $664,550 +5.8% |
| 2020 | $7,436 +0.8% | $628,270 +0.8% |
| 2019 | $7,376 +1.6% | $623,270 +1.6% |
| 2018 | $7,258 +1.9% | $613,270 |
| 2017 | $7,120 +0.2% | $613,270 |
| 2016 | $7,105 +5.5% | $613,270 +1.7% |
| 2015 | $6,732 +0.2% | $603,270 |
| 2014 | $6,717 | $603,270 +3% |
| 2013 | -- | $585,580 +12.1% |
| 2012 | -- | $522,460 -7.7% |
| 2011 | -- | $566,030 |
| 2010 | -- | $566,030 |
| 2009 | -- | $566,030 -5.8% |
| 2008 | -- | $600,640 +7% |
| 2007 | -- | $561,290 +70.2% |
| 2003 | -- | $329,785 +6.1% |
| 2002 | -- | $310,785 +30% |
| 2001 | -- | $239,065 |
Find assessor info on the county website
Neighborhood: Difficult Run
Nearby homes
- $967,7003 bd3 ba2.1k sqft12050 Hickory Hills Ct, Oakton, VA 22124Off Market
- $856,7003 bd3 ba1.3k sqft12048 Hickory Hills Ct, Oakton, VA 22124Off Market
- $863,3003 bd2 ba1.2k sqft12052 Hickory Hills Ct, Oakton, VA 22124Off Market
- $1,017,7004 bd3 ba2.5k sqft12046 Hickory Hills Ct, Oakton, VA 22124Off Market

- $913,3003 bd3 ba1.8k sqft3401 Hickory Hills Dr, Oakton, VA 22124Off Market
- $951,0005 bd3 ba2k sqft12014 Vale Rd, Oakton, VA 22124Off Market
- $1,081,7004 bd2 ba2.2k sqft3395 Hickory Hills Dr, Oakton, VA 22124Off Market
- $920,7002 bd2 ba1.5k sqft3413 Hickory Hills Dr, Oakton, VA 22124Off Market
Nearby schools
GreatSchools rating
- 10/10Waples Mill Elementary SchoolGrades: PK-6Distance: 1.2 mi
- 8/10Franklin Middle SchoolGrades: 7-8Distance: 3.4 mi
- 9/10Oakton High SchoolGrades: 9-12Distance: 4.4 mi
Schools provided by the listing agent
- Elementary: Waples Mill
- Middle: Franklin
- High: Oakton
- District: Fairfax County Public Schools
Source: Bright MLS. This data may not be complete. We recommend contacting the local school district to confirm school assignments for this home.
Get a cash offer in 3 minutes
Find out how much your home could sell for in as little as 3 minutes with a no-obligation cash offer.
Estimated market value
$983,600
Get a cash offer in 3 minutes
Find out how much your home could sell for in as little as 3 minutes with a no-obligation cash offer.
Estimated market value
$983,600
- Virginia
- Fairfax County
- Oakton
- 22124
- Difficult Run
- 12045 Hickory Hills Ct
Nearby cities
Nearby neighborhoods
Nearby zip codes
Other Oakton Topics
