This remarkably attractive one level home shows beautifully & is in excellent condition. Lovely tiled & mantled gas fireplace in the living room. Spacious dining room offers a grand bay window & a classic built in china hutch. Remodeled kitchen shows beautiful quartz counters, a full set of top-tier stainless steel appliances & a charming breakfast nook. The inviting primary bedroom presents a private ensuite full bath. Beautiful Swedish finished oak floors grace this home. Separate detached artist, musician or exercise studio. Incredible fully fenced park like grounds & gardens are supported by a lovely patiio & plumbed greenhouse. Off street parking for 4 cars includes a secure carport & garage. Close to Carkeet Park. A truly lovely home!
Sold
Listed by: Windermere Real Estate Co. • Brian Steiner
Bought with: The Preview Group
$1,035,000
12045 Phinney Avenue N, Seattle, WA 98133
2beds
1,570sqft
Single Family Residence
Built in 1949
9,300 Square Feet Lot
$1,014,600 Zestimate®
$659/sqft
$2,913 Estimated rent
Home value
$1,014,600
$964,000 - $1.07M
$2,913/mo
Zestimate® history
Owner options
List your home for rent
$2,913/mo
Rent Zestimate®
Find your next renter with Zillow Rental Manager. Plus, with online applications, you can quickly screen prospective tenants – for free.
$2,913/mo
Rent Zestimate®
Refinance and save
$6,462/mo
Est. payment
Refinancing to a lower rate could help reduce your monthly payments and save thousands over the life of the loan.
$6,462/mo
Est. payment
Explore your selling options
Work with a Zillow partner agent
Leverage their expertise and Zillow's premium Showcase listings to get your home seen by more buyers.
Get startedList with your own agent
Get your home in front of millions of buyers by listing it on Zillow.
Learn how to do itSell it yourself
Take full control of how buyers see your home on Zillow by listing For Sale by Owner (FSBO).
List your homeWhat's special
Remodeled kitchenSeparate detached artistGrand bay windowSpacious dining roomBeautiful quartz countersFull setExercise studio
Zillow last checked:
Listing updated:
Offers reviewed: Mar 20
Listed by:
Brian Steiner,
Windermere Real Estate Co.
Bought with:
Ron Sims, 29112
The Preview Group
Source: NWMLS as distributed by MLS GRID,MLS#: 2204318
Facts & features
Interior
Bedrooms & bathrooms
- Bedrooms: 2
- Bathrooms: 2
- Full bathrooms: 2
- Main level bedrooms: 2
Primary bedroom
- Level: Main
Bedroom
- Level: Main
Bathroom full
- Level: Main
Bathroom full
- Level: Main
Dining room
- Level: Main
Kitchen with eating space
- Level: Main
Living room
- Level: Main
Other
- Description: Detached
- Level: Main
Utility room
- Level: Main
Heating
- Fireplace, Forced Air, Natural Gas
Cooling
- None
Appliances
- Included: Dishwashers_, Dryer(s), Refrigerators_, StovesRanges_, Washer(s), Dishwasher(s), Refrigerator(s), Stove(s)/Range(s), Water Heater: Gas, Water Heater Location: Utility Room
Features
- Ceiling Fan(s), Dining Room
- Flooring: Hardwood, Vinyl
- Windows: Double Pane/Storm Window
- Number of fireplaces: 1
- Fireplace features: Gas, Main Level: 1, Fireplace
Interior area
- Total structure area: 1,570
- Total interior livable area: 1,570 sqft
Property
Parking
- Total spaces: 2
- Parking features: Detached Carport, Driveway, Detached Garage
- Garage spaces: 2
- Has carport: Yes
Features
- Levels: One
- Stories: 1
- Patio & porch: Hardwood, Ceiling Fan(s), Double Pane/Storm Window, Dining Room, Fireplace, Water Heater
Lot
- Size: 9,300 Square Feet
- Dimensions: 75 x 124
- Features: Fenced-Partially, Gas Available, Green House, Outbuildings, Patio
- Topography: Level
- Residential vegetation: Fruit Trees, Garden Space
Details
- Parcel number: 6141100090
- Zoning description: NR2,Jurisdiction: City
- Special conditions: Standard
Construction
Type & style
- Home type: SingleFamily
- Architectural style: 1 Story
- Property subtype: Single Family Residence
Materials
- Brick, Wood Siding
- Foundation: Concrete Ribbon, Poured Concrete
- Roof: Composition
Condition
- Year built: 1949
- Major remodel year: 1949
Utilities & green energy
- Electric: Company: City of Seattle
- Sewer: Sewer Connected, Company: Seattle Public Utilities
- Water: Public, Company: Seattle Public Utilities
- Utilities for property: Comcast
Community & HOA
Community
- Subdivision: Broadview
Location
- Region: Seattle
Financial & listing details
- Price per square foot: $659/sqft
- Tax assessed value: $958,000
- Annual tax amount: $7,172
- Offers reviewed: 03/20/2024
- Date on market: 4/7/2024
- Cumulative days on market: 836 days
- Listing terms: Conventional
- Inclusions: Dishwashers, Dryers, Refrigerators, StovesRanges, Washers
Price history
| Date | Event | Price |
|---|---|---|
| 4/12/2024 | Sold | $1,035,000+15.1%$659/sqft |
Source:  NWMLS as distributed by MLS GRID #2204318 Report a problem NWMLS as distributed by MLS GRID #2204318 Report a problem | ||
| 3/20/2024 | Pending sale | $899,000$573/sqft |
Source: NWMLS as distributed by MLS GRID #2204318 Report a problem | ||
| 3/15/2024 | Listed for sale | $899,000+104.3%$573/sqft |
Source: NWMLS as distributed by MLS GRID #2204318 Report a problem | ||
| 5/19/2006 | Sold | $440,000+132.2%$280/sqft |
Source: NWMLS as distributed by MLS GRID #26056673 Report a problem | ||
| 11/12/1997 | Sold | $189,500$121/sqft |
Source: Public Record Report a problem | ||
Public tax history
| Year | Property taxes | Tax assessment |
|---|---|---|
| 2025 | $10,490 +10.3% | $958,000 +2.9% |
| 2024 | $9,509 +26% | $931,000 +27.2% |
| 2023 | $7,544 +5.2% | $732,000 -5.8% |
| 2022 | $7,172 +4.4% | $777,000 +13.3% |
| 2021 | $6,873 +11.6% | $686,000 +18.7% |
| 2020 | $6,157 +0.1% | $578,000 -1.7% |
| 2019 | $6,149 +7.9% | $588,000 -3.1% |
| 2018 | $5,697 -8.3% | $607,000 +3.8% |
| 2017 | $6,210 +46.5% | $585,000 +18.7% |
| 2016 | $4,240 | $493,000 +6.5% |
| 2015 | $4,240 | $463,000 +13.5% |
| 2014 | $4,240 | $408,000 +10% |
| 2013 | $4,240 | $371,000 +12.4% |
| 2012 | -- | $330,000 -8.8% |
| 2011 | -- | $362,000 +3.1% |
| 2010 | -- | $351,000 |
| 2009 | -- | $351,000 -2.2% |
| 2007 | -- | $359,000 +5.6% |
| 2006 | -- | $340,000 +9.3% |
| 2005 | -- | $311,000 +23.9% |
| 2001 | $2,979 +4% | $251,000 +9.6% |
| 2000 | $2,865 | $229,000 |
Find assessor info on the county website
Neighborhood: Bitter Lake
Nearby homes
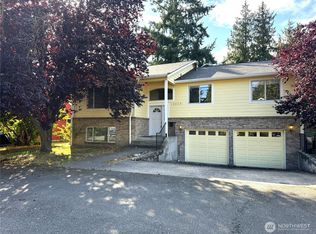
- $1,049,0007 bd3 ba2.3k sqft12025 Phinney Ave N, Seattle, WA 98133Sold
- $975,0004 bd2 ba1.9k sqft417 N 122nd St, Seattle, WA 98133Sold
- $629,9503 bd3 ba1.4k sqft12002 Greenwood Ave N, Seattle, WA 98133Sold

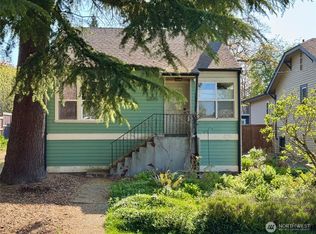
- $620,0002 bd1 ba928 sqft12046 Dayton Ave N, Seattle, WA 98133Sold
- $--3 bd3 ba1.4k sqft12228 Greenwood Ave N, Seattle, WA 98133Off Market
- $610,0002 bd1 ba730 sqft12227 Dayton Ave N, Seattle, WA 98133Sold
- $1,125,0004 bd3 ba1.8k sqft12014 Palatine Ave N, Seattle, WA 98133Sold
- $1,050,0003 bd2 ba1.9k sqft515 N 122nd St, Seattle, WA 98133Sold
Nearby schools
GreatSchools rating
- 6/10Broadview-Thomson Elementary SchoolGrades: PK-8Distance: 0.5 mi
- 8/10Ingraham High SchoolGrades: 9-12Distance: 1 mi
- 10/10Robert Eagle Staff Middle SchoolGrades: 6-8Distance: 1.7 mi
Schools provided by the listing agent
- Elementary: Broadview-Thomson
- Middle: Robert Eagle Staff Middle School
- High: Ingraham High
Source: NWMLS as distributed by MLS GRID. This data may not be complete. We recommend contacting the local school district to confirm school assignments for this home.
Get a cash offer in 3 minutes
Find out how much your home could sell for in as little as 3 minutes with a no-obligation cash offer.
Estimated market value
$1,014,600
Get a cash offer in 3 minutes
Find out how much your home could sell for in as little as 3 minutes with a no-obligation cash offer.
Estimated market value
$1,014,600
- Washington
- King County
- Seattle
- 98133
- Bitter Lake
- 12045 Phinney Avenue N
Nearby cities
Nearby neighborhoods
Nearby zip codes
Other Seattle Topics
