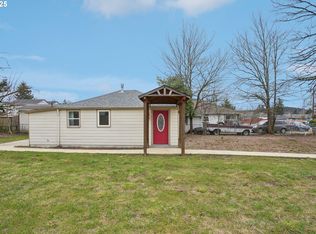
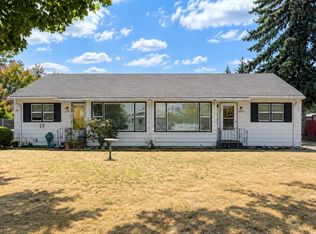
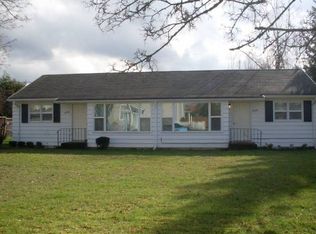
Filled with character, charm, and thoughtful updates, this delightful mid-century ranch sits on a rare oversized, fully fenced lot with a gated driveway. Recent improvements include a newer roof, updated bathroom, newer lighting, fresh interior paint, and gorgeous hardwood floors throughout. This home is move-in ready and designed for enjoying the outdoors. The backyard is an entertainer's dream! Gather with friends and family on the large composite deck & around the fire pit or take advantage of the fully powered bonus shed perfect for hobbies, a workshop, or extra storage. This home also features mature fruit trees, including apple, nectarine, cherry, and walnut, along with a garden, chicken coop & mini greenhouse for those seeking a more sustainable lifestyle. Conveniently located near Powell Butte Nature Park, Glendoveer Golf Course, and Leach Botanical Garden, this special property offers the perfect blend of charm, functionality, and outdoor living. [Home Energy Score = 5. HES Report at https://rpt.greenbuildingregistry.com/hes/OR10249230]
Active
$415,000
12045 SE Tibbetts St, Portland, OR 97266
3beds
1,296sqft
Residential, Single Family Residence
Built in 1948
8,712 Square Feet Lot
$-- Zestimate®
$320/sqft
$-- HOA
What's special
Mini greenhouseLarge composite deckUpdated bathroomFire pitFresh interior paintChicken coopNewer lighting
- 20 days |
- 796 |
- 101 |
Likely to sell faster than
Zillow last checked:
Listing updated:
Listed by:
Tara Stone 530-545-2580,
MORE Realty
Source: RMLS (OR),MLS#: 158464497
Loading...
Facts & features
Interior
Bedrooms & bathrooms
- Bedrooms: 3
- Bathrooms: 1
- Full bathrooms: 1
- Main level bathrooms: 1
Rooms
- Room types: Bedroom 2, Bedroom 3, Dining Room, Family Room, Kitchen, Living Room, Primary Bedroom
Primary bedroom
- Features: Hardwood Floors, Closet
- Level: Main
- Area: 132
- Dimensions: 12 x 11
Bedroom 2
- Features: Hardwood Floors, Closet
- Level: Main
- Area: 143
- Dimensions: 13 x 11
Bedroom 3
- Features: Hardwood Floors
- Level: Main
- Area: 99
- Dimensions: 9 x 11
Dining room
- Features: Builtin Features, Hardwood Floors
- Level: Main
- Area: 80
- Dimensions: 10 x 8
Kitchen
- Features: Dishwasher, Eat Bar, Free Standing Range
- Level: Main
- Area: 108
- Width: 12
Living room
- Features: Fireplace, Hardwood Floors
- Level: Main
- Area: 306
- Dimensions: 18 x 17
Heating
- Forced Air, Fireplace(s)
Appliances
- Included: Dishwasher, Free-Standing Range, Free-Standing Refrigerator, Gas Water Heater
Features
- Closet, Built-in Features, Eat Bar
- Flooring: Hardwood
- Basement: Crawl Space
- Number of fireplaces: 1
- Fireplace features: Wood Burning
Interior area
- Total structure area: 1,296
- Total interior livable area: 1,296 sqft
Property
Parking
- Total spaces: 1
- Parking features: Driveway, Attached
- Attached garage spaces: 1
- Has uncovered spaces: Yes
Accessibility
- Accessibility features: Garage On Main, One Level, Accessibility
Features
- Stories: 1
- Patio & porch: Deck
- Exterior features: Fire Pit, Garden, Raised Beds, Yard
- Fencing: Fenced
Lot
- Size: 8,712 Square Feet
- Features: Level, SqFt 7000 to 9999
Details
- Additional structures: Greenhouse, ToolShed
- Parcel number: R333895
Construction
Type & style
- Home type: SingleFamily
- Architectural style: Mid Century Modern,Ranch
- Property subtype: Residential, Single Family Residence
Materials
- Stucco
- Foundation: Concrete Perimeter
- Roof: Composition
Condition
- Resale
- New construction: No
- Year built: 1948
Utilities & green energy
- Gas: Gas
- Sewer: Public Sewer
- Water: Public
Community & HOA
HOA
- Has HOA: No
Location
- Region: Portland
Financial & listing details
- Price per square foot: $320/sqft
- Tax assessed value: $393,780
- Annual tax amount: $3,838
- Date on market: 6/19/2026
- Listing terms: Cash,Conventional,FHA
- Road surface type: Paved
Estimated market value
Not available
Estimated sales range
Not available
Not available
Price history
| Date | Event | Price |
|---|---|---|
| 6/19/2026 | Listed for sale | $415,000+12.2%$320/sqft |
Source: | ||
| 7/10/2023 | Sold | $370,000+5.7%$285/sqft |
Source: | ||
| 6/13/2023 | Pending sale | $349,999$270/sqft |
Source: | ||
| 6/9/2023 | Listed for sale | $349,999+141.4%$270/sqft |
Source: | ||
| 8/24/2010 | Sold | $145,000-2.7%$112/sqft |
Source: Public Record Report a problem | ||
| 6/17/2010 | Listed for sale | $149,000+10.4%$115/sqft |
Source: foreclosure.com Report a problem | ||
| 1/6/2006 | Sold | $135,000$104/sqft |
Source: Public Record Report a problem | ||
| 11/1/2005 | Sold | $135,000$104/sqft |
Source: Public Record Report a problem | ||
Public tax history
| Year | Property taxes | Tax assessment |
|---|---|---|
| 2025 | $3,838 +4.4% | $158,730 +3% |
| 2024 | $3,676 +4.5% | $154,110 +3% |
| 2023 | $3,517 +5.5% | $149,630 +3% |
| 2022 | $3,334 +1.7% | $145,280 +3% |
| 2021 | $3,279 +10.4% | $141,050 +3% |
| 2020 | $2,971 +3.3% | $136,950 +3% |
| 2019 | $2,876 | $132,970 +3% |
| 2018 | $2,876 +3.2% | $129,100 +3% |
| 2017 | $2,788 +6.6% | $125,340 +3% |
| 2016 | $2,614 | $121,690 +3% |
| 2015 | $2,614 +2.4% | $118,150 +3% |
| 2014 | $2,552 +23.8% | $114,710 +3% |
| 2013 | $2,061 +9.2% | $111,370 +3% |
| 2012 | $1,887 -7.9% | $108,130 +3% |
| 2011 | $2,048 -6.7% | $104,990 +3% |
| 2010 | $2,195 +2.3% | $101,940 +3% |
| 2009 | $2,146 +3.5% | $98,980 +3% |
| 2008 | $2,073 +0.4% | $96,100 +3% |
| 2007 | $2,064 +4.9% | $93,310 +3% |
| 2006 | $1,969 +3.5% | $90,600 +3% |
| 2005 | $1,901 +2.8% | $87,970 +3% |
| 2004 | $1,850 +1.7% | $85,410 +3% |
| 2003 | $1,820 +9% | $82,930 +3% |
| 2002 | $1,670 +12.4% | $80,520 +6.1% |
| 2000 | $1,486 +4.1% | $75,910 +3% |
| 1999 | $1,427 | $73,700 |
Find assessor info on the county website
Monthly payment
Est. payment$--/mo
Payment breakdown
Explore the cost of this home by adjusting the details. Changes won't be saved.All calculations are estimates and provided by Zillow, Inc. for informational purposes only. Actual amounts may vary.
HOA fees may include property taxes on listings classified as Co-Ops. Contact the listing agent and/or owner for fee details.
Mortgage interest rates are dependent on a number of factors, including credit score, down payment, and repayment length. Interest rate data provided by Zillow Group Marketplace, Inc. as of 1/1/1970 from various mortgage lenders with which we have lead or other similar arrangements; the Estimated Payment is an average of those rates.
See how much you could borrow to make a competitive offer.
Climate risks
Neighborhood: Powellhurst Gilbert
Nearby schools
GreatSchools rating
- 6/10Mill Park Elementary SchoolGrades: PK-5Distance: 0.7 mi
- 3/10Ron Russell Middle SchoolGrades: 6-8Distance: 0.7 mi
- 2/10David Douglas High SchoolGrades: 9-12Distance: 1.2 mi
Schools provided by the listing agent
- Elementary: Mill Park
- Middle: Ron Russell
- High: David Douglas
Source: RMLS (OR). This data may not be complete. We recommend contacting the local school district to confirm school assignments for this home.
A local agent can set up tours, give advice and negotiate with sellers.
- Oregon
- Multnomah County
- Portland
- 97266
- Powellhurst Gilbert
- 12045 SE Tibbetts St