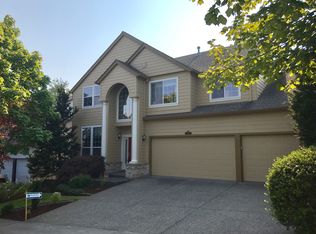
Have you ever happened upon one of those streets in a cozy and community-minded neighborhood that just seems to have that special something? The one where you instantly know the vibes are high and the living is good? This is that place: SW Ibis in stellar Sterling Park. As you pull up to this well-appointed 4-bedroom, 2.5-bathroom home, you can envision the neighborhood barbecues, the holiday lights, and the casual conversations that bring communal energy to those who reside on this tree-lined street. This Northwest contemporary craftsman built in 2001 offers both comfort and convenience. High ceilings, abundant windows, and engineered hardwood floors create a bright, welcoming feel throughout. The main level features formal living and dining rooms, plus a generous family room with a gas fireplace. The open kitchen is designed for gathering, with granite countertops, double ovens, and an eating nook with direct access to the refinished deck and backyard. Upstairs, the spacious primary suite offers a private retreat with an attached office/flex room—perfect for working from home, a reading room, or nursery. Three additional large bedrooms provide plenty of space for guests, hobbies, or storage. You also get lovely views of the trees and epic sunsets. Outside, you can enjoy the deck and backyard, pick apples from the established tree and harvest strawberries from the raised beds in the side yard. Solar panels add energy-conscious appeal and savings, while the 2-car attached garage provides convenient parking and storage. Ideally situated close to great schools, parks, Progress Ridge Town Square, and Murray Scholls Town Center, this Beaverton home combines comfort, functionality, outdoor enjoyment, and an exceptional location.
Active
$685,000
12045 SW Ibis Ter, Beaverton, OR 97007
4beds
2,466sqft
Residential, Single Family Residence
Built in 2001
6,534 Square Feet Lot
$-- Zestimate®
$278/sqft
$17/mo HOA
What's special
Deck and backyardTree-lined streetHigh ceilingsAbundant windowsThree additional large bedroomsEngineered hardwood floorsBright welcoming feel throughout
- 11 days
- 1,026
- 79
Likely to sell faster than
Zillow last checked:
Listing updated:
Listed by:
Michael Bluhm 503-444-9338,
Neighbors Realty
Source: RMLS (OR),MLS#: 372969954
Facts & features
Interior
Bedrooms & bathrooms
- Bedrooms: 4
- Bathrooms: 3
- Full bathrooms: 2
- Partial bathrooms: 1
- Main level bathrooms: 1
Rooms
- Room types: Bedroom 4, Den, Laundry, Bedroom 2, Bedroom 3, Dining Room, Family Room, Kitchen, Living Room, Primary Bedroom
Primary bedroom
- Features: Ensuite, Flex Room, Soaking Tub, Vaulted Ceiling, Walkin Closet
- Level: Upper
- Area: 195
- Dimensions: 15 x 13
Bedroom 2
- Features: Closet, Wallto Wall Carpet
- Level: Upper
- Area: 120
- Dimensions: 12 x 10
Bedroom 3
- Features: Closet, Wallto Wall Carpet
- Level: Upper
- Area: 180
- Dimensions: 15 x 12
Bedroom 4
- Features: Nook, Flex Room, Wallto Wall Carpet
- Level: Upper
- Area: 195
- Dimensions: 15 x 13
Dining room
- Features: Formal, Engineered Hardwood
- Level: Main
- Area: 130
- Dimensions: 13 x 10
Family room
- Features: Ceiling Fan, Fireplace, Wallto Wall Carpet
- Level: Main
- Area: 169
- Dimensions: 13 x 13
Kitchen
- Features: Deck, Eating Area, Pantry, Engineered Hardwood, Granite
- Level: Main
- Area: 224
- Width: 14
Living room
- Features: Formal, Living Room Dining Room Combo, Engineered Hardwood
- Level: Main
- Area: 192
- Dimensions: 16 x 12
Heating
- Forced Air, Fireplace(s)
Cooling
- Central Air
Appliances
- Included: Built-In Range, Dishwasher, Disposal, Double Oven, Gas Appliances, Gas Water Heater
Features
- Ceiling Fan(s), Granite, High Ceilings, Quartz, Soaking Tub, Nook, Closet, Formal, Eat-in Kitchen, Pantry, Living Room Dining Room Combo, Vaulted Ceiling(s), Walk-In Closet(s)
- Flooring: Hardwood, Wall to Wall Carpet, Engineered Hardwood
- Doors: French Doors
- Windows: Vinyl Frames
- Basement: Crawl Space
- Number of fireplaces: 1
- Fireplace features: Gas
Interior area
- Total structure area: 2,466
- Total interior livable area: 2,466 sqft
Property
Parking
- Total spaces: 2
- Parking features: Driveway, Garage Door Opener, Attached
- Attached garage spaces: 2
- Has uncovered spaces: Yes
Features
- Stories: 2
- Patio & porch: Deck, Porch
- Exterior features: Garden, Raised Beds
- Fencing: Fenced
- Has view: Yes
- View description: Territorial
Lot
- Size: 6,534 Square Feet
- Features: Sprinkler, SqFt 5000 to 6999
Details
- Parcel number: R2096647
Construction
Type & style
- Home type: SingleFamily
- Architectural style: Craftsman,NW Contemporary
- Property subtype: Residential, Single Family Residence
Materials
- Cement Siding
- Foundation: Concrete Perimeter
- Roof: Composition
Condition
- Resale
- New construction: No
- Year built: 2001
Utilities & green energy
- Gas: Gas
- Sewer: Public Sewer
- Water: Public
Community & HOA
HOA
- Has HOA: Yes
- HOA fee: $200 annually
Location
- Region: Beaverton
Financial & listing details
- Price per square foot: $278/sqft
- Tax assessed value: $707,390
- Annual tax amount: $9,693
- Date on market: 8/18/2026
- Listing terms: Cash,Conventional,FHA,VA Loan
- Road surface type: Paved
Estimated market value
Not available
Estimated sales range
Not available
Not available
Price history
| Date | Event | Price |
|---|---|---|
| 8/19/2026 | Listed for sale | $685,000+26.9%$278/sqft |
Source: | ||
| 8/1/2025 | Listing removed | $3,800$2/sqft |
Source: Zillow Rentals Report a problem | ||
| 6/26/2025 | Listed for rent | $3,800-2.6%$2/sqft |
Source: Zillow Rentals Report a problem | ||
| 12/20/2024 | Listing removed | $3,900$2/sqft |
Source: Zillow Rentals Report a problem | ||
| 12/15/2024 | Listed for rent | $3,900$2/sqft |
Source: Zillow Rentals Report a problem | ||
| 9/10/2024 | Listing removed | $3,900$2/sqft |
Source: Zillow Rentals Report a problem | ||
| 8/24/2024 | Listed for rent | $3,900$2/sqft |
Source: Zillow Rentals Report a problem | ||
| 11/4/2019 | Sold | $540,000$219/sqft |
Source: | ||
| 9/19/2019 | Pending sale | $540,000$219/sqft |
Source: Keller Williams Sunset Corridor #19128195 Report a problem | ||
| 9/13/2019 | Listed for sale | $540,000+19.5%$219/sqft |
Source: Keller Williams Sunset Corridor #19128195 Report a problem | ||
| 4/13/2015 | Sold | $452,000+0.5%$183/sqft |
Source: | ||
| 4/10/2015 | Pending sale | $449,900$182/sqft |
Source: Meadows Group Inc., Realtors #15567457 Report a problem | ||
| 4/10/2015 | Listed for sale | $449,900$182/sqft |
Source: Meadows Group Inc., Realtors #15567457 Report a problem | ||
| 3/5/2015 | Listing removed | $449,900$182/sqft |
Source: Meadows Group Inc., Realtors #15567457 Report a problem | ||
| 2/27/2015 | Listed for sale | $449,900+57.9%$182/sqft |
Source: Meadows Group Inc., Realtors #15567457 Report a problem | ||
| 5/13/2002 | Sold | $285,000+5.5%$116/sqft |
Source: Public Record Report a problem | ||
| 10/18/2001 | Sold | $270,150$110/sqft |
Source: Public Record Report a problem | ||
Public tax history
| Year | Property taxes | Tax assessment |
|---|---|---|
| 2025 | $9,694 +4.1% | $441,240 +3% |
| 2024 | $9,309 +5.9% | $428,390 +3% |
| 2023 | $8,790 +4.5% | $415,920 +3% |
| 2022 | $8,412 +3.6% | $403,810 |
| 2021 | $8,118 +3.1% | -- |
| 2020 | $7,871 +3.3% | $380,640 +3% |
| 2019 | $7,622 +3.3% | $369,560 |
| 2018 | $7,379 | $369,560 +6.1% |
| 2017 | $7,379 +9.7% | $348,350 +5% |
| 2016 | $6,726 | $331,820 +3% |
| 2015 | $6,726 +3.9% | $322,160 +3% |
| 2014 | $6,476 +7.7% | $312,780 +3% |
| 2013 | $6,015 +7.8% | $303,670 +3% |
| 2012 | $5,578 +3.2% | $294,830 -13.5% |
| 2011 | $5,404 +2.6% | $340,990 -6.6% |
| 2010 | $5,266 +2.3% | $365,240 -4.2% |
| 2009 | $5,146 +8.3% | $381,370 -10.7% |
| 2008 | $4,753 +1% | $427,110 -5.8% |
| 2007 | $4,705 +10.1% | $453,370 +5.8% |
| 2006 | $4,273 -7.3% | $428,330 +26.7% |
| 2005 | $4,609 +10.1% | $338,020 +8.5% |
| 2004 | $4,186 -3.6% | $311,510 +5.4% |
| 2003 | $4,342 +9% | $295,540 +0.4% |
| 2002 | $3,983 +319.7% | $294,310 +308.8% |
| 2001 | $949 +143.1% | $72,000 +118.2% |
| 2000 | $390 | $33,000 |
Find assessor info on the county website
Monthly payment
Est. payment
Payment breakdown
Explore the cost of this home by adjusting the details. Changes won't be saved.Climate risks
Neighborhood: Neighbors Southwest
Nearby schools
Schools provided by the listing agent
- Elementary: Scholls Hts
- Middle: Conestoga
- High: Mountainside
Source: RMLS (OR). This data may not be complete. We recommend contacting the local school district to confirm school assignments for this home.