Situated on an oversized 0.37-acre lot in a quiet cul-de-sac, this thoughtfully designed single-level home is ideally located between everyday amenities and the Lake Lowell Recreation Area. A 40' RV bay with 14' door and 30-amp outlet provides flexibility for storing recreational vehicles, or additional toys. Designed with effortless flow and attention to detail, the bright and airy great room is anchored by a striking stone fireplace surrounded by custom built-ins, while ceiling beams and expansive windows overlooking the fully landscaped backyard add warmth and character. Entertainer's kitchen features ceiling-height cabinetry with under-cabinet lighting and soft close drawers, gas range, quartz counters, and a generous island offering sight lines into the main living space. Dining area with a sliding glass door extends livability outdoors. Private master retreat is a relaxing escape with a spa-inspired ensuite complete with dual vanities, a soaking tub, and a tiled walk-in shower. Tucked behind French doors, a dedicated office provides an ideal space for working from home, hobbies, or a playroom. With no rear neighbors, enjoy the privacy of a sprawling grassy area and the comfort of a covered patio with a ceiling fan, creating an inviting setting for outdoor dining and gathering. Valuable add-ons include holiday lighting, Nest thermostat, central vac plumbing, and Tuff Shed.
Sold
Price Unknown
12045 Thames Ct, Nampa, ID 83651
3beds
2baths
2,126sqft
Single Family Residence
Built in 2020
0.37 Acres Lot
$665,200 Zestimate®
$--/sqft
$2,657 Estimated rent
Home value
$665,200
$619,000 - $712,000
$2,657/mo
Zestimate® history
Owner options
List your home for rent
$2,657/mo
Rent Zestimate®
Find your next renter with Zillow Rental Manager. Plus, with online applications, you can quickly screen prospective tenants – for free.
$2,657/mo
Rent Zestimate®
Refinance and save
$500/mo
Est. payment
Refinancing to a lower rate could help reduce your monthly payments and save thousands over the life of the loan.
$500/mo
Est. payment
Explore your selling options
Work with a Zillow partner agent
Leverage their expertise and Zillow's premium Showcase listings to get your home seen by more buyers.
Get startedList with your own agent
Get your home in front of millions of buyers by listing it on Zillow.
Learn how to do itSell it yourself
Take full control of how buyers see your home on Zillow by listing For Sale by Owner (FSBO).
List your homeWhat's special
Quiet cul-de-sacCeiling beamsQuartz countersFully landscaped backyardSprawling grassy areaPrivate master retreatSoaking tub
Zillow last checked:
Listing updated:
Listed by:
Dawn Templeton Main:208-473-2203,
Templeton Real Estate Group
Bought with:
Gina Ferrari-carosella
Sweet Group Realty
Source: IMLS,MLS#: 98990520
Facts & features
Interior
Bedrooms & bathrooms
- Bedrooms: 3
- Bathrooms: 2
- Main level bathrooms: 2
- Main level bedrooms: 3
Primary bedroom
- Level: Main
- Area: 210
- Dimensions: 15 x 14
Bedroom 2
- Level: Main
- Area: 144
- Dimensions: 12 x 12
Bedroom 3
- Level: Main
- Area: 132
- Dimensions: 12 x 11
Kitchen
- Level: Main
Office
- Level: Main
- Area: 120
- Dimensions: 12 x 10
Heating
- Forced Air, Natural Gas
Cooling
- Central Air
Appliances
- Included: Gas Water Heater, Dishwasher, Disposal, Microwave, Oven/Range Freestanding, Gas Range
Features
- Bath-Master, Bed-Master Main Level, Den/Office, Great Room, Double Vanity, Central Vacuum Plumbed, Walk-In Closet(s), Walk In Shower, Breakfast Bar, Pantry, Kitchen Island, Quartz Counters, Number of Baths Main Level: 2
- Flooring: Carpet
- Has basement: No
- Number of fireplaces: 1
- Fireplace features: One, Gas
Interior area
- Total structure area: 2,126
- Total interior livable area: 2,126 sqft
- Finished area above ground: 2,126
Property
Parking
- Total spaces: 4
- Parking features: Attached, RV Access/Parking, Driveway
- Attached garage spaces: 4
- Has uncovered spaces: Yes
Features
- Levels: One
- Patio & porch: Covered Patio/Deck
- Fencing: Full,Vinyl
Lot
- Size: 0.37 Acres
- Features: 10000 SF - .49 AC, Irrigation Available, Sidewalks, Cul-De-Sac, Auto Sprinkler System, Full Sprinkler System, Irrigation Sprinkler System
Details
- Additional structures: Shed(s)
- Parcel number: R3275915300
Construction
Type & style
- Home type: SingleFamily
- Property subtype: Single Family Residence
Materials
- Concrete, Frame, Stone, HardiPlank Type
- Foundation: Crawl Space
- Roof: Architectural Style
Condition
- Year built: 2020
Utilities & green energy
- Water: Public
- Utilities for property: Sewer Connected
Community & HOA
Community
- Subdivision: London Park
HOA
- Has HOA: Yes
- HOA fee: $500 annually
Location
- Region: Nampa
Financial & listing details
- Tax assessed value: $623,600
- Annual tax amount: $3,727
- Date on market: 6/17/2026
- Listing terms: Cash,Conventional,1031 Exchange,FHA,VA Loan
- Ownership: Fee Simple
Price history
Price history is unavailable.
Public tax history
| Year | Property taxes | Tax assessment |
|---|---|---|
| 2025 | $3,727 -1.6% | $623,600 +3.1% |
| 2024 | $3,788 -4.7% | $605,000 -0.9% |
| 2023 | $3,973 -7.3% | $610,400 -5% |
| 2022 | $4,287 -0.5% | $642,200 +39.7% |
| 2021 | $4,309 +177.9% | $459,700 +361.1% |
| 2020 | $1,551 +52.1% | $99,700 +86.4% |
| 2019 | $1,020 | $53,500 |
Find assessor info on the county website
Neighborhood: 83651
Nearby homes
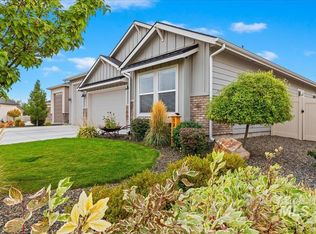
- $--3 bd2 ba2k sqft12057 Thames Ct, Nampa, ID 83651Sold
- $733,6003 bd2 ba2.5k sqft12050 Thames Ct, Nampa, ID 83651Off Market
- $733,4004 bd3 ba2.5k sqft12069 Thames Ct, Nampa, ID 83651Off Market
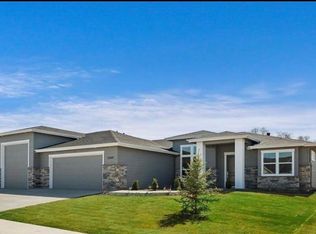
- $563,2004 bd2 ba2k sqft16527 London Park Way, Nampa, ID 83651Off Market
- $425,0003 bd1 ba1.1k sqft12021 Moss Ln, Nampa, ID 83651Off Market
- $591,5003 bd3 ba2.3k sqft12081 Moss Ln, Nampa, ID 83651Off Market
- $354,300-- bd-- ba-- sqft12081 Moss Ln, Nampa, ID 83651Off Market
- $699,2004 bd2 ba2.4k sqft12068 Thames Ct, Nampa, ID 83651Off Market
Nearby schools
GreatSchools rating
- 5/10Lakevue Elementary SchoolGrades: PK-5Distance: 1.4 mi
- 3/10SUMMITVUE MIDDLE SCHOOLGrades: 6-8Distance: 3.9 mi
- 5/10Vallivue High SchoolGrades: 9-12Distance: 2.4 mi
Schools provided by the listing agent
- Elementary: Lakevue
- Middle: Vallivue Middle
- High: Vallivue
- District: Vallivue School District #139
Source: IMLS. This data may not be complete. We recommend contacting the local school district to confirm school assignments for this home.
Get a cash offer in 3 minutes
Find out how much your home could sell for in as little as 3 minutes with a no-obligation cash offer.
Estimated market value
$665,200
Get a cash offer in 3 minutes
Find out how much your home could sell for in as little as 3 minutes with a no-obligation cash offer.
Estimated market value
$665,200
- Idaho
- Canyon County
- Nampa
- 83651
- 12045 Thames Ct
Nearby cities
Nearby neighborhoods
Nearby zip codes
Other Nampa Topics
