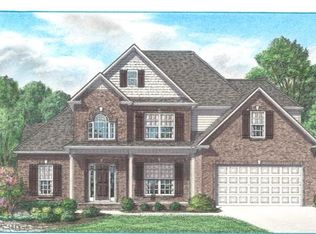
Construction is underway on this master on the main plan in scenic Hardin Valley. This large open floor plan has hardwood floors throughout the main level. The spa like master bath has large soaker tub, tile shower with glass enclosure, double sink vanity with granite top. The chef's kitchen has granite tops, 42 inch premium cabinetry, furniture hood, farm sink, under cabinet lighting and stainless steel appliances. The kitchen is open to the great room which features are stone fireplace and cathedral ceiling. Upstairs you will find three more bedrooms, two full baths and a bonus room. In the private backyard there is a spacious screened porch which overlooks a horse farm.
This property is not currently displayed as for sale or rent on Zillow. This may be different from what's on other websites or public sources.