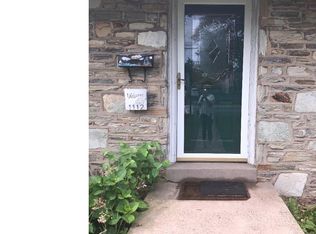
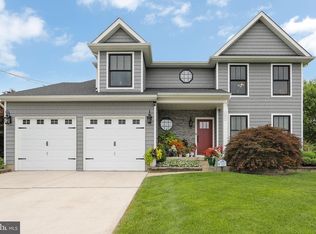
Welcome to a refined, light-filled sanctuary designed for modern comfort and effortless living. Spanning over 2,400 square feet, this impeccably maintained four-bedroom, 2.5-bath residence offers a seamless blend of open-concept spaciousness and cozy sophistication in a premier neighborhood setting. From the moment you arrive, convenience meets elegance with an expanded private driveway and a seamless two-car-attached garage offering direct interior access. Step inside the main level to find gleaming hardwood floors sweeping through an inviting living room flooded with natural light, alongside an elegant formal dining room crafted for memorable gatherings. At the heart of the home, the gourmet eat-in kitchen features rich 42-inch custom cabinetry and premium granite countertops. The space flows naturally into a dramatic family room, where soaring cathedral ceilings and a warm gas fireplace create an impressive yet cozy retreat. A main-floor executive office provides a quiet space for working from home, complemented by a stylish powder room. The upper level has been thoughtfully updated with plush, brand-new carpeting throughout. The luxurious primary suite serves as a true private retreat, complete with expansive windows, generous closet space, and a spa-inspired ensuite bath featuring a dual-sink vanity and a deep jetted tub designed for deep relaxation. Three additional well-appointed bedrooms offer flexible space and ample storage, served by a pristine hall bath. Key Highlights: Brand-new HVAC system and high-end custom window blinds installed throughout. A fenced backyard offering privacy and space for outdoor leisure or entertainment. A massive full basement providing unmatched storage capabilities or the option to finish into custom living space. Situated just minutes from top-tier dining, shopping destinations, and major transit corridors. This extraordinary property seamlessly blends scale, warmth, and high-end updates—a place you'll be proud to call home.
Pending
$670,500
12046 Sewell Rd, Philadelphia, PA 19116
4beds
2,456sqft
Single Family Residence
Built in 2005
5,017 Square Feet Lot
$659,100 Zestimate®
$273/sqft
$-- HOA
What's special
Refined light-filled sanctuaryStylish powder roomPremium granite countertopsExpanded private drivewayWarm gas fireplaceGleaming hardwood floorsSoaring cathedral ceilings
- 49 days
- 164
- 3
Likely to sell faster than
Zillow last checked:
Listing updated:
Listed by:
Darcy Scollin 215-285-6198,
OCF Realty LLC - Philadelphia (215) 735-7368,
Listing Team: The Silva Group
Source: Bright MLS,MLS#: PAPH2656380
Facts & features
Interior
Bedrooms & bathrooms
- Bedrooms: 4
- Bathrooms: 3
- Full bathrooms: 2
- 1/2 bathrooms: 1
- Main level bathrooms: 1
Basement
- Area: 0
Heating
- Forced Air, Natural Gas
Cooling
- Central Air, Electric
Appliances
- Included: Gas Water Heater
Features
- Bathroom - Stall Shower, Bathroom - Walk-In Shower, Breakfast Area, Ceiling Fan(s), Combination Kitchen/Living, Crown Molding, Family Room Off Kitchen, Open Floorplan, Formal/Separate Dining Room, Eat-in Kitchen, Kitchen - Gourmet, Kitchen Island, Walk-In Closet(s)
- Flooring: Carpet, Wood
- Basement: Full
- Number of fireplaces: 1
- Fireplace features: Gas/Propane
Interior area
- Total structure area: 2,456
- Total interior livable area: 2,456 sqft
- Finished area above ground: 2,456
- Finished area below ground: 0
Property
Parking
- Total spaces: 4
- Parking features: Garage Faces Front, Garage Door Opener, Inside Entrance, Attached, Driveway
- Attached garage spaces: 2
- Uncovered spaces: 2
Accessibility
- Accessibility features: None
Features
- Levels: Two
- Stories: 2
- Pool features: None
- Has spa: Yes
- Spa features: Bath
Lot
- Size: 5,017 Square Feet
- Dimensions: 72.00 x 70.00
Details
- Additional structures: Above Grade, Below Grade
- Parcel number: 582584230
- Zoning: RSD1
- Special conditions: Standard
Construction
Type & style
- Home type: SingleFamily
- Architectural style: Colonial
- Property subtype: Single Family Residence
Materials
- Frame
- Foundation: Concrete Perimeter
Condition
- New construction: No
- Year built: 2005
Utilities & green energy
- Sewer: Public Sewer
- Water: Public
Community & HOA
Community
- Subdivision: None Available
HOA
- Has HOA: No
Location
- Region: Philadelphia
- Municipality: PHILADELPHIA
Financial & listing details
- Price per square foot: $273/sqft
- Tax assessed value: $670,500
- Annual tax amount: $9,385
- Date on market: 8/7/2026
- Listing agreement: Exclusive Right To Sell
- Inclusions: Washer, Dryer And Kitchen Refrigerator And Refrigerator In Garage
- Ownership: Fee Simple
Estimated market value
$659,100
$626,000 - $692,000
$3,174/mo
Price history
| Date | Event | Price |
|---|---|---|
| 8/30/2026 | Pending sale | $670,500$273/sqft |
Source:  Bright MLS #PAPH2656380 Report a problem Bright MLS #PAPH2656380 Report a problem | ||
| 8/20/2026 | Contingent | $670,500$273/sqft |
Source: Bright MLS #PAPH2656380 Report a problem | ||
| 8/7/2026 | Listed for sale | $670,500+53.1%$273/sqft |
Source: Bright MLS #PAPH2656380 Report a problem | ||
| 11/21/2017 | Listing removed | $437,900$178/sqft |
Source: RE/MAX AFFILIATES #1000307867 Report a problem | ||
| 7/17/2017 | Listed for sale | $437,900-2.7%$178/sqft |
Source: RE/MAX AFFILIATES #7020449 Report a problem | ||
| 1/29/2017 | Listing removed | $450,000$183/sqft |
Source: RE/MAX Access #6859474 Report a problem | ||
| 1/19/2017 | Listed for rent | $2,900$1/sqft |
Source: RE/MAX Access #6891130 Report a problem | ||
| 12/15/2016 | Price change | $450,000-2%$183/sqft |
Source: RE/MAX Access #6859474 Report a problem | ||
| 9/15/2016 | Price change | $459,000-1.3%$187/sqft |
Source: RE/MAX Access #6859474 Report a problem | ||
| 7/12/2016 | Listed for sale | $464,999+1.1%$189/sqft |
Source: Carp-Banik and Mathew, LLC #6823802 Report a problem | ||
| 1/2/2010 | Listing removed | $459,900$187/sqft |
Source: Paul Allen #5548829 Report a problem | ||
| 6/21/2009 | Listed for sale | $459,900$187/sqft |
Source: Paul Allen #5548829 Report a problem | ||
Public tax history
| Year | Property taxes | Tax assessment |
|---|---|---|
| 2025 | $8,679 +23.6% | $620,000 +23.6% |
| 2024 | $7,024 | $501,800 |
| 2023 | $7,024 +23% | $501,800 |
| 2022 | $5,710 | -- |
| 2021 | $5,710 +4.4% | -- |
| 2018 | $5,468 | -- |
| 2017 | $5,468 -1.1% | -- |
| 2016 | $5,529 | -- |
| 2015 | $5,529 | -- |
| 2014 | $5,529 +22.1% | $395,000 +363.2% |
| 2012 | $4,528 | $85,280 |
| 2011 | -- | $85,280 |
| 2010 | -- | $85,280 |
| 2009 | -- | $85,280 |
| 2008 | -- | $85,280 |
| 2007 | -- | $85,280 |
| 2006 | -- | $85,280 |
| 2005 | -- | $85,280 +437.3% |
| 2004 | -- | $15,872 |
Find assessor info on the county website
Monthly payment
Est. payment
Payment breakdown
Explore the cost of this home by adjusting the details. Changes won't be saved.Climate risks
Neighborhood: Somerton
Nearby schools
Schools provided by the listing agent
- District: Philadelphia City
Source: Bright MLS. This data may not be complete. We recommend contacting the local school district to confirm school assignments for this home.
Similar homes
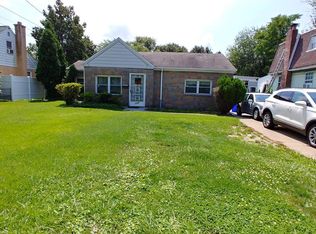
- $739,9004 bd3 ba2.7k sqft13113 Worthington Rd, Philadelphia, PA 19116For Sale

 MLS ID #PAPH2628084, Bob Cervone, Compass RE. Bright MLS
 - $639,9004 bd3 ba2.5k sqft133 N Central Ave, Rockledge, PA 19046For Sale
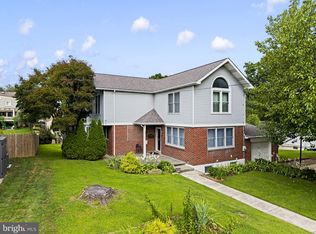 MLS ID #PAMC2192902, Gustavo Souza, RE/MAX Select Group. Bright MLS
 - $675,0004 bd3 ba2.2k sqft152 Windham Dr, Langhorne, PA 19047For Sale
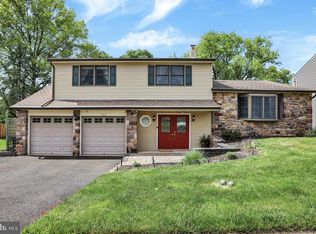 MLS ID #PABU2122394, M Angelina Mancuso, Coldwell Banker Hearthside. Bright MLS
 - $649,9004 bd3 ba2.5k sqft101 Handler Dr, Burlington, NJ 08016For Sale
 MLS ID #NJBL2115286, Patricia Fiume, RE/MAX Of Cherry Hill. Bright MLS
 - $530,0003 bd3 ba1.7k sqft9745 Portis Rd, Philadelphia, PA 19115For SaleMLS ID #PAPH2661432, Jenna Taimanglo, Roc Hous Real Estate LLC. Bright MLS
- $600,0004 bd4 ba2.8k sqft735 E Township Line Rd, Blue Bell, PA 19422For SaleMLS ID #PAMC2191776, Jason Kidwell, Moments Real Estate. Bright MLS
- $599,0003 bd2 ba1.5k sqft9342 Campus Ln, Philadelphia, PA 19114For SaleMLS ID #PAPH2620062, Zach Neild, Real Broker, LLC. Bright MLS
- $685,0004 bd4 ba2.5k sqft4 Candlelight Dr, Edgewater Park, NJ 08010For SaleMLS ID #NJBL2116296, Wallace Chaves, Keller Williams Realty - Moorestown. Bright MLS
- $749,9005 bd4 ba3.4k sqft24 School Ln, Willow Grove, PA 19090For SaleMLS ID #PAMC2192854, Rachel Sharabani, Homestarr Realty. Bright MLS
- $669,0003 bd3 ba2.3k sqft168 Fairway Dr, Warminster, PA 18974For SaleMLS ID #PABU2119762, Ashlee Check, BHHS Fox & Roach-Blue Bell. Bright MLS
- $649,9004 bd3 ba2.6k sqft122 County Line Rd, Lansdale, PA 19446For SaleMLS ID #PAMC2191700, Tim Reeder, Coldwell Banker Realty. Bright MLS
- $599,0004 bd3 ba2.8k sqft98A Dunns Mill Rd, Bordentown, NJ 08505For SaleMLS ID #NJBL2117416, Susan Steber, REMAX Welcome Home. Bright MLS
- $520,0004 bd4 ba2k sqft801 Pardee Ln, Wyncote, PA 19095For SaleMLS ID #PAMC2193154, Cassie Barnes, BHHS Fox & Roach-Rosemont. Bright MLS
- $679,0004 bd3 ba3.1k sqft22 Greenbrier Dr, Westampton, NJ 08060For SaleMLS ID #NJBL2107634, Arlene Elefante, Weichert Realtors-Cherry Hill. Bright MLS
- $720,0004 bd3 ba3.1k sqft2405 Cindy Ln, Warrington, PA 18976For SaleMLS ID #PABU2121336, Graceann Tinney, Keller Williams Real Estate - Newtown. Bright MLS
- $950,0004 bd3 ba3k sqft107 Gleniffer Hill Rd, Richboro, PA 18954For SaleMLS ID #PABU2129134, Joseph Bograd, Elite Realty Group Unl. Inc.. Bright MLS
- $560,0004 bd3 ba2k sqft4 Melody Ln, Cherry Hill, NJ 08002For SaleMLS ID #NJCD2126396, Rosemary Gunderson, Keller Williams Realty - Cherry Hill. Bright MLS
- $550,0003 bd3 ba2.7k sqft148 Green Valley Cir, Dresher, PA 19025For SaleMLS ID #PAMC2194030, Alex Fox, Real of Pennsylvania. Bright MLS
- $539,0004 bd3 ba2.3k sqft100 Coachman Dr, Bordentown, NJ 08505For Sale
 MLS ID #2703953R, GEE KAY CHEUNG. All Jersey MLS
 - $560,0004 bd3 ba2.7k sqft643 Highland Ave, Cherry Hill, NJ 08002For SaleMLS ID #NJCD2121902, Darlene Mayernik, Keller Williams Premier. Bright MLS
