One or more photo(s) has been virtually staged. Welcome to your dream waterfront oasis located in a prestigious guard-gated community in Lake Nona located right across the street from the USTA National Campus! The interior has been FRESHLY PAINTED in this 4-bedroom, 3.5-bath home, which offers luxury and comfort at every turn. As you approach, a paver driveway and walkway guide you to the covered front entry, where you'll step into a grand foyer. Immediately to your right is a spacious office with double door entry, featuring elegant wood floors. The foyer also grants access to a convenient half bath, a well-appointed mudroom with built-in cabinetry, perfect for storing outdoor gear, and a practical laundry room and garage entry just steps away. Moving further down the hall, you'll be greeted by an alcove with a built-in desk and ample cabinet space offering a perfect workspace or organizational hub. This connects to a vast and open living space that combines the living room, dining area, and kitchen into a harmonious whole. This area is bathed in natural light, thanks to a wall of windows and a sliding glass door that leads to the inviting outdoor space where you will find a charming paver lanai and a fenced yard that boasts breathtaking views of the serene water. The kitchen is a true chef's delight, featuring beautiful cabinetry with under-cabinet lighting, a counter-height island with a sink and eating space, adorned with pendant lighting. Stainless steel appliances and a stylish tile backsplash complete the picture. Your primary suite, a haven of luxury, is conveniently located off the living area. It showcases a trey ceiling, stunning wood flooring, and serene water views. The en-suite bathroom is equally impressive, boasting a garden tub for ultimate relaxation, a glass-enclosed shower, a double sink vanity with a makeup area, and an exceptionally spacious walk-in closet with a custom built-in closet organizer. Ascending the wooden staircase to the second floor, you'll discover a welcoming loft area, perfect for a variety of uses. This floor is also home to three additional bedrooms, each featuring wood flooring, and two full baths. One bath offers a glass-enclosed shower, while the other provides a tub with a shower. This home is situated in the sought-after Village Walk community, known for its world-class amenities, including lakes, parks, and a network of biking, walking, and running trails. The Town Center boasts a heated resort-style swimming pool, a lap pool, a 24-hour fitness center, a library, a card room, and sports facilities such as tennis and pickleball courts, as well as a basketball court. The clubhouse serves as a vibrant center for community gatherings and social interactions. Furthermore, Village Walk offers on-site amenities like a salon, deli, market, and a convenient gas station. With top-rated schools just a short walk or bike ride away, this is your chance to experience the ideal Lake Nona lifestyle!
Sold for $772,000
$772,000
12046 ULETA LANE, ORLANDO, FL 32827
4beds
3,008sqft
Single Family Residence
Built in 2015
7,354 Square Feet Lot
$795,700 Zestimate®
$257/sqft
$3,933 Estimated rent
Home value
$795,700
$756,000 - $835,000
$3,933/mo
Zestimate® history
Owner options
List your home for rent
$3,933/mo
Rent Zestimate®
Find your next renter with Zillow Rental Manager. Plus, with online applications, you can quickly screen prospective tenants – for free.
$3,933/mo
Rent Zestimate®
Refinance and save
$5,906/mo
Est. payment
Refinancing to a lower rate could help reduce your monthly payments and save thousands over the life of the loan.
$5,906/mo
Est. payment
Explore your selling options
Work with a Zillow partner agent
Leverage their expertise and Zillow's premium Showcase listings to get your home seen by more buyers.
Get startedList with your own agent
Get your home in front of millions of buyers by listing it on Zillow.
Learn how to do itSell it yourself
Take full control of how buyers see your home on Zillow by listing For Sale by Owner (FSBO).
List your homeWhat's special
Basketball courtCounter - height islandWooden staircaseOrganizational hubPractical laundry roomDouble door entryOpen living space
Zillow last checked:
Listing updated:
Listed by:
Alex Vastardis 407-947-6264,
COLDWELL BANKER REALTY 407-352-1040
Bought with:
Raju Abraham, PA, 3058589
CHARLES RUTENBERG REALTY ORLANDO
Source: Stellar MLS,MLS#: O6148436 Originating MLS: Orlando Regional
Originating MLS: Orlando Regional
Facts & features
Interior
Bedrooms & bathrooms
- Bedrooms: 4
- Bathrooms: 4
- Full bathrooms: 3
- 1/2 bathrooms: 1
Rooms
- Room types: Den/Library/Office, Utility Room, Loft
Primary bedroom
- Features: Ceiling Fan(s), En Suite Bathroom, Walk-In Closet(s)
- Level: First
- Dimensions: 19x13
Bedroom 2
- Features: Built-in Closet
- Level: Second
- Dimensions: 12x11
Bedroom 3
- Features: Walk-In Closet(s)
- Level: Basement
- Dimensions: 13x12
Bedroom 4
- Features: Walk-In Closet(s)
- Level: Second
- Dimensions: 11x11
Primary bathroom
- Features: Dual Sinks, En Suite Bathroom, Garden Bath, Granite Counters, Makeup/Vanity Space, Split Vanities, Tub with Separate Shower Stall, Water Closet/Priv Toilet
- Level: First
- Dimensions: 13x9
Bathroom 2
- Features: Granite Counters, Shower No Tub
- Level: Second
- Dimensions: 11x5
Bathroom 3
- Features: Granite Counters, Tub With Shower
- Level: Second
- Dimensions: 11x7
Bathroom 4
- Features: Granite Counters
- Level: First
- Dimensions: 6x6
Dining room
- Level: First
- Dimensions: 12x11
Kitchen
- Features: Breakfast Bar, Pantry, Granite Counters
- Level: First
- Dimensions: 17x11
Living room
- Features: Ceiling Fan(s)
- Level: First
- Dimensions: 23x15
Loft
- Level: Second
- Dimensions: 21x11
Heating
- Central, Electric, Heat Pump
Cooling
- Central Air
Appliances
- Included: Dishwasher, Disposal, Electric Water Heater, Microwave, Range, Refrigerator
- Laundry: Inside, Laundry Room
Features
- Ceiling Fan(s), Eating Space In Kitchen, High Ceilings, Kitchen/Family Room Combo, Primary Bedroom Main Floor, Open Floorplan, Split Bedroom, Stone Counters, Thermostat, Tray Ceiling(s), Walk-In Closet(s)
- Flooring: Ceramic Tile, Laminate
- Doors: Sliding Doors
- Windows: Blinds
- Has fireplace: No
Interior area
- Total structure area: 3,806
- Total interior livable area: 3,008 sqft
Property
Parking
- Total spaces: 2
- Parking features: Driveway, Garage Door Opener
- Attached garage spaces: 2
- Has uncovered spaces: Yes
- Details: Garage Dimensions: 21x21
Features
- Levels: Two
- Stories: 2
- Patio & porch: Covered, Patio
- Exterior features: Irrigation System, Rain Gutters, Sidewalk
- Fencing: Fenced,Other
- Has view: Yes
- View description: Water, Canal, Pond
- Has water view: Yes
- Water view: Water,Canal,Pond
Lot
- Size: 7,354 Square Feet
- Features: City Lot, Level, Sidewalk, Street Dead-End
Details
- Parcel number: 242430835603930
- Zoning: PD/AN
- Special conditions: None
Construction
Type & style
- Home type: SingleFamily
- Architectural style: Contemporary
- Property subtype: Single Family Residence
Materials
- Block, Stucco
- Foundation: Slab
- Roof: Tile
Condition
- Completed
- New construction: No
- Year built: 2015
Utilities & green energy
- Sewer: Public Sewer
- Water: Public
- Utilities for property: Cable Connected, Electricity Connected, Public, Sewer Connected, Water Connected
Community & HOA
Community
- Features: Clubhouse, Deed Restrictions, Fitness Center, Gated Community - Guard, Park, Playground, Pool, Restaurant, Sidewalks, Special Community Restrictions
- Security: Gated Community, Smoke Detector(s)
- Pet fee: $0 monthly
- Subdivision: VILLAGEWALK/LK NONA
HOA
- Has HOA: Yes
- Amenities included: Basketball Court, Clubhouse, Fence Restrictions, Fitness Center, Gated, Park, Pickleball Court(s), Playground, Pool, Recreation Facilities, Security, Tennis Court(s)
- Services included: Community Pool, Internet, Maintenance Grounds, Private Road, Recreational Facilities, Security
- HOA fee: $435 monthly
- HOA name: Tamela Machino
- HOA phone: 407-888-2704
Location
- Region: Orlando
Financial & listing details
- Price per square foot: $257/sqft
- Tax assessed value: $667,176
- Annual tax amount: $9,072
- Date on market: 10/12/2023
- Cumulative days on market: 125 days
- Listing terms: Cash,Conventional,VA Loan
- Ownership: Fee Simple
- Total actual rent: 0
- Electric utility on property: Yes
- Road surface type: Paved
Price history
| Date | Event | Price |
|---|---|---|
| 3/12/2024 | Sold | $772,000-3.5%$257/sqft |
Source:  Stellar MLS #O6148436 Report a problem Stellar MLS #O6148436 Report a problem | ||
| 2/14/2024 | Pending sale | $800,000$266/sqft |
Source: Stellar MLS #O6148436 Report a problem | ||
| 1/3/2024 | Price change | $800,000-3.6%$266/sqft |
Source: Stellar MLS #O6148436 Report a problem | ||
| 11/9/2023 | Price change | $830,000-1.8%$276/sqft |
Source: Stellar MLS #O6148436 Report a problem | ||
| 10/12/2023 | Listed for sale | $845,000$281/sqft |
Source: Stellar MLS #O6148436 Report a problem | ||
| 10/12/2023 | Listing removed | -- |
Source: Stellar MLS #O6120052 Report a problem | ||
| 9/20/2023 | Price change | $845,000-2.8%$281/sqft |
Source: Stellar MLS #O6120052 Report a problem | ||
| 7/28/2023 | Price change | $869,000-3.3%$289/sqft |
Source: Stellar MLS #O6120052 Report a problem | ||
| 6/29/2023 | Listed for sale | $899,000+77.3%$299/sqft |
Source: Stellar MLS #O6120052 Report a problem | ||
| 5/3/2018 | Sold | $507,000-3.4%$169/sqft |
Source: Public Record Report a problem | ||
| 3/26/2018 | Price change | $524,900-0.9%$175/sqft |
Source: Watson Realty Corp. #O5561679 Report a problem | ||
| 3/16/2018 | Price change | $529,900-1%$176/sqft |
Source: Watson Realty Corp. #O5561679 Report a problem | ||
| 2/9/2018 | Listed for sale | $535,000+7.3%$178/sqft |
Source: WATSON REALTY CORP #O5561679 Report a problem | ||
| 7/31/2017 | Listing removed | $498,800$166/sqft |
Source: Orlando Lake Nona #O5466973 Report a problem | ||
| 4/22/2017 | Price change | $498,800-1%$166/sqft |
Source: Keller Williams - Orlando Lake Nona #O5466973 Report a problem | ||
| 3/7/2017 | Price change | $504,000-0.8%$168/sqft |
Source: Keller Williams - Orlando Lake Nona #O5466973 Report a problem | ||
| 1/4/2017 | Price change | $508,000-4.9%$169/sqft |
Source: Keller Williams - Orlando Lake Nona #O5466973 Report a problem | ||
| 8/5/2016 | Price change | $534,000-1.6%$178/sqft |
Source: Premier Sotheby's International Realty #O5423235 Report a problem | ||
| 6/1/2016 | Price change | $542,700-1.3%$180/sqft |
Source: Premier Sotheby's International Realty #O5423235 Report a problem | ||
| 4/6/2016 | Price change | $549,700-1.4%$183/sqft |
Source: Premier Sotheby's International Realty #O5423235 Report a problem | ||
| 2/29/2016 | Listed for sale | $557,700+10.3%$185/sqft |
Source: Premier Sotheby's International Realty #O5423235 Report a problem | ||
| 12/8/2015 | Sold | $505,700-4.1%$168/sqft |
Source: Stellar MLS #T2775600 Report a problem | ||
| 10/25/2015 | Price change | $527,275+3.9%$175/sqft |
Source: BUILDERS SERVICES, INC. #T2775600 Report a problem | ||
| 10/3/2015 | Price change | $507,375-3.8%$169/sqft |
Source: Pulte Homes Report a problem | ||
| 9/10/2015 | Listed for sale | $527,275$175/sqft |
Source: BUILDERS SERVICES, INC. #T2775600 Report a problem | ||
Public tax history
| Year | Property taxes | Tax assessment |
|---|---|---|
| 2024 | $13,458 +44.6% | $667,176 +38.3% |
| 2023 | $9,307 +2.6% | $482,486 +3% |
| 2022 | $9,073 +0.7% | $468,433 +3% |
| 2021 | $9,009 -1.2% | $454,789 -0.6% |
| 2020 | $9,122 -3.2% | $457,762 -0.6% |
| 2019 | $9,421 +4.3% | $460,734 +2.5% |
| 2018 | $9,035 | $449,529 -1.4% |
| 2017 | $9,035 -2.2% | $455,931 +2.9% |
| 2016 | $9,238 -9.5% | $443,233 +1166.4% |
| 2015 | $10,212 +362.6% | $35,000 |
| 2014 | $2,207 +19.4% | $35,000 +53.5% |
| 2013 | $1,848 | $22,800 |
Find assessor info on the county website
Neighborhood: Lake Nona Central
Nearby homes
- $841,2004 bd3 ba3.1k sqft12052 Uleta Ln, Orlando, FL 32827Off Market
- $608,2003 bd2 ba1.9k sqft12040 Uleta Ln, Orlando, FL 32827Off Market

- $704,5004 bd3 ba2.3k sqft12058 Uleta Ln, Orlando, FL 32827Off Market
- $1,004,9005 bd5 ba4.2k sqft12034 Uleta Ln, Orlando, FL 32827Off Market
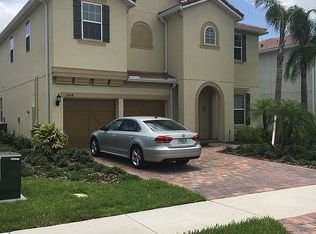
- $933,4004 bd4 ba4k sqft12064 Uleta Ln, Orlando, FL 32827Off Market
- $803,7004 bd3 ba2.7k sqft12028 Uleta Ln, Orlando, FL 32827Off Market
- $814,0004 bd4 ba2.9k sqft12047 Uleta Ln, Orlando, FL 32827Off Market
- $894,9004 bd3 ba3.6k sqft12041 Uleta Ln, Orlando, FL 32827Off Market
Nearby schools
GreatSchools rating
- 8/10Village Park ElementaryGrades: PK-5Distance: 0.2 mi
- 10/10Lake Nona Middle SchoolGrades: 6-8Distance: 2.1 mi
- 7/10Lake Nona High SchoolGrades: 9-12Distance: 1.5 mi
Schools provided by the listing agent
- Elementary: Village Park Elementary
- Middle: Lake Nona Middle School
- High: Lake Nona High
Source: Stellar MLS. This data may not be complete. We recommend contacting the local school district to confirm school assignments for this home.
Get a cash offer in 3 minutes
Find out how much your home could sell for in as little as 3 minutes with a no-obligation cash offer.
Estimated market value
$795,700
Get a cash offer in 3 minutes
Find out how much your home could sell for in as little as 3 minutes with a no-obligation cash offer.
Estimated market value
$795,700
- Florida
- Orange County
- Orlando
- 32827
- Lake Nona Central
- 12046 ULETA LANE
Nearby cities
Nearby neighborhoods
Nearby zip codes
Other Orlando Topics
