Skip main navigation
Sold for $850,000
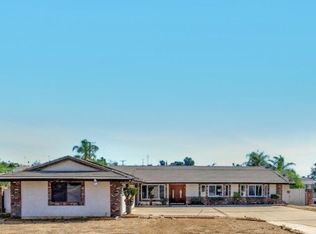
Street View
  • Listed by: BHHS CA Properties • Sandy Rodriguez • Contact: 714-624-1085
    Bought with: Fiv Realty Co
    Tax assessed value
    $850,000

    12046 Vista De Cerros Dr, Moreno Valley, CA 92555

    4beds
    3,552sqft
    Single Family Residence
    Built in 1989
    0.65 Acres Lot
    $860,500 Zestimate®
    $239/sqft
    $3,744 Estimated rent

    Home value

    $860,500

    $783,000 - $947,000

    $3,744/mo

    Zestimate® history
    Loading
    Loading...

    Owner options

    List your home for rent

    $3,744/mo

    Rent Zestimate®

    Find your next renter with Zillow Rental Manager. Plus, with online applications, you can quickly screen prospective tenants – for free.

    Learn more

    $3,744/mo

    Rent Zestimate®

    Refinance and save

    $5,532/mo

    Est. payment

    Refinancing to a lower rate could help reduce your monthly payments and save thousands over the life of the loan.

    See today's rates

    $5,532/mo

    Est. payment

    Explore your selling options

    Work with a Zillow partner agent

    Leverage their expertise and Zillow's premium Showcase listings to get your home seen by more buyers.

    Get started

    List with your own agent

    Get your home in front of millions of buyers by listing it on Zillow.

    Learn how to do it

    Sell it yourself

    Take full control of how buyers see your home on Zillow by listing For Sale by Owner (FSBO).

    List your home

    What's special

    A rare, one-of-a-kind beautiful custom-built estate, offering privacy, sophisticated design and a layout crafted for both daily life and memorable gatherings. Your forever home welcomes you with understated elegance and timeless charm. Vista De Cerros features 4 bedrooms (downstairs bedroom is being used as an office), 3 bathrooms (one located downstairs), custom finishes and energy conscious upgrades throughout. From the second level sunroom to the gourmet chef inspired kitchen, it's a perfect blend for grand entertaining. Outside is your own private park with mature trees, tranquil lawns and inviting outdoor spaces creating a private retreat for relaxation and ideal for families seeking space to grow and hosts who entertain in style. Start your morning on a sunlit patio with coffee, and transition to evenings of alfresco dining and relaxed conversation. This classic architectural styled home is ideal for RV enthusiast needing secure access and storage, there is a 12 foot RV door with room for possibly 7 cars or your off-road toys or boats! RV cleanouts included as well. Highlights include: New water heater tank in the garage that covers half of the home while the other half is covered by a tankless water heater, whole house fan, newer a/c units, septic tank area has been recently replaced and pumped, a whole house vacuum system, stairs that lead to an attic for extra storage, and a newly remodeled downstairs bathroom.

    Zillow last checked:

    Listing updated:

    Listed by:

    Sandy Rodriguez DRE #01170933 714-624-1085,

    BHHS CA Properties,

    Thomas Rodriguez DRE #02113289 714-833-7753,

    BHHS CA Properties

    Bought with:

    JOE ROSS, DRE #01935477

    Fiv Realty Co

    Source: CRMLS,MLS#: PW25230016MLS LogoOriginating MLS: California Regional MLS

    Facts & features

    Interior

    Bedrooms & bathrooms
    • Bedrooms: 4
    • Bathrooms: 3
    • Full bathrooms: 2
    • 3/4 bathrooms: 1
    • Main level bathrooms: 1
    • Main level bedrooms: 1
    Rooms
    • Room types: Bonus Room, Bedroom, Entry/Foyer, Family Room, Game Room, Guest Quarters, Great Room, Kitchen, Laundry, Living Room, Primary Bathroom, Primary Bedroom, Office, Dining Room
    Bathroom
    • Features: Bidet, Bathtub, Dual Sinks, Enclosed Toilet, Separate Shower, Tub Shower
    Kitchen
    • Features: Built-in Trash/Recycling, Butler's Pantry, Granite Counters, Kitchen Island, Kitchen/Family Room Combo, Walk-In Pantry
    Heating
    • Central, Fireplace(s)
    Cooling
    • Central Air, Whole House Fan
    Appliances
    • Included: Built-In Range, Dishwasher, Electric Oven, Gas Cooktop, Disposal, Microwave, Self Cleaning Oven, Trash Compactor, Tankless Water Heater
    • Laundry: Electric Dryer Hookup, Gas Dryer Hookup, Inside, Laundry Room, See Remarks, Upper Level
    Features
    • Breakfast Bar, Breakfast Area, Central Vacuum, Separate/Formal Dining Room, Eat-in Kitchen, In-Law Floorplan, Country Kitchen, Open Floorplan, Pantry, Pull Down Attic Stairs, Recessed Lighting, Storage, Bedroom on Main Level, Primary Suite
    • Flooring: Carpet, Tile, Wood
    • Windows: Bay Window(s), Double Pane Windows, Screens
    • Has fireplace: Yes
    • Fireplace features: Family Room, Living Room, Primary Bedroom
    • Common walls with other units/homes: No Common Walls
    Interior area
    • Total interior livable area: 3,552 sqft

    Property

    Parking
    • Total spaces: 10
    • Parking features: Door-Multi, Direct Access, Driveway, Garage Faces Front, Garage, Oversized, RV Garage, Garage Faces Rear, RV Access/Parking, Tandem
    • Attached garage spaces: 6
    • Uncovered spaces: 4
    Accessibility
    • Accessibility features: Accessible Approach with Ramp
    Features
    • Levels: Two
    • Stories: 2
    • Entry location: Ground level
    • Patio & porch: Rear Porch, Covered, Front Porch, Open, Patio, Porch, See Remarks
    • Pool features: None
    • Has spa: Yes
    • Spa features: Above Ground, Fiberglass
    • Has view: Yes
    • View description: Courtyard, Neighborhood, Trees/Woods
    Lot
    • Size: 0.65 Acres
    • Features: Back Yard, Front Yard, Garden, Lawn, Landscaped, Rectangular Lot, Sprinkler System
    Details
    • Additional structures: Storage
    • Parcel number: 487090005
    • Zoning: A2 / A1 PLZ CONFIRM
    • Special conditions: Standard,Trust

    Construction

    Type & style
    • Home type: SingleFamily
    • Architectural style: Custom
    • Property subtype: Single Family Residence
    Materials
    • Roof: Asphalt,Tile
    Condition
    • Updated/Remodeled
    • New construction: No
    • Year built: 1989

    Utilities & green energy

    • Electric: 220 Volts in Garage
    • Sewer: Septic Tank
    • Water: Public
    • Utilities for property: Electricity Connected, Natural Gas Connected, Water Connected

    Community & HOA

    Community
    • Features: Curbs, Street Lights, Sidewalks
    • Security: Carbon Monoxide Detector(s), Smoke Detector(s)
    Location
    • Region: Moreno Valley

    Financial & listing details

    • Price per square foot: $239/sqft
    • Tax assessed value: $850,000
    • Date on market: 10/1/2025
    • Cumulative days on market: 129 days
    • Listing terms: Cash,Cash to New Loan,Conventional,Submit
    • Road surface type: Paved

    Price history

    DateEventPrice
    11/13/2025Sold$850,000-2.3%$239/sqft
    Source: CRMLS #PW25230016 Report a problem
    10/16/2025Pending sale$870,000$245/sqft
    Source: BHHS broker feed #PW25230016 Report a problem
    10/15/2025Contingent$870,000$245/sqft
    Source: CRMLS #PW25230016 Report a problem
    10/14/2025Listed for sale$870,000$245/sqft
    Source: CRMLS #PW25230016 Report a problem
    10/10/2025Pending sale$870,000$245/sqft
    Source: BHHS broker feed #PW25230016 Report a problem
    10/10/2025Contingent$870,000$245/sqft
    Source: CRMLS #PW25230016 Report a problem
    10/2/2025Listed for sale$870,000-2.1%$245/sqft
    Source: CRMLS #PW25230016 Report a problem
    9/10/2025Listing removed$889,000-3.9%$250/sqft
    Source: SDMLS #IV25098400 Report a problem
    6/23/2025Listed for sale$925,000+184.6%$260/sqft
    Source: SDMLS #IV25098400 Report a problem
    12/2/1998Sold$325,000$91/sqft
    Source: Public Record Report a problem

    Public tax history

    YearProperty taxesTax assessment
    2026-- $850,000 +82.3%
    2025$5,351 +3.3%$466,282 +2%
    2024$5,179 +2.1%$457,141 +2%
    2023$5,074 +2%$448,179 +2%
    2022$4,976 +2%$439,392 +2%
    2021$4,879 +1.1%$430,777 +1%
    2020$4,826 +1.7%$426,361 +2%
    2019$4,744 +2.1%$418,002 +2%
    2018$4,648 +2.3%$409,807 +2%
    2017$4,542 $401,773 +2%
    2016$4,542 +2.6%$393,896 +1.5%
    2015$4,427 +7.6%$387,982 +2%
    2014$4,114 $380,385 +3.1%
    2013-- $369,000 +24.7%
    2012-- $296,000 -18.7%
    2011-- $363,965 +4.9%
    2010-- $347,000 -4.2%
    2009-- $362,107 +2%
    2008-- $355,007 +2%
    2007-- $348,047
    Find assessor info on the county website

    Neighborhood: Cloverdale

    Nearby schools

    GreatSchools rating
    Schools provided by the listing agent
    • Elementary: Cloverdale
    • Middle: Palm
    • High: Valley View

    Source: CRMLS. This data may not be complete. We recommend contacting the local school district to confirm school assignments for this home.

    Get a cash offer in 3 minutes
    Find out how much your home could sell for in as little as 3 minutes with a no-obligation cash offer.
    Estimated market value
    $860,500
    Get a cash offer in 3 minutes
    Find out how much your home could sell for in as little as 3 minutes with a no-obligation cash offer.
    Estimated market value
    $860,500