Skip main navigation
Sold for $750,000
  • $750,000

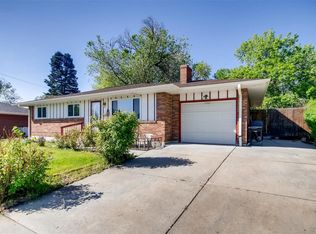
    12046 W Green Mountain Drive, Lakewood, CO 80228

    4beds
    2,664sqft
    Single Family Residence
    Built in 1963
    0.3 Acres Lot
    $734,800 Zestimate®
    $282/sqft
    $3,502 Estimated rent

    Home value

    $734,800

    $691,000 - $786,000

    $3,502/mo

    Zestimate® history
    Loading
    Loading...

    Owner options

    List your home for rent

    $3,502/mo

    Rent Zestimate®

    Find your next renter with Zillow Rental Manager. Plus, with online applications, you can quickly screen prospective tenants – for free.

    Learn more

    $3,502/mo

    Rent Zestimate®

    Refinance and save

    $4,356/mo

    Est. payment

    Refinancing to a lower rate could help reduce your monthly payments and save thousands over the life of the loan.

    See today's rates

    $4,356/mo

    Est. payment

    Explore your selling options

    Work with a Zillow partner agent

    Leverage their expertise and Zillow's premium Showcase listings to get your home seen by more buyers.

    Get started

    List with your own agent

    Get your home in front of millions of buyers by listing it on Zillow.

    Learn how to do it

    Sell it yourself

    Take full control of how buyers see your home on Zillow by listing For Sale by Owner (FSBO).

    List your home

    What's special

    Modern fixturesMature peach treesContemporary updatesOversized laundry roomDedicated garden areasStunning yard spaceOversized shower
    -NEW PRICE DROP- Discover this stunning fully renovated home nestled in the sought-after Green Mountain neighborhood, directly across from a picturesque park featuring a baseball field, playground, basketball courts, and breathtaking views of downtown Denver. Situated on an expansive 0.3-acre lot, this property offers the perfect blend of privacy, space, and convenience. Step inside to an airy open floor plan designed for effortless hosting and family gatherings. Beautifully crafted wood cabinets and vibrant green tiles grace the kitchen, complemented by a bay window that overlooks the park. The bartop seating area seamlessly connects to the sunroom, amplifying the open feel and creating the ideal space for entertaining. Every corner of this home has been thoughtfully upgraded, with top-to-bottom renovations and brand-new finishes. Refinished hardwood floors, plush new carpeting, and modern fixtures set a warm, sophisticated tone. The bathrooms and primary suite evoke a spa-like atmosphere, featuring a walk-in closet, oversized shower, and a striking wall-mounted walnut double vanity. The oversized laundry room adds convenience, while the backyard is a gardener's paradise—complete with dedicated garden areas, multiple mature peach trees, and privacy for outdoor relaxation. This home's modern organic design style perfectly harmonizes with its natural surroundings, offering a stylish yet comfortable retreat. Perfect for those seeking a luxurious, move-in-ready home with an incredible location, stunning yard space, and contemporary updates. This property truly embodies the best of Colorado living with an inviting, luxurious touch.

    Zillow last checked:

    Listing updated:

    Listed by:

    Lee Pasqualucci 303-720-9167 leepasqualucci@jpar.net,

    JPAR Modern Real Estate

    Bought with:

    Carin Nguyen, 100104628

    Real Broker, LLC DBA Real

    Anna Fern, 100077733

    Real Broker, LLC DBA Real

    Source: REcolorado as distributed by MLS GRID,MLS#: 3352690MLS Logo

    Facts & features

    Interior

    Bedrooms & bathrooms
    • Bedrooms: 4
    • Bathrooms: 3
    • Full bathrooms: 1
    • 3/4 bathrooms: 2
    • Main level bathrooms: 2
    • Main level bedrooms: 2
    Bedroom
    • Level: Main
    Bedroom
    • Level: Basement
    Bedroom
    • Level: Basement
    Bathroom
    • Description: Brand New Full Bathroom.
    • Level: Main
    Bathroom
    • Level: Basement
    Other
    • Description: Large Primary Bedroom With A Walk In Closet And Oversized Primary Shower.
    • Level: Main
    Other
    • Description: Incredible Brand New Primary Bathroom.
    • Level: Main
    Dining room
    • Level: Main
    Kitchen
    • Description: A Brand New Chefs Kitchen. Seating / Bar Area Leading Into The Patio For The Ultimate Hosting Experience.
    • Level: Main
    Laundry
    • Description: Oversized Laundry Room And Storage Room.
    • Level: Basement
    Living room
    • Description: Open Floor Plan Living Room With Bay Windows Looking Out Into The Park.
    • Level: Main
    Living room
    • Level: Basement
    Sun room
    • Description: Incredible Sunroom That Has Bar Access Right Into The Kitchen. Incredible Flex Space.
    • Level: Main
    Utility room
    • Description: Utility Room With Brand New Furnace And Hot Water Heater.
    • Level: Basement
    Heating
    • Forced Air, Natural Gas
    Cooling
    • Central Air
    Features
    • Basement: Finished,Sump Pump
    Interior area
    • Total structure area: 2,664
    • Total interior livable area: 2,664 sqft
    • Finished area above ground: 1,439
    • Finished area below ground: 1,225

    Property

    Parking
    • Total spaces: 1
    • Parking features: Concrete, Tandem
    • Attached garage spaces: 1
    Features
    • Levels: One
    • Stories: 1
    • Exterior features: Garden, Playground, Private Yard
    • Fencing: Full
    • Has view: Yes
    • View description: City
    Lot
    • Size: 0.3 Acres
    • Features: Irrigated, Landscaped, Many Trees, Sloped, Sprinklers In Front, Sprinklers In Rear
    Details
    • Parcel number: 017806
    • Special conditions: Standard

    Construction

    Type & style
    • Home type: SingleFamily
    • Property subtype: Single Family Residence
    Materials
    • Brick
    Condition
    • Updated/Remodeled
    • Year built: 1963

    Utilities & green energy

    • Sewer: Public Sewer
    • Water: Public

    Community & HOA

    Community
    • Subdivision: Green Mountain Village Flg #12
    HOA
    • Has HOA: No
    Location
    • Region: Lakewood

    Financial & listing details

    • Price per square foot: $282/sqft
    • Tax assessed value: $638,785
    • Annual tax amount: $2,886
    • Date on market: 8/7/2025
    • Listing terms: Cash,Conventional
    • Exclusions: Staging Furniture And Decorations.
    • Ownership: Agent Owner

    Price history

    DateEventPrice
    10/13/2025Sold$750,000-1.3%$282/sqft
    Source: REcolorado as distributed by MLS GRID #3352690 Report a problem
    9/21/2025Pending sale$760,000$285/sqft
    Source: REcolorado as distributed by MLS GRID #3352690 Report a problem
    9/16/2025Price change$760,000-2.6%$285/sqft
    Source: REcolorado as distributed by MLS GRID #3352690 Report a problem
    9/5/2025Price change$780,000-1.9%$293/sqft
    Source: REcolorado as distributed by MLS GRID #3352690 Report a problem
    8/16/2025Price change$795,000-1.2%$298/sqft
    Source: REcolorado as distributed by MLS GRID #3352690 Report a problem
    8/7/2025Listed for sale$805,000+50.5%$302/sqft
    Source: REcolorado as distributed by MLS GRID #3352690 Report a problem
    6/2/2025Sold$535,000$201/sqft
    Source: Public Record Report a problem

    Public tax history

    YearProperty taxesTax assessment
    2025$2,886 +0.5%$39,924 +3.6%
    2024$2,872 +30.4%$38,541
    2023$2,202 -1.4%$38,541 +25%
    2022$2,234 +13.1%$30,821 -2.8%
    2021$1,976 $31,709 +9.5%
    2020$1,976 +1.3%$28,966
    2019$1,950 +29.2%$28,966 +23.1%
    2018$1,510 $23,537
    2017$1,510 +17.9%$23,537 +4.5%
    2016$1,280 $22,527 -4.6%
    2015$1,280 +14.6%$23,608 +19.7%
    2014$1,117 +8.9%$19,717
    2013$1,026 -41%$19,717 +4.5%
    2012$1,739 +1.8%$18,865 -1.3%
    2011$1,708 +0.2%$19,112 +2.5%
    2010$1,704 +64.5%$18,640
    2009$1,036 +0.2%$18,640 -3.2%
    2008$1,033 +0.4%$19,260 -5.5%
    2007$1,029 -40.3%$20,390 +6.7%
    2006$1,723 +2%$19,110 +4.4%
    2005$1,689 +9.2%$18,310
    2004$1,547 +104.6%$18,310 -1.8%
    2003$756 -49.2%$18,650 +5.7%
    2002$1,489 +8.8%$17,640 +24.1%
    2001$1,368 -0.8%$14,210
    2000$1,380 $14,210
    Find assessor info on the county website

    Neighborhood: Green Mountain Village

    Nearby schools

    GreatSchools rating
    Schools provided by the listing agent
    • Elementary: Devinny
    • Middle: Dunstan
    • High: Green Mountain
    • District: Jefferson County R-1

    Source: REcolorado as distributed by MLS GRID. This data may not be complete. We recommend contacting the local school district to confirm school assignments for this home.

    Get a cash offer in 3 minutes
    Find out how much your home could sell for in as little as 3 minutes with a no-obligation cash offer.
    Estimated market value
    $734,800
    Get a cash offer in 3 minutes
    Find out how much your home could sell for in as little as 3 minutes with a no-obligation cash offer.
    Estimated market value
    $734,800