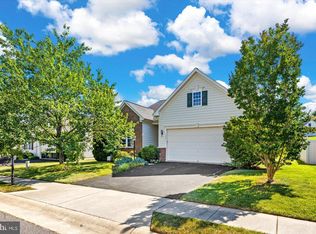
The lot you hope for, the one-level living you’ve been looking for, and a location that keeps you close to everything! Welcome to Three Flags, where this inviting 3-bedroom, 2-bath home offers a wonderful combination of comfort, space, and a backyard setting that truly sets it apart. One of the first things you’ll love is what’s behind the home—or more importantly, what isn’t! With no houses directly behind you, the rear of the property overlooks beautifully maintained open grass and mature trees, creating a peaceful backdrop to enjoy from your brick patio and fenced backyard. Inside, natural light fills the home through an abundance of windows. The heart of the home is the spacious family room with vaulted ceilings and a gas fireplace, opening seamlessly to the kitchen with upgraded appliances. The adjoining dining area features an atrium door to the patio, making indoor/outdoor entertaining easy. The primary suite is a retreat of its own with a tray ceiling and a beautifully remodeled bath featuring a new walk-in shower, double-sink vanity, and separate water closet. Two additional bedrooms and a second full bath complete the main level. And there’s room to grow! The full unfinished basement offers incredible potential for additional living space, a recreation room, home gym, workshop, or whatever fits your lifestyle. A rough-in is already in place for a future bath, and a door provides convenient access to the rear yard. An attached 2-car garage leads into a mudroom with main-level washer and dryer hookups—another feature that makes true one-level living so convenient. Perfect lot. Easy one-level living. Room to expand. And a location close to the Town of Culpeper without the town taxes. This is one you’ll want to see in person. Offered at $465,000.
Under contract
$465,000
12047 Live Oak Dr, Culpeper, VA 22701
3beds
1,712sqft
Single Family Residence
Built in 2007
6,534 Square Feet Lot
$461,500 Zestimate®
$272/sqft
$107/mo HOA
What's special
Gas fireplaceFenced backyardBrick patioKitchen with upgraded appliancesPerfect lot
- 7 days
- 408
- 14
Likely to sell faster than
Zillow last checked:
Listing updated:
Listed by:
Maria Fay 540-229-2582,
RE/MAX Gateway 7036525777,
Listing Team: The Signature Team
Source: Bright MLS,MLS#: VACU2014762
Facts & features
Interior
Bedrooms & bathrooms
- Bedrooms: 3
- Bathrooms: 2
- Full bathrooms: 2
- Main level bathrooms: 2
- Main level bedrooms: 3
Rooms
- Room types: Living Room, Dining Room, Primary Bedroom, Bedroom 2, Bedroom 3, Kitchen, Primary Bathroom, Full Bath
Primary bedroom
- Features: Flooring - Carpet, Cathedral/Vaulted Ceiling, Attached Bathroom
- Level: Main
Bedroom 2
- Features: Flooring - Carpet, Ceiling Fan(s)
- Level: Main
Bedroom 3
- Features: Flooring - HardWood, Cathedral/Vaulted Ceiling, Ceiling Fan(s)
- Level: Main
Primary bathroom
- Features: Flooring - Ceramic Tile, Bathroom - Walk-In Shower, Double Sink
- Level: Main
Dining room
- Features: Flooring - HardWood
- Level: Main
Other
- Features: Flooring - Vinyl
- Level: Main
Kitchen
- Features: Eat-in Kitchen, Kitchen - Gas Cooking, Pantry, Flooring - Vinyl, Breakfast Bar
- Level: Main
Living room
- Features: Ceiling Fan(s), Fireplace - Gas, Flooring - HardWood, Cathedral/Vaulted Ceiling
- Level: Main
Heating
- Forced Air, Natural Gas
Cooling
- Central Air, Ceiling Fan(s), Electric
Appliances
- Included: Microwave, Dishwasher, Disposal, Oven/Range - Gas, Refrigerator, Ice Maker, Gas Water Heater
- Laundry: Main Level
Features
- Ceiling Fan(s), Dining Area, Entry Level Bedroom, Family Room Off Kitchen, Open Floorplan, Eat-in Kitchen, Primary Bath(s), Pantry, Walk-In Closet(s), Breakfast Area, Combination Kitchen/Dining, Kitchen - Gourmet, Recessed Lighting, Upgraded Countertops, Other, Dry Wall, Tray Ceiling(s), Vaulted Ceiling(s)
- Flooring: Ceramic Tile, Concrete, Hardwood, Vinyl, Carpet, Wood
- Doors: Storm Door(s)
- Windows: Window Treatments
- Basement: Full,Heated,Interior Entry,Exterior Entry,Concrete,Rear Entrance,Rough Bath Plumb,Space For Rooms,Unfinished,Walk-Out Access
- Number of fireplaces: 1
- Fireplace features: Mantel(s), Glass Doors
Interior area
- Total structure area: 1,712
- Total interior livable area: 1,712 sqft
- Finished area above ground: 1,712
- Finished area below ground: 0
Video & virtual tour
Property
Parking
- Total spaces: 2
- Parking features: Garage Faces Front, Garage Door Opener, Attached
- Attached garage spaces: 2
Accessibility
- Accessibility features: None
Features
- Levels: Two
- Stories: 2
- Patio & porch: Patio, Porch
- Exterior features: Sidewalks, Street Lights
- Pool features: Community
- Fencing: Vinyl
- Has view: Yes
- View description: Garden
- Frontage type: Road Frontage
Lot
- Size: 6,534 Square Feet
- Features: Landscaped, Open Lot, Backs to Trees, Interior Lot, Level, Rear Yard
Details
- Additional structures: Above Grade, Below Grade
- Parcel number: 50W 1 227
- Zoning: R3
- Special conditions: Standard
Construction
Type & style
- Home type: SingleFamily
- Architectural style: Ranch/Rambler
- Property subtype: Single Family Residence
Materials
- Vinyl Siding
- Foundation: Concrete Perimeter
- Roof: Shingle
Condition
- New construction: No
- Year built: 2007
Utilities & green energy
- Sewer: Public Sewer
- Water: Public
- Utilities for property: Natural Gas Available, Electricity Available, Sewer Available, Water Available, Cable Connected, Cable
Community & HOA
Community
- Features: Pool
- Security: Smoke Detector(s), Security System
- Subdivision: Three Flags
HOA
- Has HOA: Yes
- Amenities included: Clubhouse, Jogging Path, Pool
- Services included: Management, Road Maintenance, Snow Removal, Pool(s)
- HOA fee: $107 monthly
- HOA name: THREE FLAGS ASSOCIATION
Location
- Region: Culpeper
Financial & listing details
- Price per square foot: $272/sqft
- Tax assessed value: $444,400
- Annual tax amount: $1,911
- Date on market: 9/1/2026
- Listing agreement: Exclusive Right To Sell
- Listing terms: Cash,Conventional,FHA,Rural Development,USDA Loan,VA Loan,VHDA
- Ownership: Fee Simple
- Road surface type: Paved
Estimated market value
$461,500
$438,000 - $485,000
$2,656/mo
Price history
| Date | Event | Price |
|---|---|---|
| 9/5/2026 | Contingent | $465,000$272/sqft |
Source:  Bright MLS #VACU2014762 Report a problem Bright MLS #VACU2014762 Report a problem | ||
| 9/1/2026 | Listed for sale | $465,000+52.5%$272/sqft |
Source: Bright MLS #VACU2014762 Report a problem | ||
| 10/17/2019 | Sold | $305,000+1.7%$178/sqft |
Source: Agent Provided Report a problem | ||
| 8/21/2019 | Pending sale | $299,900$175/sqft |
Source: Lee Beaver and Associates #VACU139116 Report a problem | ||
| 8/2/2019 | Listed for sale | $299,900-11.6%$175/sqft |
Source: Keller Williams Realty/Lee Beaver & Assoc. #VACU139116 Report a problem | ||
| 3/12/2007 | Sold | $339,065$198/sqft |
Source: Public Record Report a problem | ||
Public tax history
| Year | Property taxes | Tax assessment |
|---|---|---|
| 2024 | $1,849 +2.2% | $393,400 |
| 2023 | $1,810 +7.4% | $393,400 +28.4% |
| 2022 | $1,685 | $306,400 |
| 2021 | $1,685 | $306,400 +11% |
| 2020 | -- | $276,100 +0.5% |
| 2019 | -- | $274,700 +10.4% |
| 2018 | -- | $248,800 |
| 2017 | $1,490 | $248,800 |
| 2016 | $1,490 | $248,800 +21.9% |
| 2015 | $1,490 -6.4% | $204,100 +6.4% |
| 2014 | $1,592 | $191,800 +13.6% |
| 2012 | -- | $168,800 |
| 2011 | -- | $168,800 -4.2% |
| 2010 | -- | $176,200 |
| 2009 | -- | $176,200 -43.5% |
| 2008 | -- | $311,700 |
| 2006 | -- | $311,700 |
Find assessor info on the county website
Monthly payment
Est. payment
Payment breakdown
Explore the cost of this home by adjusting the details. Changes won't be saved.Climate risks
Neighborhood: 22701
Nearby schools
Schools provided by the listing agent
- Elementary: A.g. Richardson
- Middle: Floyd T. Binns
- High: Eastern View
- District: Culpeper County Public Schools
Source: Bright MLS. This data may not be complete. We recommend contacting the local school district to confirm school assignments for this home.
Similar homes
- $450,0003 bd3 ba2.4k sqft883 Virginia Ave, Culpeper, VA 22701For Sale
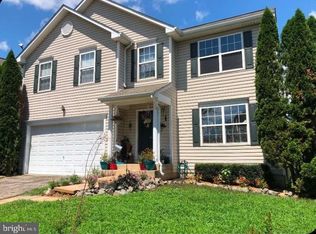
 MLS ID #VACU2014904, Cindy Reed, EXP Realty, LLC. Bright MLS
 - $469,0003 bd3 ba2.2k sqft161 King Edward Ct, Culpeper, VA 22701For Sale
 MLS ID #VACU2014524, Tami Heinz, Century 21 Redwood Realty. Bright MLS
 - $385,0003 bd2 ba1.1k sqft236 Chestnut Dr, Culpeper, VA 22701For Sale
 MLS ID #VACU2014856, Johnny Sarkis, Keller Williams Realty/Lee Beaver & Assoc.. Bright MLS
 - $455,0003 bd3 ba1.7k sqft942 Riverdale Cir, Culpeper, VA 22701For Sale
 MLS ID #VACU2014570, Pamela Deslauriers, Montague, Miller & Company. Bright MLS
 - $425,0004 bd2 ba2.2k sqft122 Elizabeth St, Culpeper, VA 22701For SaleMLS ID #VACU2014852, Japreshia Terrell, Wolford And Associates Realty LLC. Bright MLS
- $515,0005 bd3 ba2.2k sqft18131 Scenic Creek Ln, Culpeper, VA 22701For SaleMLS ID #VACU2014610, Matthew Myers, M Real Estate. Bright MLS
- $445,0003 bd2 ba1.4k sqft945 Riverdale Cir, Culpeper, VA 22701For SaleMLS ID #VACU2014444, Kelly Duckett-Corbin, RE/MAX Gateway. Bright MLS
- $500,0003 bd3 ba1.8k sqft20200 Old Mill Rd, Culpeper, VA 22701For SaleMLS ID #VACU2014262, Devin Moore, Innovation Properties, LLC. Bright MLS
- $410,0003 bd3 ba1.8k sqft2309 Maplewood Dr, Culpeper, VA 22701For SaleMLS ID #VACU2014384, Stacy Martin, Keller Williams Realty/Lee Beaver & Assoc.. Bright MLS
- $542,0004 bd2 ba2.1k sqft1012 Golf Dr, Culpeper, VA 22701For SaleMLS ID #VACU2014704, Candice Southard, RE/MAX Gateway. Bright MLS
- $599,0003 bd3 ba2.3k sqft19356 Lepore Ct, Culpeper, VA 22701For SaleMLS ID #VACU2014750, John Wood, Virginia Real Estate. Bright MLS
- $385,0003 bd1 ba1.2k sqft8497 Kilby Woods Dr, Culpeper, VA 22701For SaleMLS ID #VACU2014912, Kelly Duckett-Corbin, RE/MAX Gateway. Bright MLS
- $449,0004 bd3 ba1.6k sqft8346 White Shop Rd, Culpeper, VA 22701For SaleMLS ID #VACU2014100, Stanley Dull, The Wiley Companies, Inc.. Bright MLS
- $440,0003 bd2 ba1.4k sqft13420 Chestnut Fork Rd, Culpeper, VA 22701For SaleMLS ID #VACU2013688, Christie Peck, Samson Properties. Bright MLS
- $579,0004 bd3 ba2.5k sqftNone Available, Culpeper, VA 22701For SaleMLS ID #VACU2014754, Kelly Duckett-Corbin, RE/MAX Gateway. Bright MLS
- $499,0004 bd4 ba1.6k sqft1138 Oaklawn Dr, Culpeper, VA 22701For SaleMLS ID #VACU2014274, Ms. Norma Gibbs, Long & Foster Real Estate, Inc.. Bright MLS
- $559,0003 bd2 ba1.6k sqft1808 Stoneybrook Ln, Culpeper, VA 22701For SaleMLS ID #VACU2013412, Cindy Thornhill, CENTURY 21 New Millennium. Bright MLS
- $519,0003 bd2 ba2k sqft16490 Mountain Run Ln, Culpeper, VA 22701For SaleMLS ID #VACU2013818, Tim Kearney, RE/MAX Gateway. Bright MLS
- $450,0003 bd2 ba2.2k sqft13349 Brock Ln, Culpeper, VA 22701For SaleMLS ID #VACU2013256, Keith Snider, LPT Realty, LLC. Bright MLS
- $399,0003 bd2 ba2.4k sqft14476 General Lee Ave, Culpeper, VA 22701For SaleMLS ID #VACU2014760, Vicki Jenkins, CENTURY 21 New Millennium. Bright MLS
