Seller is offering concessions! This generous incentive can be applied towards closing costs or to buy down the buyer's interest rate. Welcome to 12047 Overton Way, San Antonio, TX 78221-a charming Cottage Collection home featuring 3 bedrooms, 2 full baths, and 1,266 sq. ft. of efficient living space. The open-concept layout connects the kitchen, dining, and living areas, perfect for everyday living and entertaining. The kitchen offers granite countertops, a gas range, and open sightlines to the dining area. The private primary suite is located at the rear of the home and includes a spacious bath and large walk-in closet. Two secondary bedrooms and a full bath sit toward the front, ideal for guests or a home office. Enjoy added privacy with no rear neighbors and convenient access to nearby parks and the scenic Million Del Lago Golf Course. Low-maintenance living in a quiet, amenity-rich community.
For sale
$213,000
12047 Overton Way, San Antonio, TX 78221
3beds
1,276sqft
Single Family Residence
Built in 2021
4,900 Square Feet Lot
$210,900 Zestimate®
$167/sqft
$29/mo HOA
What's special
Granite countertopsLarge walk-in closetSpacious bathGas rangeTwo secondary bedrooms
- 210 days |
- 46 |
- 4 |
Zillow last checked:
Listing updated:
Listed by:
Jacob Hernandez TREC #731733 (210) 772-5066,
Levi Rodgers Real Estate Group
Source: LERA MLS,MLS#: 1930110
Facts & features
Interior
Bedrooms & bathrooms
- Bedrooms: 3
- Bathrooms: 2
- Full bathrooms: 2
Primary bedroom
- Features: Walk-In Closet(s), Ceiling Fan(s), Full Bath
- Area: 180
- Dimensions: 12 x 15
Bedroom 2
- Area: 120
- Dimensions: 12 x 10
Bedroom 3
- Area: 132
- Dimensions: 12 x 11
Primary bathroom
- Features: Tub/Shower Combo, Single Vanity
- Area: 56
- Dimensions: 7 x 8
Kitchen
- Area: 160
- Dimensions: 16 x 10
Living room
- Area: 400
- Dimensions: 16 x 25
Heating
- Central, Electric
Cooling
- Ceiling Fan(s), Central Air
Appliances
- Included: Microwave, Range, Gas Cooktop, Refrigerator, Plumbed For Ice Maker, Tankless Water Heater, ENERGY STAR Qualified Appliances
- Laundry: Laundry Closet, Main Level, Washer Hookup, Dryer Connection
Features
- One Living Area, Liv/Din Combo, Eat-in Kitchen, Breakfast Bar, 1st Floor Lvl/No Steps, Open Floorplan, High Speed Internet, All Bedrooms Downstairs, Telephone, Walk-In Closet(s), Master Downstairs, Ceiling Fan(s)
- Flooring: Carpet, Laminate
- Windows: Double Pane Windows
- Has basement: No
- Has fireplace: No
- Fireplace features: Not Applicable
Interior area
- Total interior livable area: 1,276 sqft
Video & virtual tour
Property
Parking
- Total spaces: 4
- Parking features: Two Car Garage, Garage Door Opener, Two Car Carport
- Garage spaces: 2
- Carport spaces: 2
- Covered spaces: 4
Features
- Levels: One
- Stories: 1
- Exterior features: Sprinkler System
- Pool features: None, Community
- Fencing: Privacy
Lot
- Size: 4,900 Square Feet
- Features: Curbs, Sidewalks, Streetlights
Details
- Parcel number: 111660450060
Construction
Type & style
- Home type: SingleFamily
- Property subtype: Single Family Residence
Materials
- Siding
- Foundation: Slab
- Roof: Composition
Condition
- Pre-Owned
- New construction: No
- Year built: 2021
Details
- Builder name: Lennar
Utilities & green energy
- Sewer: Sewer System
- Water: Water System
- Utilities for property: Cable Available
Community & HOA
Community
- Features: Golf, Playground, Jogging Trails, Sports Court, Bike Trails, BBQ/Grill, Basketball Court
- Security: Smoke Detector(s)
- Subdivision: Mission Del Lago
HOA
- Has HOA: Yes
- HOA fee: $350 annually
- HOA name: MISSION DEL LARGO
Location
- Region: San Antonio
Financial & listing details
- Price per square foot: $167/sqft
- Tax assessed value: $188,140
- Annual tax amount: $4,450
- Price range: $213K - $213K
- Date on market: 12/24/2025
- Cumulative days on market: 211 days
- Listing terms: Conventional,FHA,VA Loan,Cash,Investors OK
- Road surface type: Paved
Estimated market value
$210,900
$200,000 - $221,000
$1,525/mo
Price history
| Date | Event | Price |
|---|---|---|
| 12/24/2025 | Listed for sale | $213,000$167/sqft |
Source:  LERA MLS #1930110 Report a problem LERA MLS #1930110 Report a problem | ||
Public tax history
| Year | Property taxes | Tax assessment |
|---|---|---|
| 2025 | $4,451 -4.5% | $188,140 -4.2% |
| 2024 | $4,663 -8.3% | $196,310 -7.8% |
| 2023 | $5,087 +96.5% | $212,900 +108.7% |
| 2022 | $2,589 | $102,000 |
Find assessor info on the county website
Monthly payment
Est. payment
Payment breakdown
Explore the cost of this home by adjusting the details. Changes won't be saved.Climate risks
Neighborhood: Mission Del Lago
Nearby schools
GreatSchools rating
- 6/10Julian C Gallardo Elementary SchoolGrades: 1-5Distance: 0.7 mi
- 4/10Losoya Middle SchoolGrades: 6-8Distance: 3.8 mi
- 4/10Southside High SchoolGrades: 9-12Distance: 4.2 mi
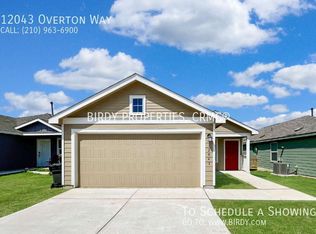
- $222,4004 bd2 ba1.6k sqft12043 Overton Way, San Antonio, TX 78221Off Market
- $210,7004 bd2 ba1.6k sqft12051 Overton Way, San Antonio, TX 78221Off Market
- $191,9003 bd2 ba1.4k sqft12055 Overton Way, San Antonio, TX 78221Off Market
- $198,0003 bd2 ba1.4k sqft12039 Overton Way, San Antonio, TX 78221Off Market
- $179,8003 bd2 ba1.2k sqft12059 Overton Way, San Antonio, TX 78221Off Market
- $182,6003 bd2 ba1.2k sqft12035 Overton Way, San Antonio, TX 78221Off Market
- $212,7004 bd2 ba1.6k sqft12031 Overton Way, San Antonio, TX 78221Off Market
- $178,1002 bd2 ba1k sqft12063 Overton Way, San Antonio, TX 78221Off Market
A local agent can set up tours, give advice and negotiate with sellers.
Similar homes
- $212,5003 bd2 ba1.4k sqft13411 Ashworth Blvd, San Antonio, TX 78221For Sale

 MLS ID #1972864, Jeffrey Robillard TREC #687855, Newfound Real Estate. LERA MLS
 - $212,5003 bd2 ba1.4k sqft13435 Ashworth Blvd, San Antonio, TX 78221For Sale
 MLS ID #1972658, Jeffrey Robillard TREC #687855, Newfound Real Estate. LERA MLS
 - $225,0004 bd2 ba1.6k sqft12043 PEWEE, San Antonio, TX 78221For Sale
 MLS ID #1970547, Alexander Mercado TREC #732527, 1st Choice Realty Group. LERA MLS
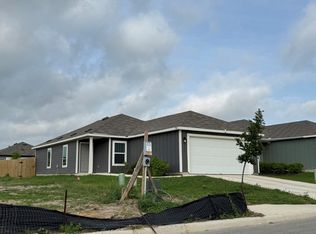
 - $--3 bd2 ba1.2k sqft5734 Falcon Point, San Antonio, TX 78222Auction
 ServiceLink Auction
 - $220,0003 bd2 ba1.4k sqft3538 BOOKER TRL, San Antonio, TX 78223For SaleMLS ID #1972702, Jeffrey Robillard TREC #687855, Newfound Real Estate. LERA MLS
- $210,0003 bd2 ba1.2k sqft4111 Imogene Ivy, San Antonio, TX 78211For SaleMLS ID #1998149, Sandra Schlebach TREC #760216, Malouff Realty, LLC. LERA MLS
- $225,0003 bd2 ba1.1k sqft6626 Woodstock, San Antonio, TX 78223For SaleMLS ID #1950780, Kari Berger TREC #603013, The Checkered Door Realty. LERA MLS
- $225,0003 bd2 ba1.4k sqft7238 LINCOLN TRCE, San Antonio, TX 78222For SaleMLS ID #1972637, Jeffrey Robillard TREC #687855, Newfound Real Estate. LERA MLS
- $212,0003 bd2 ba1.5k sqft3323 Begonia Bnd, San Antonio, TX 78222For SaleMLS ID #1991073, Charissa Mickles TREC #744965, Wealth Partners Realty Group, LLC. LERA MLS
- $207,5003 bd3 ba1.2k sqft3119 BEGONIA BND, San Antonio, TX 78222For SaleMLS ID #1990906, Leeroy Ramirez TREC #796782, TRU Real Estate Group. LERA MLS
- $235,0003 bd2 ba1.5k sqft6314 Sloane Cv, San Antonio, TX 78222For SaleMLS ID #1924485, Jacob Hernandez TREC #731733, Levi Rodgers Real Estate Group. LERA MLS
- $170,0003 bd2 ba1.4k sqft13919 WEIR PL, San Antonio, TX 78223For SaleMLS ID #1995310, Jonathan Morris TREC #794969, LPT Realty, LLC. LERA MLS
- $205,0003 bd2 ba1.4k sqft422 Regal View Dr, San Antonio, TX 78220For SaleMLS ID #1880591, Susan Barrera TREC #737425, Levi Rodgers Real Estate Group. LERA MLS
- $212,5003 bd2 ba1.2k sqft8272 Piedra Medina, San Antonio, TX 78252For SaleMLS ID #1971613, Jeffrey Robillard TREC #687855, Newfound Real Estate. LERA MLS
- $--3 bd3 ba1.8k sqft3614 Holstein Cv, San Antonio, TX 78245AuctionAuction.com 2
- $249,9904 bd2 ba1.3k sqft10314 Fuji Court, San Antonio, TX 78224New ConstructionLERA MLS
- $211,9002 bd2 ba911 sqft4503 Caracara Court, San Antonio, TX 78223New ConstructionLERA MLS
- $219,9003 bd2 ba1.4k sqft7902 Serro Medina, San Antonio, TX 78252For SaleMLS ID #1971630, Jeffrey Robillard TREC #687855, Newfound Real Estate. LERA MLS
- $205,0003 bd3 ba1.2k sqft7323 Turnbow, San Antonio, TX 78252For SaleMLS ID #1990672, Dayton Schrader TREC #312921, eXp Realty. LERA MLS
- $221,9002 bd2 ba911 sqft11522 Woodpecker Dr, San Antonio, TX 78223New ConstructionMLS ID #1998553, Mona Dale Hill TREC #226524, LGI Homes. LERA MLS
