Skip main navigation
Active
  • $119,900

    12047 S Michigan Ave, Chicago, IL 60628

    4beds
    1,376sqft
    Single Family Residence
    Built in 1898
    6,200 Square Feet Lot
    $187,200 Zestimate®
    $87/sqft
    $-- HOA

    What's special

    Spacious residenceFormal dining roomLarge lot
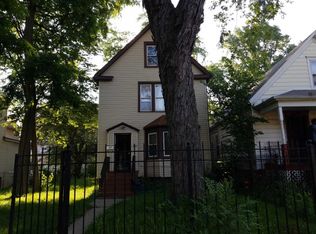
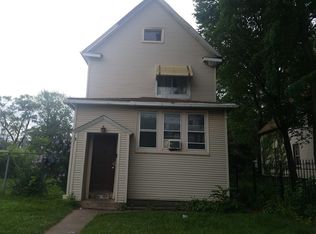
    Frame 2-story home situated on an oversized 50-foot-wide lot in Chicago's West Pullman neighborhood. This spacious residence offers 4 bedrooms and 2 baths, featuring newer flooring throughout the main level. The first floor includes a bright living room, formal dining room, a generously sized kitchen with granite countertops, one bedroom, and a full bath. The second level offers three additional bedrooms and an impressive spa-inspired bathroom with ample space to unwind. The full unfinished basement provides excellent storage and outstanding potential for future living space, including a possible family room, recreation area, or home office. With only minor cosmetic updates needed, this property presents a fantastic opportunity for homeowners and investors alike. Large lot, functional floor plan, and value-add potential make this one worth seeing.
    44 days
    |
    324
    |
    46
    |

    Zillow last checked:

    Listing updated:

    Listed by:

    Ryan Smith (708)497-2538,

    RE/MAX Premier

    Source: MRED as distributed by MLS GRID,MLS#: 12663545MLS Logo

    Loading...

      Facts & features

      Interior

      Bedrooms & bathrooms
      • Bedrooms: 4
      • Bathrooms: 2
      • Full bathrooms: 2
      Rooms
      • Room types: No additional rooms
      Primary bedroom
      • Features: Bathroom (Full)
      • Level: Main
      • Area: 224 Square Feet
      • Dimensions: 14X16
      Bedroom 2
      • Level: Second
      • Area: 168 Square Feet
      • Dimensions: 12X14
      Bedroom 3
      • Level: Second
      • Area: 144 Square Feet
      • Dimensions: 12X12
      Bedroom 4
      • Level: Second
      • Area: 224 Square Feet
      • Dimensions: 14X16
      Dining room
      • Level: Main
      • Area: 144 Square Feet
      • Dimensions: 12X12
      Kitchen
      • Level: Main
      • Area: 224 Square Feet
      • Dimensions: 14X16
      Living room
      • Level: Main
      • Area: 168 Square Feet
      • Dimensions: 12X14
      Heating
      • Natural Gas
      Cooling
      • None
      Features
      • Basement: Unfinished,Full
      Interior area
      • Total structure area: 0
      • Total interior livable area: 1,376 sqft

      Property

      Accessibility
      • Accessibility features: No Disability Access
      Features
      • Stories: 2
      Lot
      • Size: 6,200 Square Feet
      • Dimensions: 50 x 124
      Details
      • Additional parcels included: 25271150040000
      • Parcel number: 25271150050000
      • Special conditions: Real Estate Owned

      Construction

      Type & style
      • Home type: SingleFamily
      • Property subtype: Single Family Residence
      Materials
      • Aluminum Siding, Frame
      Condition
      • New construction: No
      • Year built: 1898

      Utilities & green energy

      • Sewer: Public Sewer
      • Water: Public

      Community & HOA

      HOA
      • Services included: None
      Location
      • Region: Chicago

      Financial & listing details

      • Price per square foot: $87/sqft
      • Annual tax amount: $1,432
      • Date on market: 6/1/2026
      • Ownership: Fee Simple

        Foreclosure details

        Estimated market value

        $187,200

        $148,000 - $225,000

        $2,066/mo

        Price history

        Price history is unavailable.

        Public tax history

        Tax history is unavailable.

        Monthly payment

        Estimated monthly payment$1,822
        All calculations are estimates and provided by Zillow, Inc. for informational purposes only. Actual amounts may vary.
        HOA fees may include property taxes on listings classified as Co-Ops. Contact the listing agent and/or owner for fee details.
        Mortgage interest rates are dependent on a number of factors, including credit score, down payment, and repayment length. Interest rate data provided by Zillow Group Marketplace, Inc. as of 1/1/1970 from various mortgage lenders with which we have lead or other similar arrangements; the Estimated Payment is an average of those rates.
        See how much you could borrow to make a competitive offer.

        Climate risks

        Neighborhood: West Pullman

        Getting around

        45 / 100
        Car-Dependent
        53 / 100
        Good Transit
        53 / 100
        Bikeable

        Nearby schools

        GreatSchools rating
        Schools provided by the listing agent
        • District: 299

        Source: MRED as distributed by MLS GRID. This data may not be complete. We recommend contacting the local school district to confirm school assignments for this home.

        A local agent can set up tours, give advice and negotiate with sellers.

        Browse local experts

        Similar homes