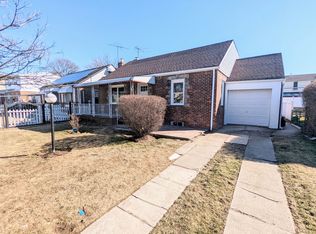
Welcome to your dream home in the heart of Cambria Heights! This stunning, fully renovated residence has been transformed from top to bottom with no detail overlooked. Featuring a brand-new modern kitchen with top-of-the-line appliances, stylish new bathrooms, and high-quality finishes throughout, this home is truly move-in ready. Expertly crafted by a master contractor, the home showcases beautiful workmanship inside and out—perfect for those who appreciate both comfort and style. Enjoy outdoor living in the private yard, and take advantage of the home's unbeatable location close to shopping, schools, transportation, and more. Brand new boiler and hot water tank. Don’t miss this opportunity—come see it today and make it yours!
Sold for $770,000
$770,000
120-48 217 street, Cambria Heights, NY 11411
3beds
1,376sqft
Single Family Residence, Residential
Built in 1950
-- sqft lot
$896,400 Zestimate®
$560/sqft
$4,411 Estimated rent
Home value
$896,400
$852,000 - $950,000
$4,411/mo
Zestimate® history
Owner options
List your home for rent
$4,411/mo
Rent Zestimate®
Find your next renter with Zillow Rental Manager. Plus, with online applications, you can quickly screen prospective tenants – for free.
$4,411/mo
Rent Zestimate®
Refinance and save
$4,632/mo
Est. payment
Refinancing to a lower rate could help reduce your monthly payments and save thousands over the life of the loan.
$4,632/mo
Est. payment
Explore your selling options
Work with a Zillow partner agent
Leverage their expertise and Zillow's premium Showcase listings to get your home seen by more buyers.
Get startedList with your own agent
Get your home in front of millions of buyers by listing it on Zillow.
Learn how to do itSell it yourself
Take full control of how buyers see your home on Zillow by listing For Sale by Owner (FSBO).
List your homeWhat's special
Stylish new bathroomsTop-of-the-line appliancesHigh-quality finishesPrivate yardFully renovated residenceBrand-new modern kitchen
Zillow last checked:
Listing updated:
Listed by:
Adil Rabbani 718-723-7000,
American Dream Homes 110 Inc 516-792-1801
Bought with:
George Crawford, 10401226947
Karl Mohan Realty Group Inc
Source: OneKey® MLS as distributed by MLS GRID,MLS#: 874155
Facts & features
Interior
Bedrooms & bathrooms
- Bedrooms: 3
- Bathrooms: 3
- Full bathrooms: 3
Heating
- Steam
Cooling
- None
Appliances
- Included: Dishwasher, Gas Cooktop, Microwave, Refrigerator
- Laundry: Gas Dryer Hookup, In Basement
Features
- First Floor Bedroom, First Floor Full Bath, Beamed Ceilings, Cathedral Ceiling(s), Chandelier, Chefs Kitchen, Eat-in Kitchen, Granite Counters, Natural Woodwork, Open Floorplan, Pantry, Quartz/Quartzite Counters, Recessed Lighting
- Basement: Finished,Full
- Attic: None
- Number of fireplaces: 1
- Fireplace features: Electric
Interior area
- Total structure area: 5,000
- Total interior livable area: 1,376 sqft
Property
Parking
- Total spaces: 1
- Parking features: Garage
- Garage spaces: 1
Features
- Patio & porch: Patio
- Fencing: Back Yard
Lot
- Features: Back Yard, Front Yard, Level, Near Public Transit, Near School
Details
- Parcel number: 127990052
- Special conditions: None
Construction
Type & style
- Home type: SingleFamily
- Architectural style: Exp Cape
- Property subtype: Single Family Residence, Residential
Materials
- Brick
Condition
- Year built: 1950
Utilities & green energy
- Sewer: Public Sewer
- Water: Public
- Utilities for property: Electricity Connected, Natural Gas Available, Natural Gas Connected, Sewer Available, Sewer Connected, Trash Collection Public, Water Available, Water Connected
Community & HOA
HOA
- Has HOA: No
Location
- Region: Cambria Heights
Financial & listing details
- Price per square foot: $560/sqft
- Tax assessed value: $716,000
- Annual tax amount: $5,972
- Date on market: 6/5/2025
- Cumulative days on market: 25 days
- Listing agreement: Exclusive Right To Sell
- Electric utility on property: Yes
Price history
| Date | Event | Price |
|---|---|---|
| 8/20/2025 | Sold | $770,000-2.4%$560/sqft |
Source:  OneKey® MLS as distributed by MLS GRID #874155 Report a problem OneKey® MLS as distributed by MLS GRID #874155 Report a problem | ||
| 7/21/2025 | Pending sale | $789,000$573/sqft |
Source: OneKey® MLS as distributed by MLS GRID #874155 Report a problem | ||
| 7/21/2025 | Listed for sale | $789,000$573/sqft |
Source: OneKey® MLS as distributed by MLS GRID #874155 Report a problem | ||
| 7/6/2025 | Listing removed | $789,000$573/sqft |
Source: OneKey® MLS as distributed by MLS GRID #874155 Report a problem | ||
| 6/5/2025 | Price change | $789,000-1.3%$573/sqft |
Source: OneKey® MLS as distributed by MLS GRID #874155 Report a problem | ||
| 4/23/2025 | Pending sale | $799,000$581/sqft |
Source: OneKey® MLS as distributed by MLS GRID #832972 Report a problem | ||
| 3/13/2025 | Listed for sale | $799,000+56.7%$581/sqft |
Source: OneKey® MLS as distributed by MLS GRID #832972 Report a problem | ||
| 1/14/2025 | Sold | $510,000$371/sqft |
Source: Public Record Report a problem | ||
Public tax history
| Year | Property taxes | Tax assessment |
|---|---|---|
| 2025 | -- | $42,960 -0.6% |
| 2024 | -- | $43,200 -5% |
| 2023 | -- | $45,480 +15.5% |
| 2022 | -- | $39,360 +17.6% |
| 2021 | -- | $33,480 +0.9% |
| 2020 | $4,905 | $33,180 +1.7% |
| 2019 | $4,905 -14% | $32,640 +19.8% |
| 2018 | $5,701 +8.8% | $27,253 +6% |
| 2017 | $5,241 +196.4% | $25,712 +5.2% |
| 2016 | $1,768 | $24,439 +6% |
| 2015 | $1,768 +72.7% | $23,056 |
| 2014 | $1,024 | $23,056 +1.5% |
| 2013 | -- | $22,711 +6% |
| 2012 | -- | $21,427 +5.2% |
| 2011 | -- | $20,366 +6% |
| 2010 | -- | $19,214 |
| 2009 | -- | $19,214 +1.5% |
| 2008 | -- | $18,926 |
Find assessor info on the county website
Neighborhood: Laurelton
Nearby homes
- $679,900-- bd-- ba1k sqft12047 217th St, Cambria Heights, NY 11411Off Market
- $730,400-- bd-- ba1.6k sqft12042 217th St, Cambria Heights, NY 11411Off Market
- $849,0004 bd3 ba1.2k sqft12041 217th St, Cambria Heights, NY 11411Off Market
- $768,500-- bd-- ba1.8k sqft12036 217th St, Cambria Heights, NY 11411Off Market
- $588,3003 bd1 ba1k sqft120-28 217th St, Cambria Heights, NY 11411Off Market
- $679,900-- bd-- ba1k sqft12035 217th St, Cambria Heights, NY 11411Off Market
- $780,0004 bd3 ba1.5k sqft12032 217th St, Cambria Heights, NY 11411Sold
- $824,600-- bd-- ba1.6k sqft120-31 217th St, Jamaica, NY 11411Off Market
Nearby schools
GreatSchools rating
- 9/10Ps 176 Cambria HeightsGrades: PK-5Distance: 0.9 mi
- 7/10Is 59 Springfield GardensGrades: 6-8Distance: 0.7 mi
- 5/10Math/Science Research and Technology Magnet High SchoolGrades: 9-12Distance: 0.6 mi
Schools provided by the listing agent
- Elementary: Ps 176 Cambria Heights
- Middle: Collaborative Arts Middle School
- High: Cambria Heights Academy
Source: OneKey® MLS as distributed by MLS GRID. This data may not be complete. We recommend contacting the local school district to confirm school assignments for this home.
Nearby cities
Nearby neighborhoods
Nearby zip codes
Other New York Topics
