Recently remodeled and move-in ready, this charming single-story home offers stylish, low-maintenance living with luxury vinyl plank flooring, neutral paint, updated light fixtures, and smooth (no popcorn!) ceilings throughout. The spacious living room features a vaulted ceiling, fireplace, and ceiling fan and flows seamlessly into the dining area and kitchen, creating an open and inviting floor plan.
The updated kitchen features painted modern cabinets, newer stainless steel appliances, updated countertops, and a newer stainless steel sink and faucet. The primary suite offers a vaulted ceiling, ceiling fan, large walk-in closet, and private bath with dual vanities, a garden tub, and separate shower. The third bedroom, with double doors, provides flexibility as a home office, guest room, or den. A conveniently located laundry closet is situated off the main hallway.
Enjoy outdoor living in the private, fully fenced backyard with mature trees, perfect for relaxing, entertaining, or pets. Additional highlights include a painted garage floor and numerous recent improvements throughout the home.
Major updates include a new water heater in 2026! HVAC system (2020), and roof (2012). Conveniently located inside I-485 and just minutes from Highland Creek, shopping, dining, and major commuter routes, this home offers exceptional convenience and value. Ideal for a first-time home buyer, downsizer, or investor.
Under contract-no show
Price cut: $17.3K (6/23)
$317,500
12048 Brownestone View Dr, Charlotte, NC 28269
3beds
1,415sqft
Single Family Residence
Built in 1997
0.13 Acres Lot
$314,700 Zestimate®
$224/sqft
$14/mo HOA
What's special
Move-in readyStylish low-maintenance livingPainted modern cabinetsPainted garage floorUpdated light fixturesNeutral paintSeparate shower
- 42 days |
- 342 |
- 35 |
Likely to sell faster than
Zillow last checked:
Listing updated:
Listed by:
Liz Young liz@lizyoungrealtor.com,
RE/MAX Executive
Source: Canopy MLS as distributed by MLS GRID,MLS#: 4390682
Facts & features
Interior
Bedrooms & bathrooms
- Bedrooms: 3
- Bathrooms: 2
- Full bathrooms: 2
- Main level bedrooms: 3
Primary bedroom
- Level: Main
Bedroom s
- Level: Main
Bathroom full
- Level: Main
Dining area
- Level: Main
Kitchen
- Level: Main
Laundry
- Level: Main
Living room
- Level: Main
Heating
- Floor Furnace
Cooling
- Ceiling Fan(s), Central Air
Appliances
- Included: Dishwasher, Disposal, Electric Oven, Exhaust Hood, Gas Water Heater, Plumbed For Ice Maker, Refrigerator, Self Cleaning Oven
- Laundry: In Hall, Laundry Closet
Features
- Soaking Tub, Pantry, Walk-In Closet(s)
- Flooring: Vinyl
- Windows: Window Treatments
- Has basement: No
- Attic: Pull Down Stairs
- Fireplace features: Den
Interior area
- Total structure area: 1,415
- Total interior livable area: 1,415 sqft
- Finished area above ground: 1,415
- Finished area below ground: 0
Video & virtual tour
Property
Parking
- Total spaces: 1
- Parking features: Attached Garage, Garage Faces Front, Garage on Main Level
- Attached garage spaces: 1
Accessibility
- Accessibility features: No Interior Steps
Features
- Levels: One
- Stories: 1
- Patio & porch: Patio
- Fencing: Back Yard
Lot
- Size: 0.13 Acres
- Features: Private, Wooded
Details
- Parcel number: 02771379
- Zoning: R-6(CD)
- Special conditions: Standard
Construction
Type & style
- Home type: SingleFamily
- Architectural style: Ranch
- Property subtype: Single Family Residence
Materials
- Vinyl
- Foundation: Slab
Condition
- New construction: No
- Year built: 1997
Utilities & green energy
- Sewer: Public Sewer
- Water: City
Community & HOA
Community
- Subdivision: Brownestone
HOA
- Has HOA: Yes
- HOA fee: $162 annually
- HOA name: Brownestone HOA
Location
- Region: Charlotte
Financial & listing details
- Price per square foot: $224/sqft
- Tax assessed value: $319,500
- Date on market: 6/11/2026
- Cumulative days on market: 42 days
- Listing terms: Cash,Conventional,FHA,VA Loan
- Road surface type: Concrete, Paved
Estimated market value
$314,700
$299,000 - $330,000
$1,982/mo
Price history
| Date | Event | Price |
|---|---|---|
| 6/29/2026 | Pending sale | $317,500$224/sqft |
Source:  Canopy MLS as distributed by MLS GRID #4390682 Report a problem Canopy MLS as distributed by MLS GRID #4390682 Report a problem | ||
| 6/23/2026 | Price change | $317,500-5.2%$224/sqft |
Source: Canopy MLS as distributed by MLS GRID #4390682 Report a problem | ||
| 6/11/2026 | Listed for sale | $334,750+174.3%$237/sqft |
Source: Canopy MLS as distributed by MLS GRID #4390682 Report a problem | ||
| 5/19/2025 | Listing removed | $1,850$1/sqft |
Source: Canopy MLS as distributed by MLS GRID #4248626 Report a problem | ||
| 4/26/2025 | Listed for rent | $1,850$1/sqft |
Source: Canopy MLS as distributed by MLS GRID #4248626 Report a problem | ||
| 7/14/2023 | Listing removed | -- |
Source: Zillow Rentals Report a problem | ||
| 7/7/2023 | Listed for rent | $1,850$1/sqft |
Source: Zillow Rentals Report a problem | ||
| 10/27/2003 | Sold | $122,053+5.2%$86/sqft |
Source: Public Record Report a problem | ||
| 10/30/2001 | Sold | $116,000-1.7%$82/sqft |
Source: Public Record Report a problem | ||
| 10/1/1997 | Sold | $118,000$83/sqft |
Source: Public Record Report a problem | ||
Public tax history
| Year | Property taxes | Tax assessment |
|---|---|---|
| 2025 | -- | $319,500 |
| 2024 | -- | $319,500 |
| 2023 | -- | $319,500 +83.2% |
| 2022 | -- | $174,400 |
| 2021 | -- | $174,400 |
| 2020 | $1,790 +0.9% | $174,400 |
| 2019 | $1,775 +14.5% | $174,400 +55% |
| 2018 | $1,549 +2.6% | $112,500 |
| 2017 | $1,510 | $112,500 |
| 2016 | $1,510 | $112,500 |
| 2015 | $1,510 +0.2% | $112,500 |
| 2014 | $1,507 | -- |
| 2013 | -- | $111,700 -0.3% |
| 2012 | -- | $112,000 |
| 2011 | -- | $112,000 -8.9% |
| 2010 | -- | $122,900 |
| 2009 | -- | $122,900 |
| 2008 | -- | $122,900 |
| 2007 | -- | $122,900 |
| 2006 | -- | $122,900 |
| 2005 | -- | $122,900 |
| 2004 | -- | $122,900 |
| 2003 | -- | $122,900 +12.6% |
| 2002 | -- | $109,110 |
| 2001 | -- | $109,110 |
| 2000 | -- | $109,110 |
Find assessor info on the county website
Monthly payment
Est. payment
Payment breakdown
Explore the cost of this home by adjusting the details. Changes won't be saved.Climate risks
Neighborhood: Prosperity Village
Nearby schools
GreatSchools rating
- 7/10Croft Community ElementaryGrades: PK-5Distance: 1 mi
- 2/10John M Alexander MiddleGrades: 6-8Distance: 2.7 mi
- 6/10North Mecklenburg HighGrades: 9-12Distance: 2.5 mi
Schools provided by the listing agent
- Elementary: Croft Community
- Middle: J.M. Alexander
- High: North Mecklenburg
Source: Canopy MLS as distributed by MLS GRID. This data may not be complete. We recommend contacting the local school district to confirm school assignments for this home.
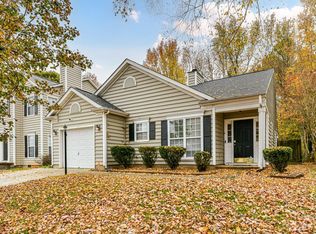
- $317,5003 bd2 ba1.1k sqft12100 Brownestone View Dr, Charlotte, NC 28269Sold
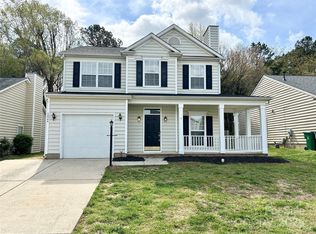
- $344,0003 bd3 ba1.6k sqft12044 Brownestone View Dr, Charlotte, NC 28269Sold
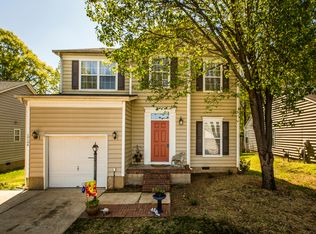
- $315,8003 bd2 ba1.6k sqft12106 Brownestone View Dr, Charlotte, NC 28269Off Market
- $306,1003 bd2 ba1.2k sqft12040 Brownestone View Dr, Charlotte, NC 28269Off Market
- $270,0003 bd2 ba1.2k sqft12036 Brownestone View Dr, Charlotte, NC 28269Sold
- $321,9003 bd2 ba1.4k sqft12110 Brownestone View Dr, Charlotte, NC 28269Off Market
- $325,3003 bd2 ba1.6k sqft8501 Mineral Ridge Way, Charlotte, NC 28269Off Market
- $328,3003 bd2 ba1.4k sqft8502 Mineral Ridge Way, Charlotte, NC 28269Off Market
A local agent can set up tours, give advice and negotiate with sellers.
Similar homes
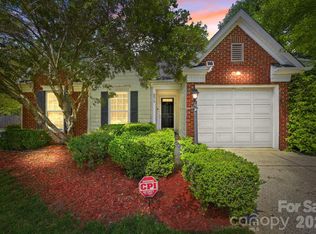
- $320,0003 bd2 ba1.4k sqft8616 Mineral Ridge Way, Charlotte, NC 28269For Sale
 MLS ID #4377358, Katrina Rockel, Keller Williams Lake Norman. Canopy MLS as distributed by MLS GRID
 - $315,0003 bd2 ba1.2k sqft3119 Mintleaf Dr, Charlotte, NC 28269For Sale
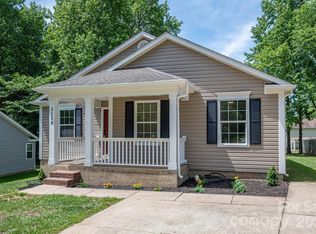 MLS ID #4381665, Caleb Cline, RE/MAX Select. Canopy MLS as distributed by MLS GRID
 - $335,0003 bd3 ba1.5k sqft5226 Rockwood Rd, Charlotte, NC 28216For Sale
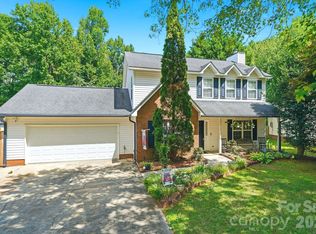 MLS ID #4403218, Cassady Caven, EXP Realty LLC Ballantyne. Canopy MLS as distributed by MLS GRID
 - $305,0003 bd2 ba1.5k sqft6136 Sunbridge Ct, Charlotte, NC 28269For Sale
 MLS ID #4401311, Kara Coll, COMPASS. Canopy MLS as distributed by MLS GRID
 - $375,0003 bd3 ba1.6k sqft4902 Windchase Ln, Charlotte, NC 28269For SaleMLS ID #4389569, Pamela Temple, Keller Williams Unified. Canopy MLS as distributed by MLS GRID
- $299,0003 bd2 ba1.3k sqft2732 Black Walnut Ln, Charlotte, NC 28262For SaleMLS ID #4398539, Robert Salmons, Entera Realty LLC. Canopy MLS as distributed by MLS GRID
- $360,9003 bd3 ba1.8k sqft5041 Prosperity Ridge Rd, Charlotte, NC 28269For SaleMLS ID #4368061, SheAh Zhu, Honeynest Realty LLC. Canopy MLS as distributed by MLS GRID
- $287,5003 bd2 ba1k sqft4627 Victory Ln, Charlotte, NC 28269For SaleMLS ID #4398187, Shawn Murphy, Lake Norman Realty, Inc.. Canopy MLS as distributed by MLS GRID
- $287,0002 bd3 ba1.5k sqft8618 Fox Chase Ln, Charlotte, NC 28269For SaleMLS ID #4401358, Michelle Ton, Keller Williams South Park. Canopy MLS as distributed by MLS GRID
- $255,0003 bd3 ba1.3k sqft6491 Saint Bernard Way, Charlotte, NC 28269For SaleMLS ID #4400216, Max Cooper, EXP Realty LLC Mooresville. Canopy MLS as distributed by MLS GRID
- $299,9003 bd2 ba1.3k sqft7225 McTeal Pl, Charlotte, NC 28262For SaleMLS ID #4334886, Hossein Mansourhosseinitari, Stephen Cooley Real Estate. Canopy MLS as distributed by MLS GRID
- $255,0002 bd3 ba1.4k sqft12353 Jessica Pl, Charlotte, NC 28269For SaleMLS ID #4396126, John Holzer, Nitro Realty Group LLC. Canopy MLS as distributed by MLS GRID
- $339,0002 bd3 ba1.5k sqft8413 Summerford Dr, Charlotte, NC 28269For SaleMLS ID #4386373, Brian Rogers, Redfin Corporation. Canopy MLS as distributed by MLS GRID
- $379,9004 bd3 ba1.9k sqft5505 Lee Marie Ln, Charlotte, NC 28269For SaleMLS ID #4390449, Erika Bell, Bridge Homes. Canopy MLS as distributed by MLS GRID
- $390,0004 bd3 ba2.1k sqft2823 Forest Grove Ct, Charlotte, NC 28269For SaleMLS ID #4398307, Kara Coll, COMPASS. Canopy MLS as distributed by MLS GRID
- $315,0003 bd2 ba1k sqft5301 Great Wagon Rd, Charlotte, NC 28215For SaleMLS ID #4401057, Jeremy Nord, Howard Hanna Allen Tate Charlotte South. Canopy MLS as distributed by MLS GRID
- $334,9003 bd2 ba1.7k sqft6225 Sid Crane Dr, Charlotte, NC 28216For SaleMLS ID #4374536, Maria Martinez, NorthGroup Real Estate LLC. Canopy MLS as distributed by MLS GRID
- $415,0004 bd2 ba1.8k sqft1826 Wilburn Park Ln NW, Charlotte, NC 28269For SaleMLS ID #4399485, Consuelo Souders, Keller Williams Lake Norman. Canopy MLS as distributed by MLS GRID
- $315,0003 bd2 ba1.4k sqft7200 Daerwood Pl, Charlotte, NC 28215For SaleMLS ID #4376205, Eva Hockenberry, Mainstay Brokerage LLC. Canopy MLS as distributed by MLS GRID
- $289,0003 bd3 ba1.4k sqft6618 Wicked Oak Ln, Charlotte, NC 28216For SaleMLS ID #4384733, Mark McClaskey, EXP Realty LLC Ballantyne. Canopy MLS as distributed by MLS GRID
