Outstanding Cherry Creek Vista home backing to Cherry Creek State Park! Featuring five bedrooms, five bathrooms, a nearly ¼ acre lot, and over 5000 finished square feet! A gracious 2-story foyer greets you as you step inside the front door, and gleaming hardwood floors extend to the formal living, dining room, kitchen, and family room! A bonus massive seating area with gas fireplace is perfect as a home office or study space! The generously-sized kitchen with huge island is sure to become a favorite gathering place for family and friends! The kitchen comes equipped with all stainless steel appliances, an abundance of cabinets, eating-space and granite countertops galore for food prep! The full length deck is just off the kitchen and family room -overlooking the park - imagine the stunning Colorado sunrises you’ll enjoy with your morning coffee. The upper level offers a spacious primary suite with a gas fireplace, and a private, luxurious 5-piece bath complete with double vanities, jetted tub, and steam shower! Bedroom 2 has its own en suite full bath, and bedrooms 3 and 4 share a Jack-n-Jill bath! Don’t miss the full, walkout basement with an enormous rec room (pool & ping pong tables are included!) with wet bar, gas fireplace, a finished room for hobbies, or a 5th bedroom, and another full bath! Excellent for guests or in-laws! Step outside to the fully fenced backyard - perfect for hosting summer parties and BBQs! Great location with Cherry Creek schools, the Denver Tech Center, major highways, shopping centers and grocery stores just minutes away! Community pool, tennis and pickleball courts! Extra special features include a DaVinci roof with 50 year limited warranty, security system with cameras, water feature in the backyard, new furnace and A/C in 2022, hardwood floors refinished in 2022, and much more!
Sold for $1,540,000
$1,540,000
12048 E Ida Circle, Englewood, CO 80111
5beds
5,521sqft
Single Family Residence
Built in 1994
9,627 Square Feet Lot
$1,566,300 Zestimate®
$279/sqft
$5,429 Estimated rent
Home value
$1,566,300
$1.47M - $1.66M
$5,429/mo
Zestimate® history
Owner options
List your home for rent
$5,429/mo
Rent Zestimate®
Find your next renter with Zillow Rental Manager. Plus, with online applications, you can quickly screen prospective tenants – for free.
$5,429/mo
Rent Zestimate®
Refinance and save
$9,568/mo
Est. payment
Refinancing to a lower rate could help reduce your monthly payments and save thousands over the life of the loan.
$9,568/mo
Est. payment
Explore your selling options
Work with a Zillow partner agent
Leverage their expertise and Zillow's premium Showcase listings to get your home seen by more buyers.
Get startedList with your own agent
Get your home in front of millions of buyers by listing it on Zillow.
Learn how to do itSell it yourself
Take full control of how buyers see your home on Zillow by listing For Sale by Owner (FSBO).
List your homeWhat's special
Gas fireplaceDenver tech centerFinished roomMajor highwaysFull length deckSpacious primary suiteHuge island
Zillow last checked:
Listing updated:
Listed by:
Troy Hansford Team HansfordTeam@TroyHansford.com,
RE/MAX Professionals,
Shannon Fiala 720-255-6853,
RE/MAX Professionals
Bought with:
Debbie Jacobs, 100067092
Coldwell Banker Realty 24
Source: REcolorado as distributed by MLS GRID,MLS#: 2922991
Facts & features
Interior
Bedrooms & bathrooms
- Bedrooms: 5
- Bathrooms: 5
- Full bathrooms: 4
- 1/2 bathrooms: 1
- Main level bathrooms: 1
Primary bedroom
- Level: Upper
Bedroom
- Level: Upper
Bedroom
- Level: Upper
Bedroom
- Level: Upper
Bedroom
- Level: Basement
Primary bathroom
- Level: Upper
Bathroom
- Level: Upper
Bathroom
- Level: Upper
Bathroom
- Level: Main
Bathroom
- Level: Basement
Bonus room
- Description: Huge Rec Room With Wet Bar
- Level: Basement
Bonus room
- Description: Exercise Room, Hobby Room, Etc.
- Level: Basement
Dining room
- Level: Main
Family room
- Level: Main
Kitchen
- Level: Main
Laundry
- Level: Main
Living room
- Level: Main
Office
- Level: Main
Heating
- Forced Air, Natural Gas
Cooling
- Central Air
Appliances
- Included: Bar Fridge, Cooktop, Dishwasher, Disposal, Double Oven, Dryer, Microwave, Refrigerator, Self Cleaning Oven, Washer
- Laundry: In Unit
Features
- Built-in Features, Eat-in Kitchen, Entrance Foyer, Five Piece Bath, Granite Counters, Jack & Jill Bathroom, Kitchen Island, Pantry, Primary Suite, Walk-In Closet(s), Wet Bar
- Flooring: Carpet, Tile, Wood
- Basement: Finished,Full,Walk-Out Access
- Number of fireplaces: 3
- Fireplace features: Basement, Gas, Other, Master Bedroom
Interior area
- Total structure area: 5,521
- Total interior livable area: 5,521 sqft
- Finished area above ground: 3,613
- Finished area below ground: 1,435
Property
Parking
- Total spaces: 3
- Parking features: Oversized
- Attached garage spaces: 3
Features
- Levels: Two
- Stories: 2
- Patio & porch: Covered, Deck, Patio
- Exterior features: Private Yard, Water Feature
- Fencing: Full
- Has view: Yes
- View description: Plains
Lot
- Size: 9,627 Square Feet
- Features: Landscaped, Level, Many Trees, Open Space, Sprinklers In Front, Sprinklers In Rear
Details
- Parcel number: 032626461
- Special conditions: Standard
Construction
Type & style
- Home type: SingleFamily
- Architectural style: Traditional
- Property subtype: Single Family Residence
Materials
- Brick, Frame, Wood Siding
- Roof: Concrete
Condition
- Year built: 1994
Utilities & green energy
- Sewer: Public Sewer
- Water: Public
Community & HOA
Community
- Security: Security System
- Subdivision: Cherry Creek Vista
HOA
- Has HOA: Yes
- Amenities included: Pool, Tennis Court(s)
- Services included: Trash
- HOA fee: $575 semi-annually
- HOA name: Cherry Creek Pointe
- HOA phone: 303-400-8494
Location
- Region: Englewood
Financial & listing details
- Price per square foot: $279/sqft
- Tax assessed value: $1,532,300
- Annual tax amount: $10,011
- Date on market: 2/23/2024
- Listing terms: Cash,Conventional
- Exclusions: Flat Screen Tvs (Mounts And Brackets Are Included)
- Ownership: Individual
Price history
| Date | Event | Price |
|---|---|---|
| 3/26/2024 | Sold | $1,540,000+2.7%$279/sqft |
Source:  REcolorado as distributed by MLS GRID #2922991 Report a problem REcolorado as distributed by MLS GRID #2922991 Report a problem | ||
| 2/25/2024 | Pending sale | $1,499,900$272/sqft |
Source: REcolorado as distributed by MLS GRID #2922991 Report a problem | ||
| 2/22/2024 | Listed for sale | $1,499,900+120.6%$272/sqft |
Source: REcolorado as distributed by MLS GRID #2922991 Report a problem | ||
| 7/12/2004 | Sold | $680,000$123/sqft |
Source: Public Record Report a problem | ||
Public tax history
| Year | Property taxes | Tax assessment |
|---|---|---|
| 2025 | $11,244 +12.3% | $95,769 -9% |
| 2024 | $10,011 +18.6% | $105,250 -4.3% |
| 2023 | $8,444 +0.3% | $109,992 +31.8% |
| 2022 | $8,421 | $83,448 -2.8% |
| 2021 | -- | $85,850 +6.7% |
| 2020 | $7,969 +14.7% | $80,438 |
| 2019 | $6,949 | $80,438 +18.3% |
| 2018 | $6,949 +1% | $67,968 |
| 2017 | $6,880 | $67,968 -1.2% |
| 2016 | -- | $68,759 |
| 2015 | -- | $68,759 +25.5% |
| 2014 | $7,030 +13.9% | $54,773 +4.7% |
| 2013 | $6,170 | $52,310 |
| 2012 | -- | $52,310 |
| 2011 | $6,609 +2.7% | $52,310 -6.7% |
| 2010 | $6,436 +1.1% | $56,060 |
| 2009 | $6,368 | $56,060 +0.9% |
| 2008 | -- | $55,576 |
| 2007 | -- | $55,576 +26.1% |
| 2006 | -- | $44,059 |
| 2005 | -- | $44,059 -7.8% |
| 2002 | $4,839 +9% | $47,780 +15.9% |
| 2001 | $4,441 | $41,240 |
Find assessor info on the county website
Neighborhood: 80111
Nearby homes
- $1,516,2005 bd5 ba4.8k sqft12028 E Ida Cir, Englewood, CO 80111Off Market
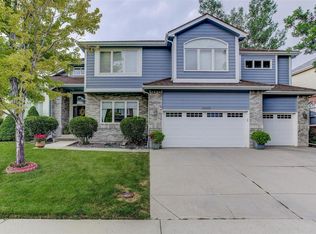
- $1,392,7004 bd4 ba3.6k sqft12058 E Ida Cir, Englewood, CO 80111Off Market
- $1,115,6004 bd4 ba3k sqft12087 E Ida Cir, Englewood, CO 80111Off Market
- $1,213,6004 bd4 ba3.1k sqft12078 E Ida Cir, Englewood, CO 80111Off Market
- $1,502,3005 bd5 ba4.8k sqft12008 E Ida Cir, Englewood, CO 80111Off Market
- $1,297,0004 bd4 ba3.9k sqft12027 E Ida Cir, Englewood, CO 80111Off Market
- $1,202,2005 bd5 ba3.3k sqft12097 E Ida Cir, Englewood, CO 80111Off Market
- $1,376,0006 bd5 ba4.4k sqft12088 E Ida Cir, Englewood, CO 80111Off Market
Nearby schools
GreatSchools rating
- 8/10Cottonwood Creek Elementary SchoolGrades: PK-5Distance: 0.6 mi
- 9/10Campus Middle SchoolGrades: 6-8Distance: 2 mi
- 9/10Cherry Creek High SchoolGrades: 9-12Distance: 2.1 mi
Schools provided by the listing agent
- Elementary: Cottonwood Creek
- Middle: Campus
- High: Cherry Creek
- District: Cherry Creek 5
Source: REcolorado as distributed by MLS GRID. This data may not be complete. We recommend contacting the local school district to confirm school assignments for this home.
Get a cash offer in 3 minutes
Find out how much your home could sell for in as little as 3 minutes with a no-obligation cash offer.
Estimated market value
$1,566,300
Get a cash offer in 3 minutes
Find out how much your home could sell for in as little as 3 minutes with a no-obligation cash offer.
Estimated market value
$1,566,300
- Colorado
- Arapahoe County
- Cherry Creek
- 80111
- 12048 E Ida Circle
Nearby cities
Nearby zip codes
Other Cherry Creek Topics
