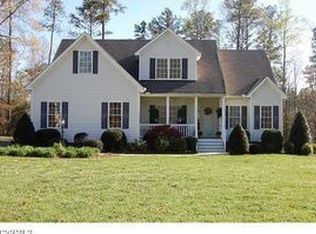
Introducing 12048 Eagle Pass Dr, a spacious and UPDATED two story home situated on an oversized lot in the coveted Beechwood Forest (NO HOA!!) neighborhood. A private drive takes you to a beautifully situated oasis, surrounded by trees and PRIVACY. This home really does have it all, starting with a beautifully manicured lawn and landscaping. Inside, CUSTOM HAND-SCRAPED hickory hardwood floors shine in all directions. The main living area on the first floor is a semi-open concept with the living room, dining room, and kitchen all open to each other. The kitchen has been fully UPDATED with new granite, island, pantry, tile backsplash and luxury cabinetry. The living room has a cathedral 2-story ceiling, with overlooking balcony and gas fireplace. There is direct access to the new SCREENED & COVERED rear patio with fireplace and TimberTech decking. The spacious primary bedroom suite is on the FIRST FLOOR, and has an ALL NEW primary bath with all the luxury finishes. Upstairs is the additional 3 bedrooms, plus a large bonus room that could serve as a 5th bedroom if needed, or kept as a TV/game room. Roof 2018, HVAC 2022, Deck 2020. This one wont last long, come visit today!
Sold for $515,000
$515,000
12048 Eagle Pass Dr, Chesterfield, VA 23838
5beds
2,888sqft
Single Family Residence
Built in 2002
1.51 Acres Lot
$570,800 Zestimate®
$178/sqft
$3,394 Estimated rent
Home value
$570,800
$542,000 - $599,000
$3,394/mo
Zestimate® history
Owner options
List your home for rent
$3,394/mo
Rent Zestimate®
Find your next renter with Zillow Rental Manager. Plus, with online applications, you can quickly screen prospective tenants – for free.
$3,394/mo
Rent Zestimate®
Refinance and save
$3,062/mo
Est. payment
Refinancing to a lower rate could help reduce your monthly payments and save thousands over the life of the loan.
$3,062/mo
Est. payment
Explore your selling options
Work with a Zillow partner agent
Leverage their expertise and Zillow's premium Showcase listings to get your home seen by more buyers.
Get startedList with your own agent
Get your home in front of millions of buyers by listing it on Zillow.
Learn how to do itSell it yourself
Take full control of how buyers see your home on Zillow by listing For Sale by Owner (FSBO).
List your homeWhat's special
Gas fireplaceNew graniteLarge bonus roomNew screenedLuxury cabinetryOversized lotNew primary bath
Zillow last checked:
Listing updated:
Listed by:
Wes Fertig 804-339-7722,
Joyner Fine Properties
Bought with:
Susan Walsh, 0225206364
Long & Foster REALTORS
Source: CVRMLS,MLS#: 2322971 Originating MLS: Central Virginia Regional MLS
Originating MLS: Central Virginia Regional MLSFacts & features
Interior
Bedrooms & bathrooms
- Bedrooms: 5
- Bathrooms: 3
- Full bathrooms: 2
- 1/2 bathrooms: 1
Other
- Description: Tub & Shower
- Level: Second
Half bath
- Level: First
Heating
- Electric, Heat Pump, Zoned
Cooling
- Heat Pump
Appliances
- Included: Dishwasher, Electric Cooking, Electric Water Heater, Microwave, Oven, Refrigerator
Features
- Balcony, Breakfast Area, Ceiling Fan(s), Cathedral Ceiling(s), Dining Area, Separate/Formal Dining Room, Eat-in Kitchen, Fireplace, Granite Counters, High Ceilings, Bath in Primary Bedroom, Main Level Primary, Pantry, Recessed Lighting, Walk-In Closet(s)
- Basement: Crawl Space
- Attic: Pull Down Stairs
- Has fireplace: Yes
- Fireplace features: Gas
Interior area
- Total interior livable area: 2,888 sqft
- Finished area above ground: 2,888
Property
Parking
- Total spaces: 2
- Parking features: Attached, Direct Access, Driveway, Garage, Garage Door Opener, Off Street, Oversized, Unpaved, Workshop in Garage
- Attached garage spaces: 2
- Has uncovered spaces: Yes
Features
- Levels: Two
- Stories: 2
- Patio & porch: Rear Porch, Deck
- Exterior features: Deck, Unpaved Driveway
- Pool features: None
- Fencing: None
Lot
- Size: 1.51 Acres
Details
- Parcel number: 745647763700000
- Zoning description: R15
Construction
Type & style
- Home type: SingleFamily
- Architectural style: Two Story
- Property subtype: Single Family Residence
Materials
- Drywall, Frame, Vinyl Siding
- Roof: Composition
Condition
- Resale
- New construction: No
- Year built: 2002
Utilities & green energy
- Electric: Generator Hookup
- Sewer: Septic Tank
- Water: Well
Community & HOA
Community
- Subdivision: Beechwood Forest
Location
- Region: Chesterfield
Financial & listing details
- Price per square foot: $178/sqft
- Tax assessed value: $446,100
- Annual tax amount: $4,059
- Date on market: 1/19/2026
- Ownership: Individuals
- Ownership type: Sole Proprietor
Price history
| Date | Event | Price |
|---|---|---|
| 10/31/2023 | Sold | $515,000+3%$178/sqft |
Source:  CVRMLS #2322971 Report a problem CVRMLS #2322971 Report a problem | ||
| 10/2/2023 | Pending sale | $499,950$173/sqft |
Source: CVRMLS #2322971 Report a problem | ||
| 9/29/2023 | Listed for sale | $499,950+106.6%$173/sqft |
Source: CVRMLS #2322971 Report a problem | ||
| 4/11/2002 | Sold | $242,000$84/sqft |
Source: Public Record Report a problem | ||
Public tax history
| Year | Property taxes | Tax assessment |
|---|---|---|
| 2025 | $4,338 +3.6% | $487,400 +4.8% |
| 2024 | $4,186 +3.1% | $465,100 +4.3% |
| 2023 | $4,060 +8.7% | $446,100 +9.8% |
| 2022 | $3,736 +4.3% | $406,100 +7.7% |
| 2021 | $3,581 +2.8% | $376,900 +2.8% |
| 2020 | $3,485 +5.2% | $366,800 +5.2% |
| 2019 | $3,312 +3.6% | $348,600 +5.3% |
| 2018 | $3,196 +5.8% | $331,200 +4.7% |
| 2017 | $3,020 | $316,400 +1.4% |
| 2016 | $3,020 +10.4% | $312,000 +10.5% |
| 2015 | $2,736 +1.4% | $282,400 +1.4% |
| 2014 | $2,700 | $278,600 -0.9% |
| 2013 | -- | $281,200 |
| 2012 | -- | $281,200 -4.3% |
| 2011 | -- | $293,800 -9.5% |
| 2010 | -- | $324,700 -4.1% |
| 2009 | -- | $338,500 -6.2% |
| 2008 | -- | $360,900 +16.5% |
| 2007 | -- | $309,800 +28.5% |
| 2005 | -- | $241,100 +1.1% |
| 2004 | -- | $238,400 +3.5% |
| 2003 | -- | $230,400 +1.2% |
| 2002 | -- | $227,600 +803.2% |
| 2001 | -- | $25,200 |
Find assessor info on the county website
Neighborhood: 23838
Nearby homes
- $521,0004 bd3 ba2.5k sqft12042 Eagle Pass Dr, Chesterfield, VA 23838Off Market
- $748,4004 bd3 ba3.8k sqft12054 Eagle Pass Dr, Chesterfield, VA 23838Off Market
- $467,0004 bd2 ba2.1k sqft12036 Eagle Pass Dr, Chesterfield, VA 23838Sold

- $446,6004 bd2 ba2.2k sqft11525 Hunters Hawk Dr, Chesterfield, VA 23838Off Market
- $437,6004 bd2 ba2.1k sqft11519 Hunters Hawk Dr, Chesterfield, VA 23838Off Market
- $465,0004 bd2 ba2.5k sqft11531 Hunters Hawk Dr, Chesterfield, VA 23838Off Market
- $559,2005 bd2 ba3.1k sqft12055 Eagle Pass Dr, Chesterfield, VA 23838Off Market
- $411,1003 bd2 ba2k sqft11513 Hunters Hawk Dr, Chesterfield, VA 23838Off Market
Nearby schools
GreatSchools rating
- 7/10Matoaca Elementary SchoolGrades: PK-5Distance: 9.2 mi
- 4/10Matoaca Middle SchoolGrades: 6-8Distance: 8.8 mi
- 4/10Matoaca High SchoolGrades: 9-12Distance: 8.2 mi
Schools provided by the listing agent
- Elementary: Matoaca
- Middle: Matoaca
- High: Matoaca
Source: CVRMLS. This data may not be complete. We recommend contacting the local school district to confirm school assignments for this home.
Get a cash offer in 3 minutes
Find out how much your home could sell for in as little as 3 minutes with a no-obligation cash offer.
Estimated market value
$570,800
Get a cash offer in 3 minutes
Find out how much your home could sell for in as little as 3 minutes with a no-obligation cash offer.
Estimated market value
$570,800
- Virginia
- Chesterfield County
- Chesterfield
- 23838
- 12048 Eagle Pass Dr
Nearby cities
Nearby zip codes
Other Chesterfield Topics
