SINGLE STORY, GOLF COURSE Home On A Flat Lot, Close To The Clubhouse And Main Gate. Great VIEWS Of The 12th Tee Plus A 3 Car Garage! You'll Love This Well-Cared For Home Featuring A Remodeled Kitchen With Granite Countertops, Lots of Cabinets And A Dine In Area With Big Picture Windows. There's Plenty Of Room For You To Entertain In The Large Living Room That Has Vaulted Ceilings With Wood Beams, A Wood Stove And A Slider To The Back Deck. Have Everyone Over For The Holidays In Your Light, Bright Dining Room Featuring Wood Trimmed Windows. The Primary Suite Includes A Sitting Area, A Glass Door To Take In The Views, 2 Closets And The Bath Features A Walk In Shower. Down The Hall Are 2 Bedrooms, A Full Bath And An Indoor Laundry Room. You'll Love Dining Al Fresco And Relaxing On Your Composite Deck While Gazing At The Golfers, Deer And Wildlife. Central Vacuum, Whole House Fan, Tons Of Storage, And More! Lake Wildwood Is An All Ages, GATED, FIREWIRE Community With High-Speed Internet, City Water And Sewer. Only 1 Hr To Lake Tahoe Or Sacramento, 15 Minutes To The Yuba River, 24 Hr Security, 18 Hole Golf Course, Lake, Pool, Clubhouse, Community Center, 5 Parks, Marina, Bocce, Pickleball, Tennis Courts, Hiking Trails, And More! The Last Few Pics Are Of The Community.
Closed
$624,000
12048 Lake Wildwood Dr, Penn Valley, CA 95946
3beds
2,246sqft
Single Family Residence
Built in 1988
10,454 Square Feet Lot
$643,400 Zestimate®
$278/sqft
$3,134 Estimated rent
Home value
$643,400
$605,000 - $682,000
$3,134/mo
Zestimate® history
Owner options
List your home for rent
$3,134/mo
Rent Zestimate®
Find your next renter with Zillow Rental Manager. Plus, with online applications, you can quickly screen prospective tenants – for free.
$3,134/mo
Rent Zestimate®
Refinance and save
$7,309/mo
Est. payment
Refinancing to a lower rate could help reduce your monthly payments and save thousands over the life of the loan.
$7,309/mo
Est. payment
Explore your selling options
Work with a Zillow partner agent
Leverage their expertise and Zillow's premium Showcase listings to get your home seen by more buyers.
Get startedList with your own agent
Get your home in front of millions of buyers by listing it on Zillow.
Learn how to do itSell it yourself
Take full control of how buyers see your home on Zillow by listing For Sale by Owner (FSBO).
List your homeWhat's special
Golf course homeTennis courtsMain gateSingle storyClose to the clubhouseHigh - speed internetBig picture windows
Zillow last checked:
Listing updated:
Listed by:
Robin Hamilton DRE #01940158 530-632-3838,
RE/MAX Gold
Bought with:
Kathy Papola, DRE #00498457
Coldwell Banker Grass Roots Realty
Source: MetroList Services of CA,MLS#: 224037143Originating MLS: MetroList Services, Inc.
Facts & features
Interior
Bedrooms & bathrooms
- Bedrooms: 3
- Bathrooms: 2
- Full bathrooms: 2
Rooms
- Room types: Master Bathroom, Master Bedroom, Dining Room, Kitchen, Laundry, Living Room
Primary bedroom
- Features: Closet, Ground Floor, Outside Access, Sitting Area
Primary bathroom
- Features: Closet, Shower Stall(s), Double Vanity, Tile, Window
Dining room
- Features: Formal Room, Space in Kitchen
Kitchen
- Features: Breakfast Area, Pantry Cabinet, Granite Counters
Heating
- Propane, Central, Wood Stove
Cooling
- Ceiling Fan(s), Central Air, Whole House Fan
Appliances
- Included: Built-In Electric Range, Range Hood, Trash Compactor, Dishwasher, Disposal, Microwave, Plumbed For Ice Maker
- Laundry: Laundry Room, Cabinets, Sink, Inside Room
Features
- Central Vacuum
- Flooring: Carpet, Laminate, Wood
- Number of fireplaces: 1
- Fireplace features: Living Room, Raised Hearth, Wood Burning Stove
Interior area
- Total interior livable area: 2,246 sqft
Property
Parking
- Total spaces: 3
- Parking features: 1/2 Car Space, 24'+ Deep Garage, Attached, Garage Door Opener, Garage Faces Front, Golf Cart, Guest, Driveway
- Attached garage spaces: 3
- Has uncovered spaces: Yes
Features
- Stories: 1
- Frontage type: Golf Course
Lot
- Size: 10,454 Square Feet
- Features: Adjacent to Golf Course, Auto Sprinkler F&R, Close to Clubhouse, Landscape Back, Landscape Front, Low Maintenance
Details
- Parcel number: 033470013000
- Zoning description: R-1
- Special conditions: Offer As Is
Construction
Type & style
- Home type: SingleFamily
- Architectural style: Contemporary
- Property subtype: Single Family Residence
Materials
- Brick, Wood
- Foundation: Raised
- Roof: Composition
Condition
- Year built: 1988
Utilities & green energy
- Sewer: Sewer Connected, Public Sewer
- Water: Water District, Public
- Utilities for property: Cable Available, Propane Tank Leased, DSL Available, Electric, Internet Available, Sewer Connected
Community & HOA
Community
- Features: Gated
HOA
- Has HOA: Yes
- Amenities included: Barbecue, Playground, Pool, Clubhouse, Exercise Course, Recreation Facilities, Game Court Exterior, Golf Course, Greenbelt, Park
- Services included: Security, Pool
- HOA fee: $3,405 annually
Location
- Region: Penn Valley
Financial & listing details
- Price per square foot: $278/sqft
- Tax assessed value: $649,209
- Price range: $624K - $624K
- Date on market: 7/3/2025
- Road surface type: Paved
Price history
| Date | Event | Price |
|---|---|---|
| 6/20/2024 | Sold | $624,000-0.1%$278/sqft |
Source: MetroList Services of CA #224037143 Report a problem | ||
| 5/13/2024 | Pending sale | $624,900$278/sqft |
Source: MetroList Services of CA #224037143 Report a problem | ||
| 5/9/2024 | Listed for sale | $624,900+10.6%$278/sqft |
Source: MetroList Services of CA #224037143 Report a problem | ||
| 7/20/2006 | Sold | $565,000$252/sqft |
Source: Public Record Report a problem | ||
Public tax history
| Year | Property taxes | Tax assessment |
|---|---|---|
| 2026 | -- | $649,209 +2% |
| 2025 | $8,431 +6.8% | $636,480 +7.6% |
| 2024 | $7,897 +0.5% | $591,400 |
| 2023 | $7,855 -2% | $591,400 -5% |
| 2022 | $8,019 +14.6% | $622,600 +15% |
| 2021 | $6,995 +13.2% | $541,400 +15% |
| 2020 | $6,182 +1.7% | $470,800 +2% |
| 2019 | $6,077 +4% | $461,600 +5% |
| 2018 | $5,843 +4.3% | $439,600 +5.4% |
| 2017 | $5,604 +5.4% | $417,000 +5% |
| 2016 | $5,315 +3.8% | $397,000 +5% |
| 2015 | $5,120 +3.5% | $378,000 +5% |
| 2014 | $4,946 | $360,000 +11.1% |
| 2013 | -- | $324,000 |
| 2012 | -- | $324,000 -15% |
| 2011 | -- | $381,000 -8% |
| 2010 | -- | $414,000 -19.3% |
| 2009 | -- | $512,907 |
| 2008 | -- | $512,907 -9.2% |
| 2007 | -- | $565,000 +84.1% |
| 2006 | -- | $306,909 +2% |
| 2005 | -- | $300,892 +2% |
| 2004 | -- | $294,993 +1.9% |
| 2003 | -- | $289,587 +2% |
| 2002 | -- | $283,910 +2% |
| 2001 | -- | $278,344 |
Find assessor info on the county website
Neighborhood: 95946
Nearby homes
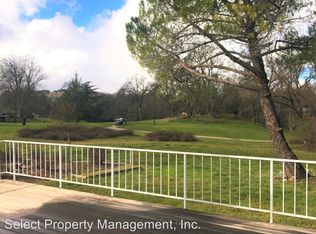
- $480,4003 bd3 ba1.8k sqft12064 Lake Wildwood Dr, Penn Valley, CA 95946Off Market
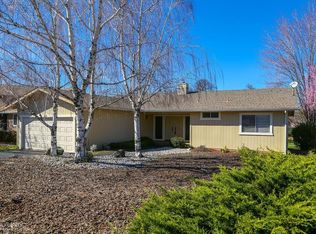
- $397,1002 bd2 ba1.7k sqft12034 Lake Wildwood Dr, Penn Valley, CA 95946Off Market
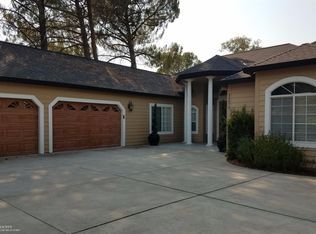
- $782,4003 bd3 ba2.6k sqft12078 Lake Wildwood Dr, Penn Valley, CA 95946Off Market
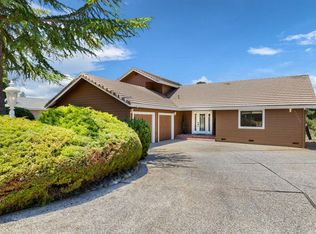
- $585,1003 bd3 ba2.4k sqft12020 Lake Wildwood Dr, Penn Valley, CA 95946Off Market
- $758,0003 bd3 ba2.7k sqft12090 Lake Wildwood Dr, Penn Valley, CA 95946Off Market
- $555,0002 bd3 ba2.8k sqft12004 Lake Wildwood Dr, Penn Valley, CA 95946Sold
- $378,5002 bd1 ba1.7k sqft12051 Lake Wildwood Dr, Penn Valley, CA 95946Off Market
- $549,4003 bd2 ba2.1k sqft12041 Lake Wildwood Dr, Penn Valley, CA 95946Off Market
Nearby schools
GreatSchools rating
- 5/10Ready Springs ElementaryGrades: 4-8Distance: 1.8 mi
- 7/10Nevada Union High SchoolGrades: 9-12Distance: 7.5 mi
- 7/10Williams Ranch Elementary SchoolGrades: K-3Distance: 2.4 mi
Get a cash offer in 3 minutes
Find out how much your home could sell for in as little as 3 minutes with a no-obligation cash offer.
Estimated market value
$643,400
Get a cash offer in 3 minutes
Find out how much your home could sell for in as little as 3 minutes with a no-obligation cash offer.
Estimated market value
$643,400
- California
- Nevada County
- Penn Valley
- 95946
- 12048 Lake Wildwood Dr
