Skip main navigation
Off market
  • $703,300

    12048 Longview Lake Cir, Bradenton, FL 34211

    3beds
    2,592sqft
    Single Family Residence
    Built in 2012
    0.27 Acres Lot
    $703,300 Zestimate®
    $271/sqft
    $5,383 Estimated rent

    Home value

    $703,300

    $661,000 - $745,000

    $5,383/mo

    Zestimate® history
    Loading
    Loading...

    Owner options

    List your home for rent

    $5,383/mo

    Rent Zestimate®

    Find your next renter with Zillow Rental Manager. Plus, with online applications, you can quickly screen prospective tenants – for free.

    Learn more

    $5,383/mo

    Rent Zestimate®

    Refinance and save

    $4,833/mo

    Est. payment

    Refinancing to a lower rate could help reduce your monthly payments and save thousands over the life of the loan.

    See today's rates

    $4,833/mo

    Est. payment

    Explore your selling options

    Work with a Zillow partner agent

    Leverage their expertise and Zillow's premium Showcase listings to get your home seen by more buyers.

    Get started

    List with your own agent

    Get your home in front of millions of buyers by listing it on Zillow.

    Learn how to do it

    Sell it yourself

    Take full control of how buyers see your home on Zillow by listing For Sale by Owner (FSBO).

    List your home

    What's special

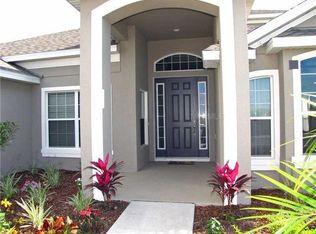
    Welcome home to the highly desired gated community of CENTRAL PARK in Lakewood Ranch. This 3 bedroom 3 bath pool home will amaze you! When you walk in the first thing you'll notice is the beautiful open floor plan with the large screened-in lanai and serene waterfall from the pool. The home is surrounded by gorgeous tropical foliage for added privacy. There is crown molding in the great room, dining room and kitchen. All the windows have plantation shutters. The great room has tray ceilings as well as canned lighting. The great room opens up with pocket sliders to the lanai so you have a nice outdoor feel in the whole house during those lovely Florida days. There's also an Ovation slider that completely covers the sliding pocket glass doors. The kitchen features Silestone/Quartz countertops that are both durable and exquisite. Kitchen appliances included are a GE Café Series refrigerator as well as a GE Profile gas range and GE Profile dishwasher. When you open up the walk-in pantry you'll notice wood shelves that match the cabinets as well as a spice rack. The breakfast nook has double windows that overlook the pool. The den has engineered hardwood flooring and sliding glass doors that lead out to the lanai. The sliding glass doors also have Omni rise sliders for a complete darkness which is great for movie nights! Next to the den you'll notice the pool bathroom which has a stand up shower with sliding glass doors and a beautiful mosaic design. This home has a split floor plan. The master bedroom overlooks the lanai on the other side of the house. It's absolutely huge and has stain resistant laminate flooring. As soon as you enter the master bathroom you'll notice walk-in closets on both sides. They have wood shelving and one has a granite counter. The master bath has dual vanity sinks that are separate with bull nose edges and marble counters. The shower is absolutely huge with double heads and lovely mosaic design on the walls. There are 2 guest bedrooms that have freshly cleaned carpet and plenty of closet space. The best part of this house is the screened-in lanai which has heat resistant pavers and a raised deck. There's plenty of room for entertaining and has an outdoor kitchen. The outdoor kitchen includes a gas grill with a small refrigerator underneath as well as an outdoor TV. There's also shelves in the cabinets. The pool is salt water and has a beautiful waterfall with a 4 speed pool pump. You'll also notice fencing surrounding the yard. It happens to be the second largest lot in the neighborhood. The laundry room has a tub with porcelain finish and overhead cabinets. You'll love the 3 car garage which has insulated doors as well as overhead storage racks. For even more storage the attic has finished flooring above the garage. The home includes a central vacuum cleaner and the water heater was just replaced in Dec 2020. There's a radiant barrier throughout the roof. Central Park is walking distance to "A" rated schools. There's so much to do in this community including a walking trail, pickle ball courts, a soccer & baseball field and best of all a splash park & playground. There's also 2 dog parks and a lot of social events. Come and see this beautiful pool home. It won't last long!

    This property is off market, which means it's not currently listed for sale or rent on Zillow. This may be different from what's available on other websites or public sources.

    Originating MLS: Tampa

    Facts & features

    Interior

    Bedrooms & bathrooms
    • Bedrooms: 3
    • Bathrooms: 3
    • Full bathrooms: 3
    Heating
    • Other
    Cooling
    • Central
    Appliances
    • Included: Dishwasher, Dryer, Garbage disposal, Microwave, Range / Oven
    • Laundry: Laundry Room
    Features
    • Ceiling Fans(s), High Ceiling(s), Master Bedroom Downstairs, Split Bedroom, Stone Counters, Walk-In Closet(s), Crown Molding, Thermostat, Solid Surface Counters, Window Treatments, Central Vaccum, Vaulted Ceiling(s)
    • Windows: Window Treatments, Shutters
    • Has fireplace: No
    Interior area
    • Total interior livable area: 2,592 sqft

    Property

    Parking
    • Total spaces: 3
    • Parking features: Garage - Attached
    Accessibility
    • Accessibility features: Accessible Full Bath
    Features
    • Levels: One
    • Patio & porch: Screened, Front Porch, Enclosed
    • Exterior features: Stone, Brick
    • Pool features: In Ground, Salt Water, Screen Enclosure
    Lot
    • Size: 0.27 Acres
    • Features: Street Private
    • Residential vegetation: Fruit Trees
    Details
    • Additional structures: Outdoor Kitchen
    • Parcel number: 579617159
    • Zoning: PDMU

    Construction

    Type & style
    • Home type: SingleFamily
    • Property subtype: Single Family Residence
    Materials
    • masonry
    • Roof: Composition
    Condition
    • Year built: 2012
    Details
    • Builder model: HARMONY
    • Builder name: Neal

    Utilities & green energy

    • Sewer: Public Sewer
    • Water: Public
    • Utilities for property: Phone Available, Cable Available, Electricity Available, Water Available, Natural Gas Available
    Green energy
    • Indoor air quality: Whole House Vacuum System

    Community & HOA

    Community
    • Security: Smoke Detector(s), Gated Community, Security Lights
    • Subdivision: CENTRAL PARK SUBPHASE D-1AA
    HOA
    • Has HOA: Yes
    • Amenities included: Playground, Clubhouse, Park, Gated, Tennis Court(s), Pickleball Court(s)
    • Services included: Recreational Facilities, Common Area Taxes, Private Road, Manager
    • HOA fee: $192 monthly
    Location
    • Region: Bradenton

    Financial & listing details

    • Price per square foot: $271/sqft
    • Tax assessed value: $582,729
    • Annual tax amount: $9,740
    • Listing terms: Cash, Conventional, VA Loan, USDA Loan
    • Ownership: Fee Simple

    Price history

    DateEventPrice
    3/2/2021Sold$550,000-1.7%$212/sqft
    Source: Public Record Report a problem
    1/24/2021Pending sale$559,500$216/sqft
    Source: Stellar MLS #T3282513 Report a problem
    1/20/2021Price change$559,500-1%$216/sqft
    Source: Stellar MLS #T3282513 Report a problem
    1/18/2021Listed for sale$565,000$218/sqft
    Source: Stellar MLS #T3282513 Report a problem
    1/17/2021Pending sale$565,000$218/sqft
    Source: Stellar MLS #T3282513 Report a problem
    1/15/2021Listed for sale$565,000+37.8%$218/sqft
    Source: Stellar MLS #T3282513 Report a problem
    11/30/2012Sold$410,000$158/sqft
    Source: Public Record Report a problem

    Public tax history

    YearProperty taxesTax assessment
    2025$9,740 -10.5%$582,729 -12.3%
    2024$10,888 +1.5%$664,693 +6.8%
    2023$10,727 +11.1%$622,354 +10%
    2022$9,654 +64.4%$565,776 +68.4%
    2021$5,872 -8.1%$336,027 +1.4%
    2020$6,389 +1%$331,388 +2.3%
    2019$6,326 $323,937 +1.9%
    2018$6,326 +1.1%$317,897 +2.1%
    2017$6,254 +3.3%$311,358 +2.1%
    2016$6,053 $304,954 +0.7%
    2015$6,053 $302,834 +0.8%
    2014$6,053 +1%$300,431 +1.5%
    2013$5,993 +599202%$295,991 +565.1%
    2012$1 $44,500
    Find assessor info on the county website

    Neighborhood: 34211

    Nearby schools

    GreatSchools rating
    Schools provided by the listing agent
    • Elementary: Gullett Elementary
    • Middle: Dr Mona Jain Middle
    • High: Lakewood Ranch High

    Source: The MLS. This data may not be complete. We recommend contacting the local school district to confirm school assignments for this home.

    Get a cash offer in 3 minutes
    Find out how much your home could sell for in as little as 3 minutes with a no-obligation cash offer.
    Estimated market value
    $703,300
    Get a cash offer in 3 minutes
    Find out how much your home could sell for in as little as 3 minutes with a no-obligation cash offer.
    Estimated market value
    $703,300