Skip main navigation
Sold
  • Price Unknown

    12048 PEARL JUBILEE, San Antonio, TX 78245

    3beds
    2,241sqft
    Single Family Residence
    Built in 2018
    5,401 Square Feet Lot
    $261,400 Zestimate®
    $--/sqft
    $1,892 Estimated rent

    Home value

    $261,400

    $246,000 - $277,000

    $1,892/mo

    Zestimate® history
    Loading
    Loading...

    Owner options

    List your home for rent

    $1,892/mo

    Rent Zestimate®

    Find your next renter with Zillow Rental Manager. Plus, with online applications, you can quickly screen prospective tenants – for free.

    Learn more

    $1,892/mo

    Rent Zestimate®

    Refinance and save

    $200/mo

    Est. payment

    Refinancing to a lower rate could help reduce your monthly payments and save thousands over the life of the loan.

    See today's rates

    $200/mo

    Est. payment

    Explore your selling options

    Work with a Zillow partner agent

    Leverage their expertise and Zillow's premium Showcase listings to get your home seen by more buyers.

    Get started

    List with your own agent

    Get your home in front of millions of buyers by listing it on Zillow.

    Learn how to do it

    Sell it yourself

    Take full control of how buyers see your home on Zillow by listing For Sale by Owner (FSBO).

    List your home

    What's special

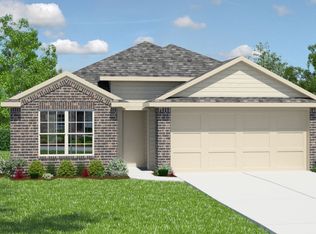
    Welcome to your new home in the Canyons at Amhurst subdivision on the west side of San Antonio - where comfort meets charm! This 3-bedroom, 2 1/2-bath, 2-story gem is all about easy living and a laid-back vibe. Kick back in the open-concept living area that's perfect for kicking off your shoes and relaxing after a long day. The kitchen is a cozy haven with a large island and shiny stainless steel appliances - a cool spot for whipping up your favorite meals. Upstairs, you'll find all three bedrooms, offering a private escape from the hustle and bustle. The master bedroom comes with its own ensuite bathroom, creating a comfy retreat for some well-deserved downtime. And guess what? Laundry day just got easier with the handy upstairs laundry room - no more lugging baskets up and down the stairs! Step outside to enjoy the covered front and back patios, ideal for lazy Sunday afternoons or BBQs with friends. The sprinkler system takes care of the greenery, so you can spend more time enjoying and less time worrying. This home is a real catch, but you better act fast because it's not going to stick around for long. Schedule a viewing today - your laid-back oasis in the Canyons is waiting for you!

    Zillow last checked:

    Listing updated:

    Listed by:

    Toni Smart TREC #415719 (210) 695-3663,

    Smart Group, REALTORS

    Source: LERA MLS,MLS#: 1746247MLS Logo

    Facts & features

    Interior

    Bedrooms & bathrooms
    • Bedrooms: 3
    • Bathrooms: 3
    • Full bathrooms: 2
    • 1/2 bathrooms: 1
    Primary bedroom
    • Features: Walk-In Closet(s), Full Bath
    • Level: Upper
    • Area: 234
    • Dimensions: 18 x 13
    Bedroom 2
    • Area: 132
    • Dimensions: 12 x 11
    Bedroom 3
    • Area: 132
    • Dimensions: 12 x 11
    Primary bathroom
    • Features: Tub/Shower Separate, Double Vanity, Soaking Tub
    • Area: 77
    • Dimensions: 11 x 7
    Dining room
    • Area: 64
    • Dimensions: 8 x 8
    Family room
    • Area: 320
    • Dimensions: 20 x 16
    Kitchen
    • Area: 160
    • Dimensions: 16 x 10
    Heating
    • Central, Electric
    Cooling
    • 16+ SEER AC, Central Air
    Appliances
    • Included: Range, Disposal, Dishwasher, Plumbed For Ice Maker, Vented Exhaust Fan, Electric Water Heater, Plumb for Water Softener
    • Laundry: Laundry Room, Washer Hookup, Dryer Connection
    Features
    • Two Living Area, Separate Dining Room, Eat-in Kitchen, Kitchen Island, Loft, Utility Room Inside, Open Floorplan, High Speed Internet, Telephone, Walk-In Closet(s), Solid Counter Tops, Programmable Thermostat
    • Flooring: Carpet, Ceramic Tile
    • Windows: Double Pane Windows, Low Emissivity Windows
    • Has basement: No
    • Has fireplace: No
    • Fireplace features: Not Applicable
    Interior area
    • Total structure area: 2,241
    • Total interior livable area: 2,241 sqft

    Property

    Parking
    • Total spaces: 2
    • Parking features: Two Car Garage, Attached
    • Attached garage spaces: 2
    Features
    • Levels: Two
    • Stories: 2
    • Patio & porch: Covered
    • Exterior features: Sprinkler System
    • Pool features: None
    • Fencing: Privacy
    Lot
    • Size: 5,401 Square Feet
    • Features: Curbs, Street Gutters, Sidewalks, Streetlights
    Details
    • Parcel number: 043511030140

    Construction

    Type & style
    • Home type: SingleFamily
    • Architectural style: Traditional
    • Property subtype: Single Family Residence
    Materials
    • Brick, Fiber Cement, Radiant Barrier
    • Foundation: Slab
    • Roof: Composition
    Condition
    • As-Is,Pre-Owned
    • New construction: No
    • Year built: 2018
    Details
    • Builder name: DR Horton Express Homes

    Utilities & green energy

    • Electric: CPS
    • Sewer: SAWS, Sewer System
    • Water: SAWS, Water System
    • Utilities for property: Cable Available
    Green energy
    • Green verification: HERS Index Score

    Community & HOA

    Community
    • Features: None
    • Security: Smoke Detector(s)
    • Subdivision: Canyons At Amhurst
    HOA
    • Has HOA: Yes
    • HOA fee: $200 annually
    • HOA name: CANYONS AT AMHURST
    Location
    • Region: San Antonio

    Financial & listing details

    • Tax assessed value: $270,000
    • Annual tax amount: $5,811
    • Date on market: 9/11/2025
    • Cumulative days on market: 92 days
    • Listing terms: Conventional,FHA,VA Loan,Cash
    • Road surface type: Paved

    Price history

    DateEventPrice
    5/31/2024Sold--
    Source: LERA MLS #1746247 Report a problem
    4/23/2024Pending sale$264,900$118/sqft
    Source: LERA MLS #1746247 Report a problem
    4/16/2024Contingent$264,900$118/sqft
    Source: LERA MLS #1746247 Report a problem
    4/4/2024Price change$264,900-3.6%$118/sqft
    Source: LERA MLS #1746247 Report a problem
    3/7/2024Price change$274,900-8.3%$123/sqft
    Source: LERA MLS #1746247 Report a problem
    1/22/2024Listed for sale$299,900$134/sqft
    Source: LERA MLS #1746247 Report a problem
    11/17/2022Listing removed--
    Source: Zillow Rental Network Premium Report a problem
    11/14/2022Price change$1,795-5.3%$1/sqft
    Source: Zillow Rental Network Premium Report a problem
    11/7/2022Price change$1,895-5.3%$1/sqft
    Source: Zillow Rental Network Premium Report a problem
    10/28/2022Price change$2,000-4.5%$1/sqft
    Source: Zillow Rental Network Premium Report a problem
    10/20/2022Listed for rent$2,095$1/sqft
    Source: Zillow Rental Network Premium Report a problem
    8/24/2018Sold--
    Source: LERA MLS #1299947 Report a problem

    Public tax history

    YearProperty taxesTax assessment
    2025$4,972 -14.4%$270,000 -14.6%
    2024$5,811 -0.2%$316,000
    2023$5,824 -4.1%$316,000 +5.4%
    2022$6,075 $299,850 +23.1%
    2021-- $243,630 +4.3%
    2020-- $233,660 +5.7%
    2019$4,769 $221,160 +657.4%
    2018$4,769 $29,200
    Find assessor info on the county website

    Neighborhood: 78245

    Nearby schools

    GreatSchools rating
    Schools provided by the listing agent
    • Elementary: Mora
    • Middle: Luna
    • High: William Brennan
    • District: Northside

    Source: LERA MLS. This data may not be complete. We recommend contacting the local school district to confirm school assignments for this home.

    Get a cash offer in 3 minutes
    Find out how much your home could sell for in as little as 3 minutes with a no-obligation cash offer.
    Estimated market value
    $261,400
    Get a cash offer in 3 minutes
    Find out how much your home could sell for in as little as 3 minutes with a no-obligation cash offer.
    Estimated market value
    $261,400