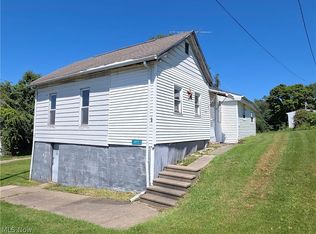
Small-town living with investment appeal! Located just off I-77 in Buffalo and only five minutes from Seneca Lake and Park, this one-bedroom home offers a convenient location for everyday living or a rental investment near the lake. Currently tenant-occupied, with a tenant who would like to stay, the property presents an opportunity for a buyer interested in continuing its rental use. The basement is closed off from the main living level and accessed through a separate, exterior walk-in entrance. Owners have historically rented this space as an efficiency unit. The home needs repairs and updating, offering an opportunity to make improvements and add your own touches. Whether you’re looking for a single-family residence to make your own or a property to add to your investment portfolio, bring your vision and explore the possibilities. Buyer to verify permitted uses and requirements for any separate basement rental. Hot water tank is AWHR Rental.
Pending
$39,900
12048 Saltzburg Rd, Buffalo, OH 43722
1beds
904sqft
Single Family Residence
Built in 1895
0.3 Acres Lot
$-- Zestimate®
$44/sqft
$-- HOA
What's special
One-bedroom home
- 15 days
- 290
- 24
Likely to sell faster than
Zillow last checked:
Listing updated:
Listed by:
Monica Fry 740-435-0003 accounting@remaxrepartners.com,
RE/MAX Real Estate Partners
Source: MLS Now,MLS#: 5257216 Originating MLS: Guernsey-Muskingum Valley Association of REALTORS
Facts & features
Interior
Bedrooms & bathrooms
- Bedrooms: 1
- Bathrooms: 2
- Full bathrooms: 2
- Main level bathrooms: 1
- Main level bedrooms: 1
Bedroom
- Description: Flooring: Carpet
- Level: First
- Dimensions: ND x ND
Bedroom
- Level: Basement
- Dimensions: ND x ND
Bathroom
- Level: First
- Dimensions: ND x ND
Bathroom
- Level: Basement
- Dimensions: ND x ND
Eat in kitchen
- Level: First
- Dimensions: ND x ND
Kitchen
- Level: Basement
- Dimensions: ND x ND
Living room
- Description: Flooring: Carpet
- Level: First
- Dimensions: ND x ND
Living room
- Level: Basement
- Dimensions: ND x ND
Heating
- Forced Air, Gas
Cooling
- None
Appliances
- Laundry: In Basement, In Kitchen
Features
- Basement: Partially Finished,Walk-Out Access
- Has fireplace: No
Interior area
- Total structure area: 904
- Total interior livable area: 904 sqft
- Finished area above ground: 720
- Finished area below ground: 184
Video & virtual tour
Property
Parking
- Parking features: Off Street
Features
- Levels: One
- Stories: 1
- Patio & porch: Deck, Enclosed, Patio, Porch
- Has view: Yes
- View description: Neighborhood
Lot
- Size: 0.3 Acres
- Features: Irregular Lot
Details
- Additional structures: Outbuilding
- Parcel number: 380001152.000
- Special conditions: Standard
Construction
Type & style
- Home type: SingleFamily
- Architectural style: Bungalow
- Property subtype: Single Family Residence
Materials
- Vinyl Siding
- Foundation: Block
- Roof: Metal
Condition
- Year built: 1895
Utilities & green energy
- Sewer: Public Sewer
- Water: Public
Community & HOA
HOA
- Has HOA: No
Location
- Region: Buffalo
Financial & listing details
- Price per square foot: $44/sqft
- Tax assessed value: $35,700
- Annual tax amount: $500
- Date on market: 11/4/2026
- Cumulative days on market: 18 days
Estimated market value
Not available
Estimated sales range
Not available
Not available
Price history
| Date | Event | Price |
|---|---|---|
| 11/9/2026 | Pending sale | $39,900$44/sqft |
Source:  MLS Now #5257216 Report a problem | ||
| 11/4/2026 | Listed for sale | $39,900$44/sqft |
Source: MLS Now #5257216 Report a problem | ||
Public tax history
| Year | Property taxes | Tax assessment |
|---|---|---|
| 2025 | $515 +6.2% | $12,500 |
| 2024 | $485 +22.7% | $12,500 +32% |
| 2023 | $395 -1.7% | $9,470 |
| 2022 | $402 +3.7% | $9,470 |
| 2021 | $387 +11.7% | $9,470 +10.2% |
| 2020 | $347 +0.7% | $8,590 |
| 2019 | $344 -0.5% | $8,590 |
| 2018 | $346 | $8,590 +15.3% |
| 2017 | $346 +10.6% | $7,450 |
| 2016 | $313 +0.1% | $7,450 |
| 2015 | $313 +8.6% | $7,450 +12.7% |
| 2014 | $288 0% | $6,610 |
| 2013 | $288 -0.1% | $6,610 |
| 2012 | $288 +612.9% | $6,610 +0.5% |
| 2011 | $40 +1.5% | $6,580 |
| 2010 | $40 | $6,580 |
Find assessor info on the county website
Monthly payment
Est. payment
Payment breakdown
Explore the cost of this home by adjusting the details. Changes won't be saved.Climate risks
Neighborhood: 43722
Nearby schools
Schools provided by the listing agent
- District: Rolling Hills LSD - 3003
Source: MLS Now. This data may not be complete. We recommend contacting the local school district to confirm school assignments for this home.