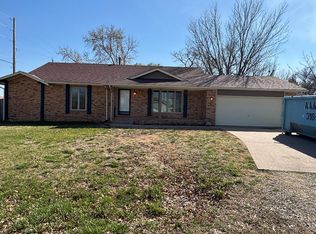
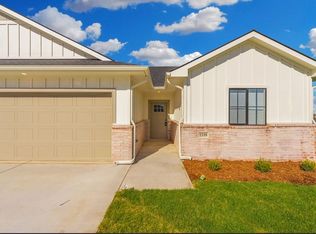
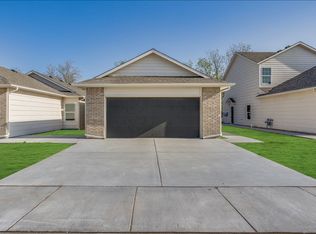
Beautiful and Modern 2-Story Tracy Plan with 3 bedrooms, 2.5 bathrooms and 2 car attached garage, located near 119th & Kellogg. The home features quartz countertops, tile backsplash, luxury vinyl flooring, and neutral finishes.
Kitchen Appliances Provided: Stove, Microwave, Dishwasher,
Tenant provides Refrigerator.
*appliance style/color may vary from photos*
Utilities: Tenant responsible for all.
Lawncare: Tenant responsible.
Deposit: Equal to one month's total rent.
Application Fee: $50 non-refundable per adult.
Requirements - 1 year rental/ownership history, 3x gross income to rent ratio, steady employment, credit & background review. Co-signer and/or additional conditions considered if one or more requirements are not met.
Pet Policy: Maximum of two pets allowed unless otherwise approved.
Pet deposit: equal to half the monthly rent
Pet Fees t: $25 for the first pet, $35 for each additional pet.
Aquatic and caged animals: $250 non-refundable pet fee.
Weight limits: 90 lbs for properties with a fully fenced-in yard, 50 lbs for apartments/quad-style or properties with fencing less than 4ft tall and partially/unfenced properties.
All animals must be up to date on vaccinations. Rabies registration must be on file at all times.
Check with your local municipality for potential restrictions or registration requirements.
Additional Fees: Administrative fee $100.
$25 monthly preventative package required for all applicable leases. See last photo of listing for more details.
HOA Disclaimer: This property may be part of a homeowners association (HOA). Residents must comply with all HOA rules and regulations, which may include restrictions on exterior modifications and parking. HOA may also provide certain community amenities or services. Please contact management for full details.
Interior finishes, yard sizes, and floor plans may vary; residents are encouraged to visit and familiarize themselves with the property prior to leasing. New construction areas may have incomplete lawn, sprinkler and/or fencing at the time of occupancy.
House for rent
$1,795/moFees may apply
12048 W Fennec St, Clearwater, KS 67026
3beds
1,512sqft
Price may not include required fees and charges. Learn more|
Single family residence
Available Tue Nov 10 2026
Cats, dogs OK
What's special
Quartz countertopsLuxury vinyl flooringNeutral finishesTile backsplash
- 55 days |
- -- |
- -- |
Zillow last checked:
Listing updated:
Travel times

Let’s turn your rent into credit progress
Build credit history with every on-time payment and get credit for the payment you’re already making.
Facts & features
Interior
Bedrooms & bathrooms
- Bedrooms: 3
- Bathrooms: 3
- Full bathrooms: 2
- 1/2 bathrooms: 1
Appliances
- Included: Dishwasher, Garbage Disposal, Microwave Oven, Range
Interior area
- Total interior livable area: 1,512 sqft
Property
Parking
- Details: Contact manager
Construction
Type & style
- Home type: SingleFamily
- Property subtype: Single Family Residence
Community & HOA
Location
- Region: Clearwater
Financial & listing details
- Lease term: Contact For Details
Nearby apartments for rent
Price history
| Date | Event | Price |
|---|---|---|
| 7/14/2026 | Listed for rent | $1,795$1/sqft |
Source: Zillow Rentals Report a problem | ||
Neighborhood: 67026
Nearby schools
GreatSchools rating
- 5/10Maize Intermediate SchoolGrades: 5-6Distance: 1.2 mi
- 6/10Maize Middle SchoolGrades: 7-8Distance: 1.7 mi
- 7/10Maize Senior High SchoolGrades: 9-12Distance: 1.3 mi