Welcome home! This bright colonial features an open floor plan with three fully finished levels and a beautifully designed backyard living space. The home includes a new custom deck and lighting, a stamped patio, and a fully fenced yard with a special area for pets. The open kitchen is equipped with newer Kitchenaid appliances, (Stove different) and a cozy great room with a gas fireplace. The spacious master bedroom has upgraded features, including his-and-her walk-in closets and a lovely master bath. LED lighting illuminates almost every room. With a brand-new 75-gallon Hot Water Heater, one may take long showers and luxurious baths in the Jacuzzi tub. The lower level offers a large open projection TV unit, a game area, a sauna nook (sauna sold separately), a full bath, and a separate den/office. The exterior has been upgraded with hardscaping, landscaping, and a sprinkler system. Plus, the home is part of an HOA with access to 2 pools, trash services, snow removal, tennis courts, and a gym. The oversized rear garage and driveway provide parking for two cars, and there's plenty of street parking for guests. This home is in the sought-after Colgan High School pyramid, and it features updated HVAC. It is move-in ready and conveniently located close to Potomac Mills Mall, restaurants, and shopping, with easy access to I-95 and surrounded by six commuter lots for alternative travel. The home is less than 10 miles from the VRE and within 16 miles of the Pentagon, Fort Belvoir, and Quantico. This is a must-see property!
Sold for $650,000
$650,000
12049 Odion Ln, Woodbridge, VA 22192
3beds
3,016sqft
Single Family Residence
Built in 2004
4,286 Square Feet Lot
$677,000 Zestimate®
$216/sqft
$3,665 Estimated rent
Home value
$677,000
$643,000 - $711,000
$3,665/mo
Zestimate® history
Owner options
List your home for rent
$3,665/mo
Rent Zestimate®
Find your next renter with Zillow Rental Manager. Plus, with online applications, you can quickly screen prospective tenants – for free.
$3,665/mo
Rent Zestimate®
Refinance and save
$4,099/mo
Est. payment
Refinancing to a lower rate could help reduce your monthly payments and save thousands over the life of the loan.
$4,099/mo
Est. payment
Explore your selling options
Work with a Zillow partner agent
Leverage their expertise and Zillow's premium Showcase listings to get your home seen by more buyers.
Get startedList with your own agent
Get your home in front of millions of buyers by listing it on Zillow.
Learn how to do itSell it yourself
Take full control of how buyers see your home on Zillow by listing For Sale by Owner (FSBO).
List your homeWhat's special
Zillow last checked:
Listing updated:
Listed by:
Lisa DeCarlo 571-239-8690,
Weichert, REALTORS
Bought with:
Mohammad Ali, 501-0089
United Real Estate
Source: Bright MLS,MLS#: VAPW2073870
Facts & features
Interior
Bedrooms & bathrooms
- Bedrooms: 3
- Bathrooms: 4
- Full bathrooms: 3
- 1/2 bathrooms: 1
- Main level bathrooms: 1
Rooms
- Room types: Dining Room, Primary Bedroom, Bedroom 2, Bedroom 3, Kitchen, Family Room, Breakfast Room, Laundry, Office, Recreation Room, Primary Bathroom, Full Bath, Half Bath
Basement
- Area: 1032
Heating
- Central, Natural Gas
Cooling
- Ceiling Fan(s), Central Air, Electric
Appliances
- Included: Microwave, Dishwasher, Disposal, Dryer, Exhaust Fan, Oven/Range - Gas, Refrigerator, Washer, Water Heater, Gas Water Heater
- Laundry: Has Laundry, Main Level, Laundry Room
Features
- Breakfast Area, Crown Molding, Dining Area, Family Room Off Kitchen, Open Floorplan, Formal/Separate Dining Room, Kitchen - Gourmet, Kitchen - Table Space, Eat-in Kitchen, Primary Bath(s), Recessed Lighting, Soaking Tub, Bathroom - Stall Shower, Walk-In Closet(s), Dry Wall
- Flooring: Wood
- Windows: Double Pane Windows
- Basement: Finished,Improved,Interior Entry,Exterior Entry
- Number of fireplaces: 1
- Fireplace features: Gas/Propane
Interior area
- Total structure area: 3,016
- Total interior livable area: 3,016 sqft
- Finished area above ground: 1,984
- Finished area below ground: 1,032
Property
Parking
- Total spaces: 2
- Parking features: Garage Faces Rear, Garage Door Opener, Inside Entrance, Attached, Driveway
- Attached garage spaces: 2
- Has uncovered spaces: Yes
Accessibility
- Accessibility features: Accessible Entrance
Features
- Levels: Three
- Stories: 3
- Exterior features: Lawn Sprinkler, Sidewalks, Underground Lawn Sprinkler
- Pool features: Community
- Fencing: Board,Back Yard
Lot
- Size: 4,286 Square Feet
Details
- Additional structures: Above Grade, Below Grade
- Parcel number: 8193103413
- Zoning: R6
- Special conditions: Standard
Construction
Type & style
- Home type: SingleFamily
- Architectural style: Colonial
- Property subtype: Single Family Residence
Materials
- Brick, Vinyl Siding
- Foundation: Concrete Perimeter, Slab
- Roof: Composition
Condition
- Excellent
- New construction: No
- Year built: 2004
Utilities & green energy
- Sewer: Public Sewer
- Water: Public
Community & HOA
Community
- Features: Pool
- Subdivision: Prince William Town Center
HOA
- Has HOA: Yes
- Amenities included: Common Grounds, Community Center, Fitness Center, Jogging Path, Pool, Tot Lots/Playground
- Services included: Common Area Maintenance, Management, Pool(s), Road Maintenance, Trash
- HOA fee: $115 monthly
- HOA name: GATES HUDSON
Location
- Region: Woodbridge
Financial & listing details
- Price per square foot: $216/sqft
- Tax assessed value: $556,800
- Annual tax amount: $5,903
- Date on market: 6/21/2024
- Listing agreement: Exclusive Right To Sell
- Ownership: Fee Simple
Price history
| Date | Event | Price |
|---|---|---|
| 8/15/2024 | Sold | $650,000+0%$216/sqft |
Source:  Bright MLS #VAPW2073870 Report a problem Bright MLS #VAPW2073870 Report a problem | ||
| 6/28/2024 | Contingent | $649,900$215/sqft |
Source: Bright MLS #VAPW2073870 Report a problem | ||
| 6/21/2024 | Listed for sale | $649,900+13%$215/sqft |
Source: Bright MLS #VAPW2073870 Report a problem | ||
| 12/9/2023 | Listing removed | -- |
Source: Bright MLS #VAPW2011166 Report a problem | ||
| 12/8/2021 | Sold | $575,000$191/sqft |
Source: Bright MLS #VAPW2011166 Report a problem | ||
| 11/16/2021 | Contingent | $575,000+1.1%$191/sqft |
Source: Bright MLS #VAPW2011166 Report a problem | ||
| 11/12/2021 | Price change | $568,888-0.2%$189/sqft |
Source: Bright MLS #VAPW2011166 Report a problem | ||
| 10/28/2021 | Listed for sale | $569,900+32.5%$189/sqft |
Source: Bright MLS #VAPW2011166 Report a problem | ||
| 3/17/2018 | Sold | $430,000-1.1%$143/sqft |
Source: Agent Provided Report a problem | ||
| 1/29/2018 | Listed for sale | $434,950-8.5%$144/sqft |
Source: Samson Properties #1004460885 Report a problem | ||
| 5/20/2017 | Listing removed | $475,500$158/sqft |
Source: Owner Report a problem | ||
| 2/26/2017 | Listed for sale | $475,500+0.6%$158/sqft |
Source: Owner Report a problem | ||
| 3/12/2007 | Sold | $472,500+25.7%$157/sqft |
Source: Public Record Report a problem | ||
| 12/12/2003 | Sold | $375,882$125/sqft |
Source: Public Record Report a problem | ||
Public tax history
| Year | Property taxes | Tax assessment |
|---|---|---|
| 2025 | $5,916 -0.6% | $603,400 +0.8% |
| 2024 | $5,951 +2.7% | $598,400 +7.5% |
| 2023 | $5,794 -2.6% | $556,800 +5.7% |
| 2022 | $5,946 +7.3% | $526,600 +16.1% |
| 2021 | $5,541 +7.2% | $453,600 +8.3% |
| 2020 | $5,168 +109.2% | $418,900 +2.4% |
| 2019 | $2,471 -48% | $409,200 +4% |
| 2018 | $4,750 +11968.9% | $393,400 +4.4% |
| 2017 | $39 | $376,900 -1.2% |
| 2016 | $39 -98.3% | $381,300 -0.3% |
| 2015 | $2,302 | $382,500 +3.9% |
| 2014 | $2,302 | $368,200 +8.8% |
| 2013 | -- | $338,300 -2.1% |
| 2012 | -- | $345,700 +8.7% |
| 2010 | -- | $318,000 +0.9% |
| 2009 | -- | $315,100 -31.9% |
| 2008 | -- | $462,500 -5.4% |
| 2007 | -- | $489,100 -7.8% |
| 2006 | -- | $530,200 +32.3% |
| 2005 | -- | $400,800 |
Find assessor info on the county website
Neighborhood: Prince William Town Center
Nearby homes
- $645,5003 bd4 ba2.9k sqft12045 Odion Ln, Woodbridge, VA 22192Off Market

- $626,2003 bd3 ba1.9k sqft12053 Odion Ln, Woodbridge, VA 22192Off Market
- $660,0003 bd4 ba2.8k sqft12041 Odion Ln, Woodbridge, VA 22192Sold
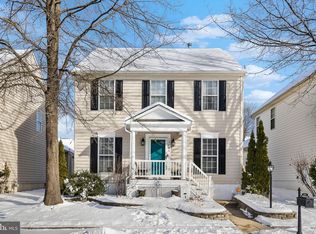
- $641,5003 bd3 ba2.8k sqft12057 Odion Ln, Woodbridge, VA 22192Off Market
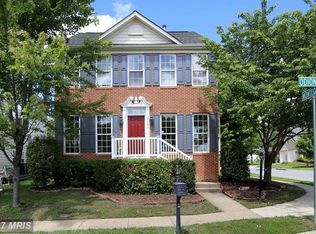
- $635,5003 bd3 ba1.9k sqft12037 Odion Ln, Woodbridge, VA 22192Off Market
- $693,4004 bd4 ba3.3k sqft4767 Wermuth Way, Woodbridge, VA 22192Off Market
- $689,4004 bd4 ba3.5k sqft4763 Wermuth Way, Woodbridge, VA 22192Off Market
- $671,1004 bd3 ba2.3k sqft4771 Wermuth Way, Woodbridge, VA 22192Off Market
Nearby schools
GreatSchools rating
- 8/10Springwoods Elementary SchoolGrades: PK-5Distance: 1.5 mi
- 4/10Stuart M. Beville Middle SchoolGrades: 6-8Distance: 1 mi
- 8/10Charles J. Colgan Sr. High SchoolGrades: PK,9-12Distance: 5 mi
Schools provided by the listing agent
- Elementary: Springwoods
- Middle: Beville
- High: Charles J. Colgan Senior
- District: Prince William County Public Schools
Source: Bright MLS. This data may not be complete. We recommend contacting the local school district to confirm school assignments for this home.
Get a cash offer in 3 minutes
Find out how much your home could sell for in as little as 3 minutes with a no-obligation cash offer.
Estimated market value
$677,000
Get a cash offer in 3 minutes
Find out how much your home could sell for in as little as 3 minutes with a no-obligation cash offer.
Estimated market value
$677,000
Nearby cities
Nearby neighborhoods
Nearby zip codes
Other Woodbridge Topics
