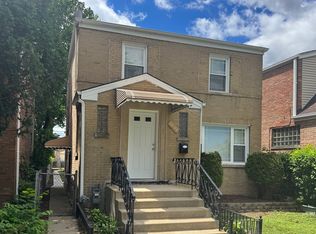
WOW WOW WOW! COME SEE THIS REMODELED 4 BEDROOM WITH 2 FULL BATHS THAT SITS ON A DOUBLE LOT. COMPLETE GUT REMODEL WITH ALL WORK DONE WITH PERMITS. LOCATED IN AN AWESOME NEIGHBORHOOD ON AN AWESOME BLOCK. THIS BEAUTIFULLY UPDATED HOME FEATURES NEW KITCHENS W/STAINLESS STEEL APPLIANCES, BATHROOMS, FLOORING, TRIM, DOORS, WINDOWS, ROOF, SIDING, CONCRETE, FENCING, GARAGE DOOR, HVAC, PLUMBING, ELECTRICAL, ETC! YOU NAME IT, IT WAS DONE. COME MAKE THIS HOUSE YOUR HOME! TAXES DO NOT REFLECT A HOMEOWNER'S EXEMPTION.
Active
$299,900
12049 S Justine St, Chicago, IL 60643
4beds
1,500sqft
Single Family Residence
Built in 1921
6,298 Square Feet Lot
$298,900 Zestimate®
$200/sqft
$-- HOA
What's special
Double lot
- 13 days |
- 900 |
- 97 |
Zillow last checked:
Listing updated:
Listed by:
Christopher Maka 708-598-9420,
At Home Realty Group, Inc.,
Edward Gal,
At Home Realty Group, Inc.
Source: MRED as distributed by MLS GRID,MLS#: 12711783
Facts & features
Interior
Bedrooms & bathrooms
- Bedrooms: 4
- Bathrooms: 2
- Full bathrooms: 2
Rooms
- Room types: No additional rooms
Primary bedroom
- Features: Flooring (Carpet), Bathroom (Full)
- Level: Second
- Area: 238 Square Feet
- Dimensions: 17X14
Bedroom 2
- Features: Flooring (Vinyl)
- Level: Main
- Area: 144 Square Feet
- Dimensions: 12X12
Bedroom 3
- Features: Flooring (Vinyl)
- Level: Main
- Area: 120 Square Feet
- Dimensions: 12X10
Bedroom 4
- Features: Flooring (Other)
- Level: Basement
- Area: 117 Square Feet
- Dimensions: 13X9
Dining room
- Features: Flooring (Vinyl)
- Level: Main
- Area: 110 Square Feet
- Dimensions: 11X10
Family room
- Features: Flooring (Other)
- Level: Basement
- Area: 315 Square Feet
- Dimensions: 21X15
Kitchen
- Features: Flooring (Vinyl)
- Level: Main
- Area: 156 Square Feet
- Dimensions: 13X12
Laundry
- Features: Flooring (Other)
- Level: Basement
- Area: 25 Square Feet
- Dimensions: 5X5
Living room
- Features: Flooring (Vinyl)
- Level: Main
- Area: 208 Square Feet
- Dimensions: 16X13
Heating
- Forced Air
Cooling
- Central Air
Appliances
- Included: Range, Microwave, Dishwasher, Refrigerator, Stainless Steel Appliance(s)
Features
- Basement: Finished,Full
Interior area
- Total structure area: 0
- Total interior livable area: 1,500 sqft
Property
Parking
- Total spaces: 2
- Parking features: Gravel, Yes, Garage Owned, Detached, Garage
- Garage spaces: 2
Accessibility
- Accessibility features: No Disability Access
Features
- Stories: 2
Lot
- Size: 6,298 Square Feet
Details
- Parcel number: 25291030230000
- Special conditions: None
Construction
Type & style
- Home type: SingleFamily
- Architectural style: Bungalow
- Property subtype: Single Family Residence
Materials
- Brick
Condition
- New construction: No
- Year built: 1921
- Major remodel year: 2026
Utilities & green energy
- Sewer: Public Sewer
- Water: Public
Community & HOA
HOA
- Services included: None
Location
- Region: Chicago
Financial & listing details
- Price per square foot: $200/sqft
- Tax assessed value: $96,000
- Annual tax amount: $1,933
- Date on market: 8/4/2026
- Ownership: Fee Simple
Estimated market value
$298,900
$284,000 - $314,000
$2,568/mo
Price history
| Date | Event | Price |
|---|---|---|
| 8/4/2026 | Listed for sale | $299,900+426.1%$200/sqft |
Source:  MRED as distributed by MLS GRID #12711783 Report a problem MRED as distributed by MLS GRID #12711783 Report a problem | ||
| 4/20/2021 | Sold | $57,000-42.9%$38/sqft |
Source: Public Record Report a problem | ||
| 10/12/2019 | Listing removed | $99,900$67/sqft |
Source: RE/MAX Synergy #10145764 Report a problem | ||
| 8/28/2019 | Price change | $99,900-4.8%$67/sqft |
Source: RE/MAX Synergy #10145764 Report a problem | ||
| 7/18/2019 | Price change | $104,900-5.4%$70/sqft |
Source: RE/MAX Synergy #10145764 Report a problem | ||
| 4/6/2019 | Price change | $110,900-3.5%$74/sqft |
Source: RE/MAX Synergy #10145764 Report a problem | ||
| 3/11/2019 | Price change | $114,900-5%$77/sqft |
Source: RE/MAX Synergy #10145764 Report a problem | ||
| 3/4/2019 | Price change | $121,000-4%$81/sqft |
Source: RE/MAX Synergy #10145764 Report a problem | ||
| 1/29/2019 | Price change | $126,000-2.3%$84/sqft |
Source: RE/MAX Synergy #10145764 Report a problem | ||
| 11/29/2018 | Listed for sale | $129,000+12.3%$86/sqft |
Source: RE/MAX Synergy #10145764 Report a problem | ||
| 12/22/2017 | Sold | $114,900+144.5%$77/sqft |
Source: MRED as distributed by MLS GRID #09766577 Report a problem | ||
| 6/9/2012 | Listing removed | $47,000$31/sqft |
Source: FreedomSoft LLLP Report a problem | ||
| 3/30/2012 | Listed for sale | $47,000+88%$31/sqft |
Source: FreedomSoft LLLP Report a problem | ||
| 7/16/2010 | Sold | $25,000-73.7%$17/sqft |
Source: MRED as distributed by MLS GRID #07557448 Report a problem | ||
| 2/14/2007 | Sold | $95,000$63/sqft |
Source: Public Record Report a problem | ||
Public tax history
| Year | Property taxes | Tax assessment |
|---|---|---|
| 2024 | $1,934 +7.6% | $9,600 +12.9% |
| 2023 | $1,798 +2.5% | $8,500 |
| 2022 | $1,753 +2.3% | $8,500 |
| 2021 | $1,714 +19.3% | $8,500 +32.1% |
| 2020 | $1,437 +0.9% | $6,436 -9% |
| 2019 | $1,425 +1.7% | $7,073 |
| 2018 | $1,401 -33.4% | $7,073 -27.5% |
| 2017 | $2,104 +7.5% | $9,751 |
| 2016 | $1,958 +9.3% | $9,751 |
| 2015 | $1,791 +2% | $9,751 +3.2% |
| 2014 | $1,757 +2% | $9,445 |
| 2013 | $1,722 +1.4% | $9,445 |
| 2012 | $1,699 -6.5% | $9,445 -15.6% |
| 2011 | $1,816 -0.4% | $11,185 |
| 2010 | $1,824 +4.4% | $11,185 |
| 2009 | $1,748 +1.1% | $11,185 -7% |
| 2008 | $1,728 +1.1% | $12,024 |
| 2007 | $1,710 -1.1% | $12,024 |
| 2006 | $1,728 +30.8% | $12,024 +48.9% |
| 2005 | $1,322 +1% | $8,076 |
| 2004 | $1,309 +2.2% | $8,076 |
| 2003 | $1,281 +5.5% | $8,076 +19.7% |
| 2002 | $1,214 +3.7% | $6,745 |
| 2001 | $1,170 +3.6% | $6,745 |
| 2000 | $1,130 +53.2% | $6,745 +14.9% |
| 1999 | $737 | $5,872 |
Find assessor info on the county website
Monthly payment
Est. payment
Payment breakdown
Explore the cost of this home by adjusting the details. Changes won't be saved.Climate risks
Neighborhood: West Pullman
Nearby schools
GreatSchools rating
- 6/10Colemon J Elementary AcademyGrades: PK-8Distance: 0.3 mi
- NAFenger Academy High SchoolGrades: 9-12Distance: 1.6 mi
Schools provided by the listing agent
- District: 299
Source: MRED as distributed by MLS GRID. This data may not be complete. We recommend contacting the local school district to confirm school assignments for this home.
- $186,8004 bd2 ba1.3k sqft12055 S Justine St, Chicago, IL 60643Off Market
- $151,7004 bd2 ba1.3k sqft12055 S Justine St, Chicago, IL 60643Off Market
- $207,2003 bd1 ba1.3k sqft12045 S Justine St, Chicago, IL 60643Off Market
- $180,9003 bd2 ba960 sqft12057 S Justine St, Chicago, IL 60643Off Market
- $250,4003 bd1 ba1.3k sqft12041 S Justine St, Chicago, IL 60643Off Market
- $165,1003 bd2 ba1.2k sqft12052 S Laflin St, Chicago, IL 60643Off Market
- $165,1003 bd2 ba1.2k sqft12052 S Laflin St, Chicago, IL 60643Off Market
- $171,8004 bd2 ba2k sqft12046 S Laflin St, Chicago, IL 60643Off Market
A local agent can set up tours, give advice and negotiate with sellers.
Similar homes
- $315,0006 bd2 ba1.4k sqft7837 S Laflin St, Chicago, IL 60620New
 MLS ID #12732448, Esmeralda Campos, Coldwell Banker Realty. MRED as distributed by MLS GRID
 - $319,9994 bd3 ba1k sqft9606 S Morgan St, Chicago, IL 60643Active
 MLS ID #12711148, Victor Arteaga, Cloud Gate Realty LLC. MRED as distributed by MLS GRID
 - $294,9003 bd3 ba1.3k sqft10048 S Saint Lawrence Ave, Chicago, IL 60628Active
 MLS ID #12731235, John Bielecki, Oak Realty of Chicago, Inc.. MRED as distributed by MLS GRID
 - $335,0003 bd1 ba1.2k sqft11655 S Nagle Ave, Worth, IL 60482New
 MLS ID #12734736, Anna Staszel, NowEquity Real Estate. MRED as distributed by MLS GRID
 - $289,0003 bd2 ba1.1k sqft7500 S Honore St, Chicago, IL 60620ActiveMLS ID #12720004, Perdure Carter, Realty of America, LLC. MRED as distributed by MLS GRID
- $--3 bd1 ba1.2k sqft10910 S Natchez Ave, Worth, IL 60482AuctionAuction.com 2
- $275,0004 bd2 ba888 sqft9050 S Ellis Ave, Chicago, IL 60619ActiveMLS ID #12719285, Christin Willis, Coldwell Banker Realty. MRED as distributed by MLS GRID
- $339,9005 bd3 ba2.2k sqft8914 S Normal Ave, Chicago, IL 60620ActiveMLS ID #12730801, Maggie Zahradnicek, Happy Homes Realty Inc.. MRED as distributed by MLS GRID
- $279,0005 bd2 ba1k sqft12915 S Parnell Ave, Chicago, IL 60628ActiveMLS ID #12667967, Stratos Rounis, SR Realty Group Inc.. MRED as distributed by MLS GRID
- $269,0005 bd3 ba2k sqft9309 S Ada St, Chicago, IL 60620ActiveMLS ID #12647220, David Thomas, Blue Door Dave Inc. MRED as distributed by MLS GRID
- $317,0004 bd3 ba1.4k sqft9348 S Michigan Ave, Chicago, IL 60619ActiveMLS ID #12652149, Darren Davis, MNK Realty Professionals LLC. MRED as distributed by MLS GRID
- $315,0003 bd2 ba1.4k sqft10741 Mason Ave, Chicago Ridge, IL 60415Re-activatedMLS ID #12714717, Katherine Kelly, Realty Executives Elite. MRED as distributed by MLS GRID
- $299,9003 bd1 ba1k sqft13108 Fairway Dr, Crestwood, IL 60418ActiveMLS ID #12717566, Ryan Cherney, Circle One Realty. MRED as distributed by MLS GRID
- $310,0004 bd3 ba1.7k sqft930 E 161st Pl, South Holland, IL 60473ActiveMLS ID #12713359, Leticia Sanchez, YUB Realty Inc. MRED as distributed by MLS GRID
- $334,9995 bd3 ba1.5k sqft9720 S Ellis Ave, Chicago, IL 60628ActiveMLS ID #12709768, Kathy Szuba, CSC, REMAX Legends. MRED as distributed by MLS GRID
- $330,0004 bd2 ba1.7k sqft336 E 91st St, Chicago, IL 60619ActiveMLS ID #12687201, Arkadiusz Szejgiec, Coldwell Banker Real Estate Group. MRED as distributed by MLS GRID
- $235,0004 bd2 ba1.4k sqft15313 Marshfield Ave, Harvey, IL 60426ActiveMLS ID #12719465, Oraib Nawash-Salah, Better Homes & Gardens Real Estate. MRED as distributed by MLS GRID
- $269,9005 bd3 ba2.2k sqft14909 Martin Luther King Jr Dr, Dolton, IL 60419ActiveMLS ID #12722412, Jason Davis, Real People Realty. MRED as distributed by MLS GRID
- $345,0005 bd3 ba1.4k sqft6501 S Claremont Ave, Chicago, IL 60636ActiveMLS ID #12683831, Humberto Manzo Bustos, eXp Realty. MRED as distributed by MLS GRID
- $284,9004 bd2 ba1.3k sqft4601 S Leclaire Ave, Chicago, IL 60638ActiveMLS ID #12719337, Caden Wakim, GenStone Realty. MRED as distributed by MLS GRID
